
1280 Green AvenueTrail, BC V1R 4K1
Mortgage Calculator
Monthly Payment (Est.)
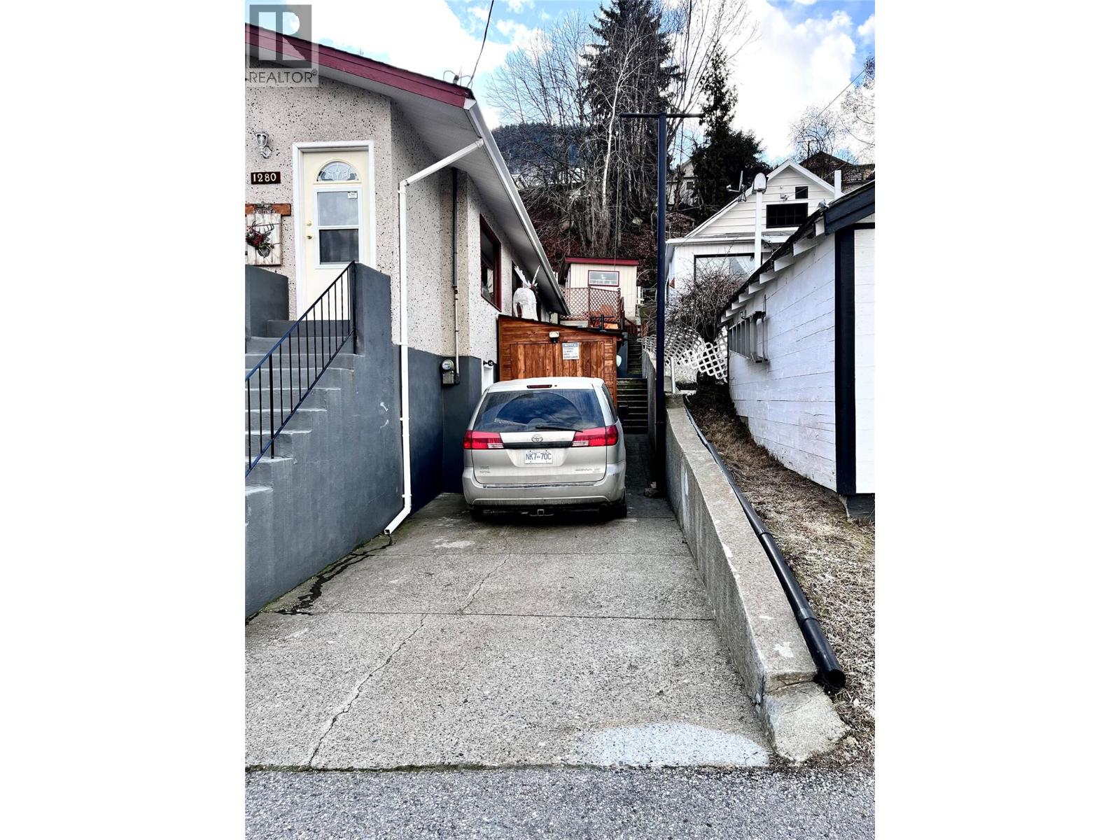
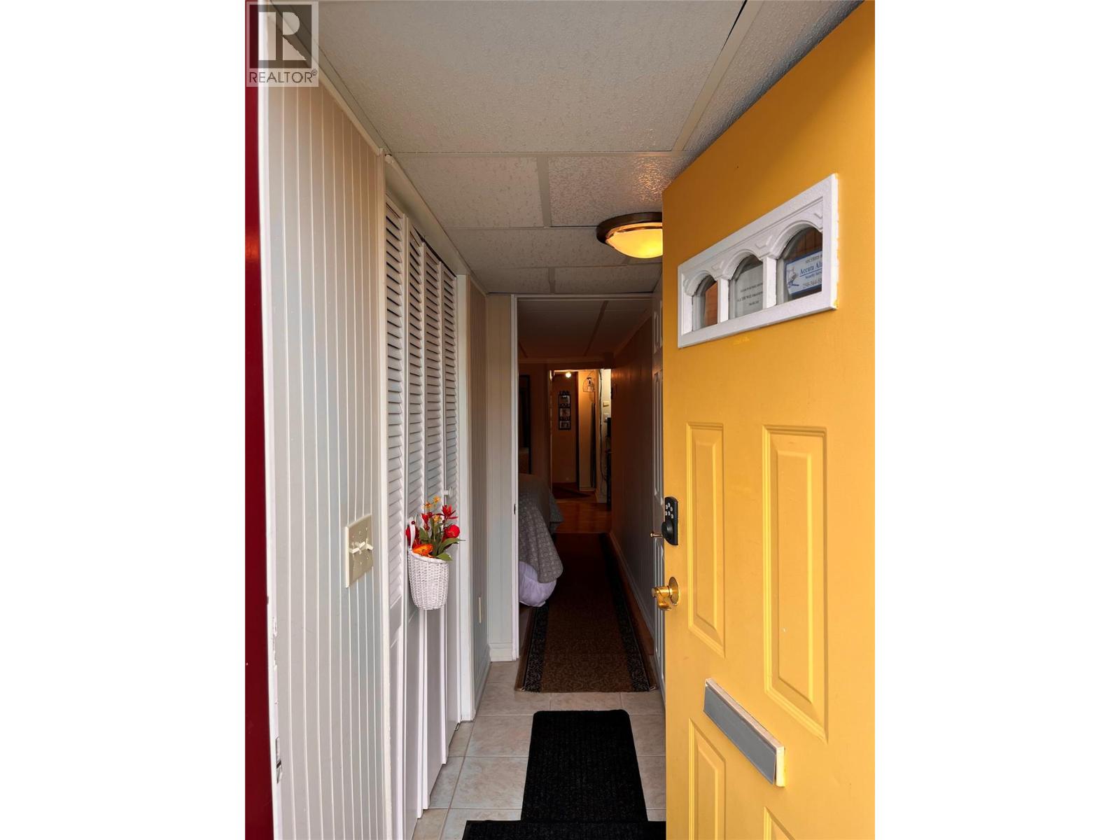
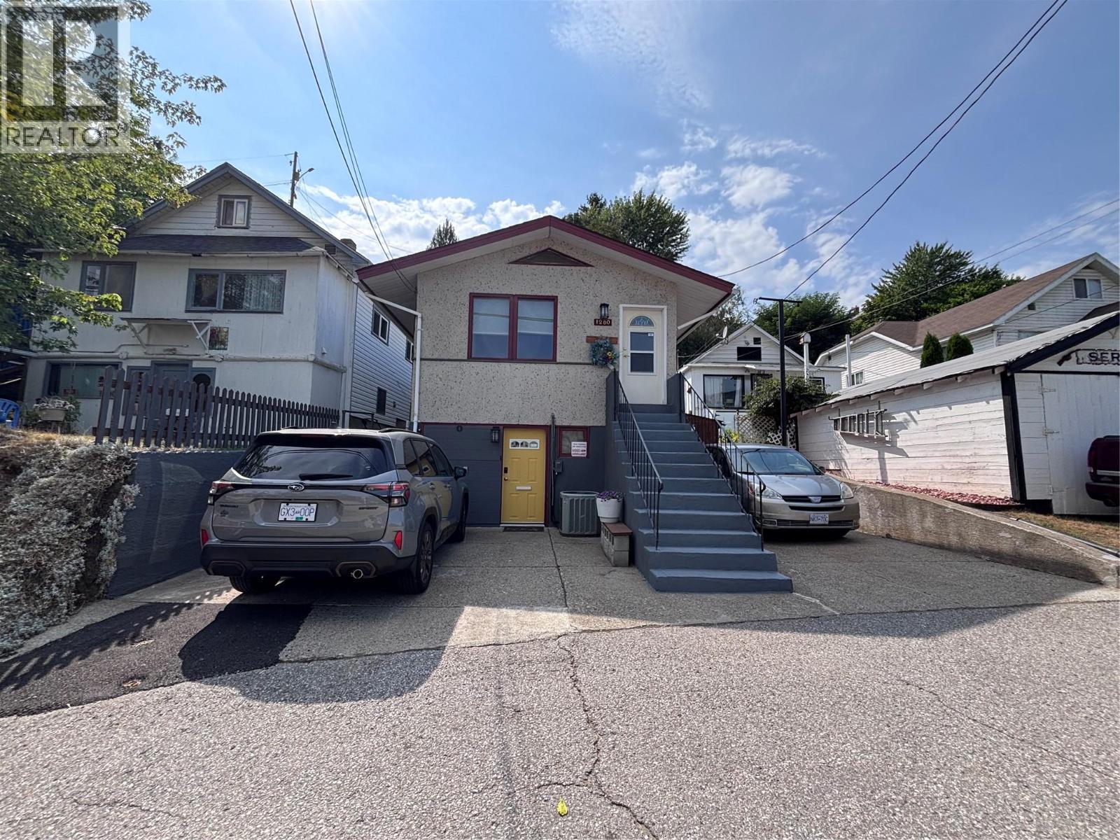
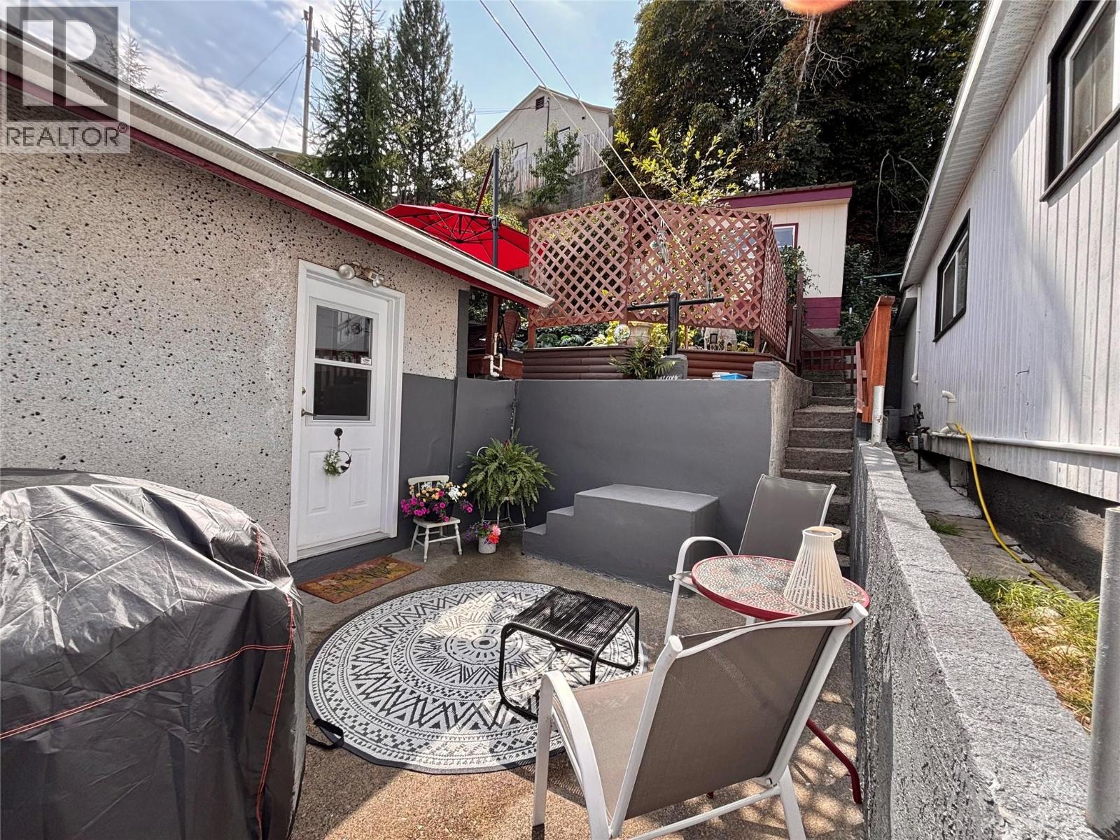
$1,802Welcome to this precisely maintained 3-bedroom, 2-bath home boasting 2040 finished square feet of living space! With a new furnace ensuring cozy winters and two off-street parking spots for your convenience, this property is the epitome of comfort and practicality. Step inside to discover a spacious layout with tons of storage and endless possibilities. The main floor hosts 2 bedrooms, a full bathroom, dining/living room, kitchen AND laundry. The valley view from the windows adds a touch of tranquility to your daily life. Imagine hosting garden parties and barbecue get-togethers in the ample outdoor space with three storage sheds. You will also appreciate sharing cherries and pears with your guests from the two trees right in your own yard. The potential for a basement rental with a separate entrance adds an exciting income opportunity to help with your mortgage or use it as a space for your teenager. Other updates include newer doors, windows and new vinyl plank throughout the kitchen and back porch. Whether you're looking for a family home or an investment property, this gem has it all! Don't miss out on making this versatile and beautifully maintained home your own! Schedule a viewing today and envision the endless possibilities! (id:31684)
| yesterday | Listing updated with changes from the MLS® | |
| yesterday | Status changed to Active | |
| yesterday | Listing first seen on site |



The trademarks MLS®, Multiple Listing Service® and the associated logos are owned by The Canadian Real Estate Association (CREA) and identify the quality of services provided by real estate professionals who are members of CREA. Used under license.
The trademarks REALTOR®, REALTORS®, and the REALTOR® logo are controlled by The Canadian Real Estate Association (CREA) and identify real estate professionals who are members of CREA. These trademarks are owned or controlled by The Canadian Real Estate Association (CREA) and identify real estate professionals who are members of CREA (REALTOR®) and/or the quality of services they provide (MLS®).
This REALTOR.ca listing content is owned and licensed by REALTOR® members of The Canadian Real Estate Association.