
1226 Centre RdQualicum Beach, BC V9K2G8
Mortgage Calculator
Monthly Payment (Est.)
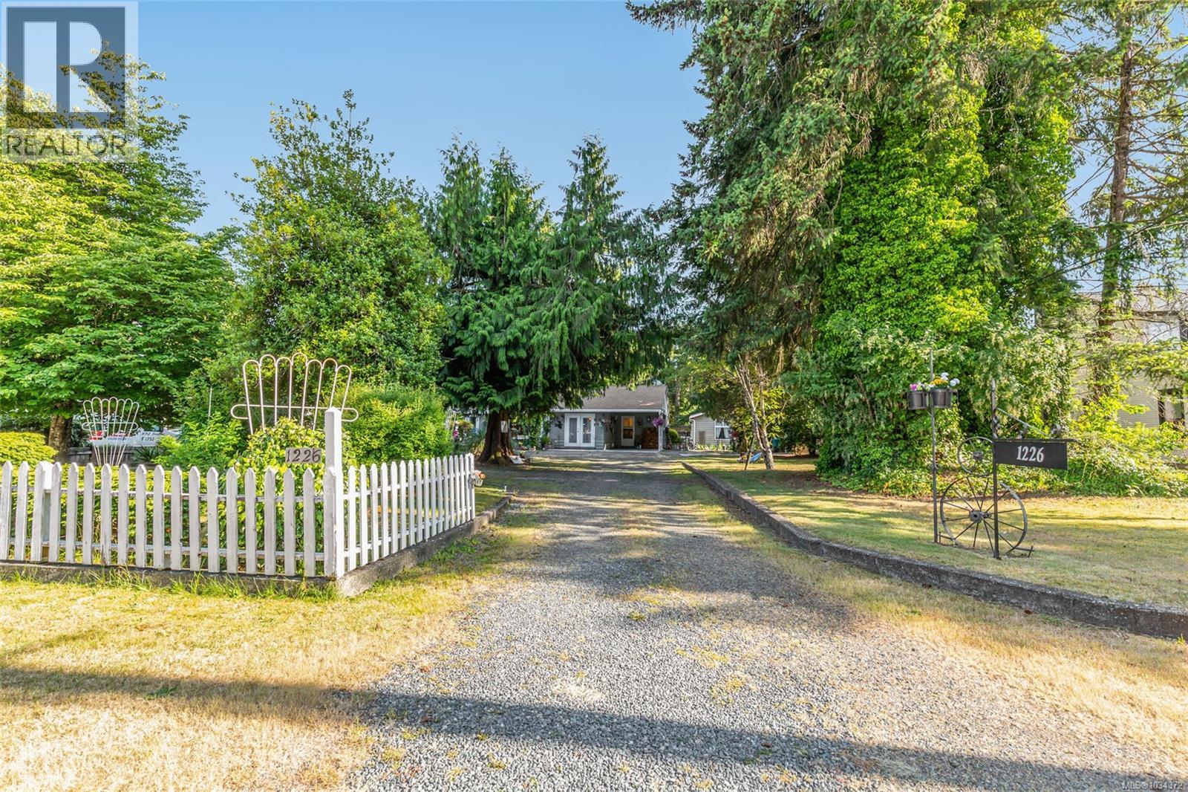
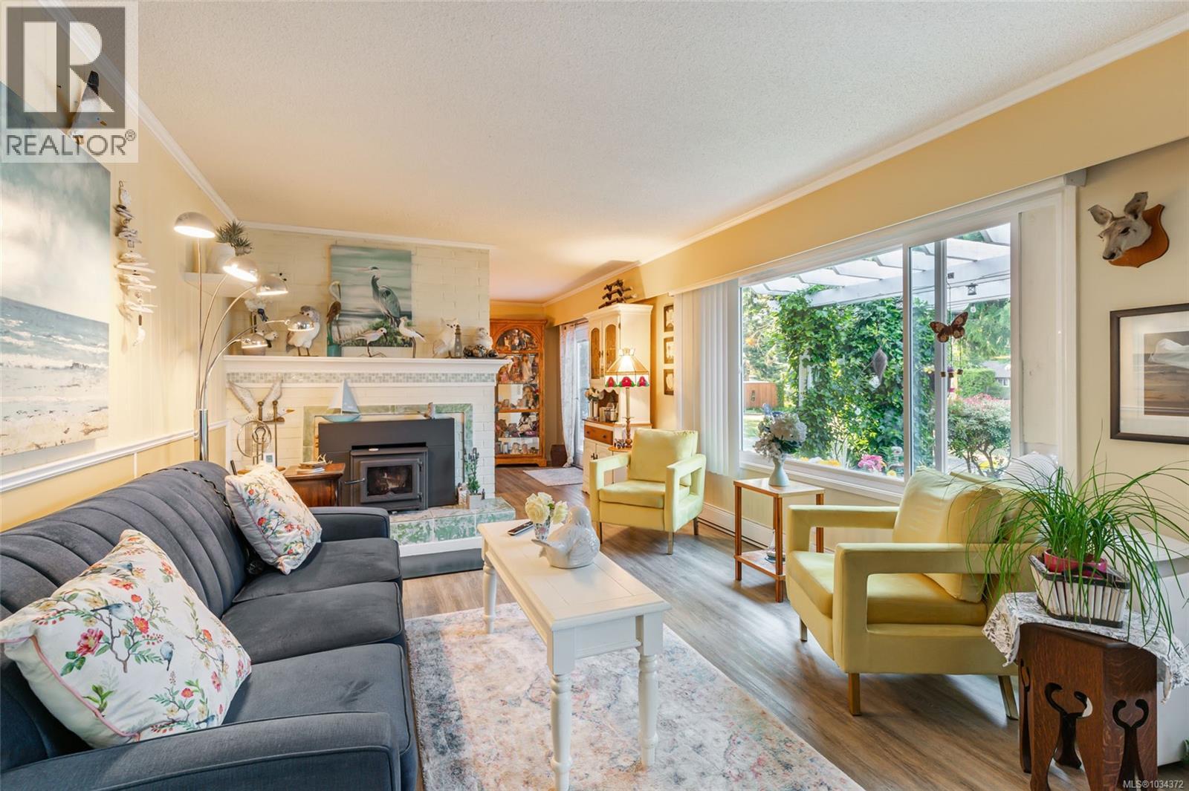
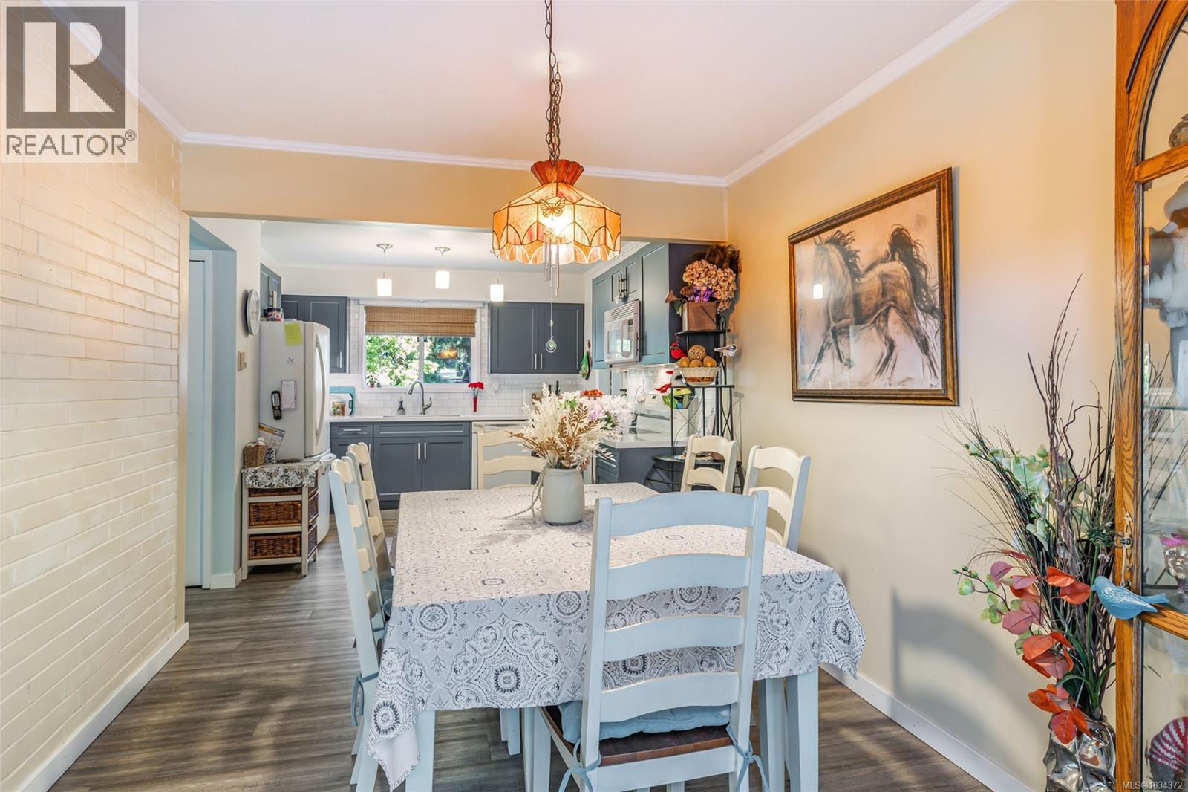
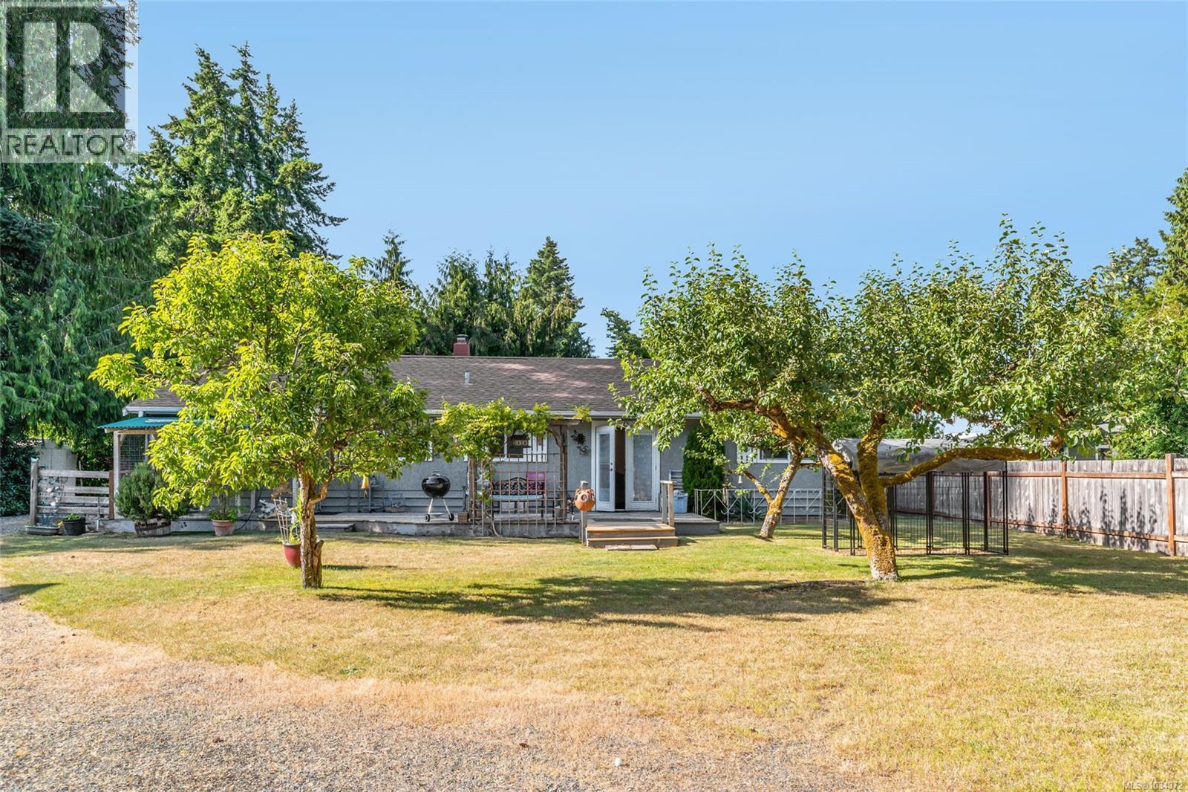
$3,764Charming Qualicum rancher beautifully situated on a level ½ acre in desirable Upper Dashwood. Pride of ownership is evident throughout this lovingly maintained 3-bedroom home offering 1,241 sq ft of warm, inviting living space plus a detached 360 sq ft 1-bedroom guest suite perfect for extended family, guests, home office use, or potential rental income. Inside, you’ll appreciate the fresh paint and trim, laminate flooring, vinyl windows, elegant glass French doors, and the cozy ambiance created by the Osburn wood stove and classic brick fireplace in the bright living room. The sunny south-facing backyard is a private retreat featuring a spacious wood deck, cedar gazebo, fruit trees, new sprinkler system, and a near-new metal garden shed. There is plenty of room for RV parking, while the impressive 26x28 detached shop/garage with over-height door and 220 service offers exceptional space for hobbies, storage, or workshop needs. Enjoy peaceful country living just minutes from Qualicum Beach beaches, golf, and amenities. A unique property offering flexibility, charm, and endless possibilities. Contact Lois Grant Real Estate Marketing at 250-228-4567 or visit LoisGrant.com for more details or to schedule your private showing today. (id:31684)
| 2 weeks ago | Listing updated with changes from the MLS® | |
| 2 weeks ago | Listing first seen on site |



The trademarks MLS®, Multiple Listing Service® and the associated logos are owned by The Canadian Real Estate Association (CREA) and identify the quality of services provided by real estate professionals who are members of CREA. Used under license.
The trademarks REALTOR®, REALTORS®, and the REALTOR® logo are controlled by The Canadian Real Estate Association (CREA) and identify real estate professionals who are members of CREA. These trademarks are owned or controlled by The Canadian Real Estate Association (CREA) and identify real estate professionals who are members of CREA (REALTOR®) and/or the quality of services they provide (MLS®).
This REALTOR.ca listing content is owned and licensed by REALTOR® members of The Canadian Real Estate Association.