
336 Wessex LaneNanaimo, BC V9R6H5
Mortgage Calculator
Monthly Payment (Est.)
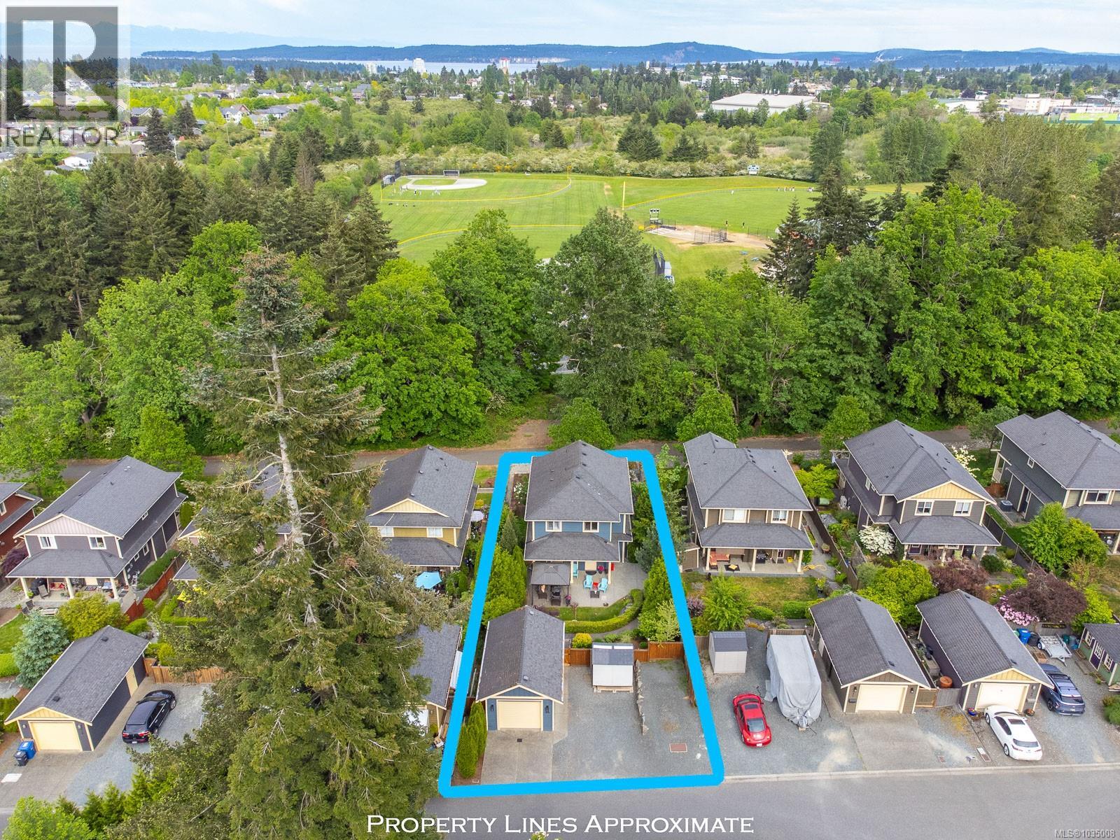
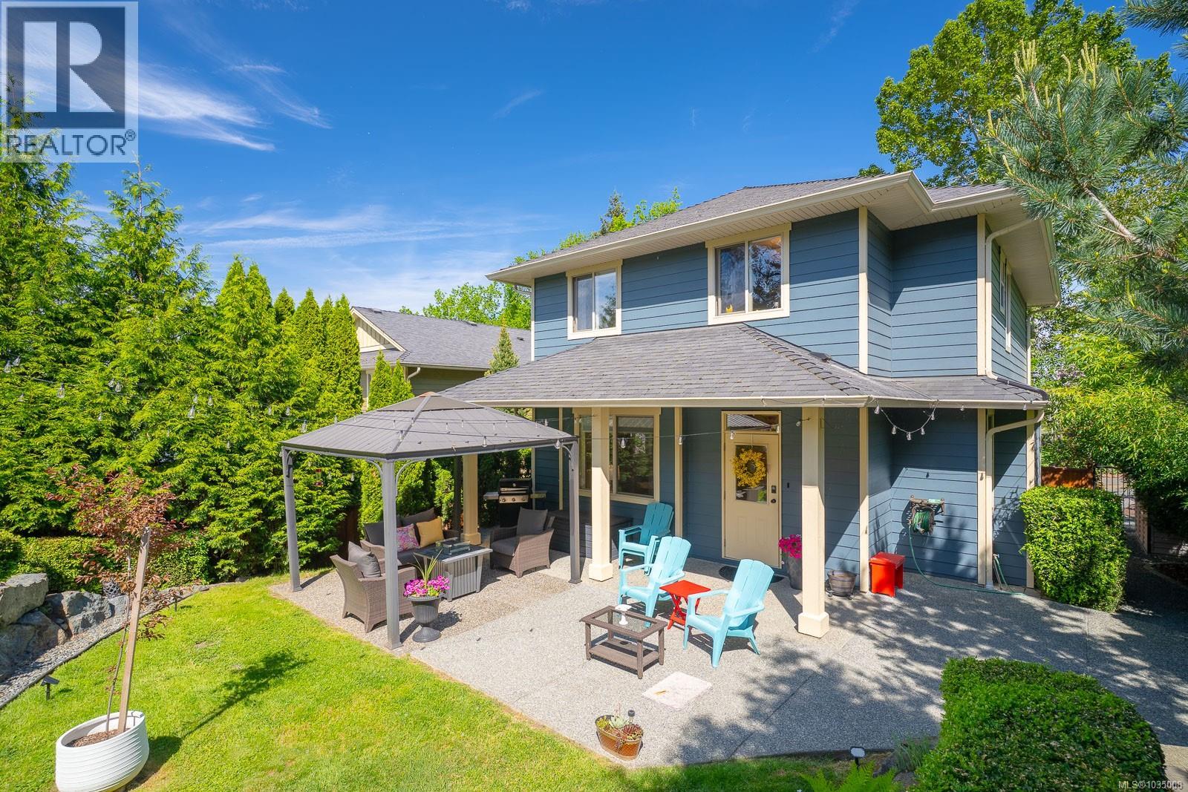
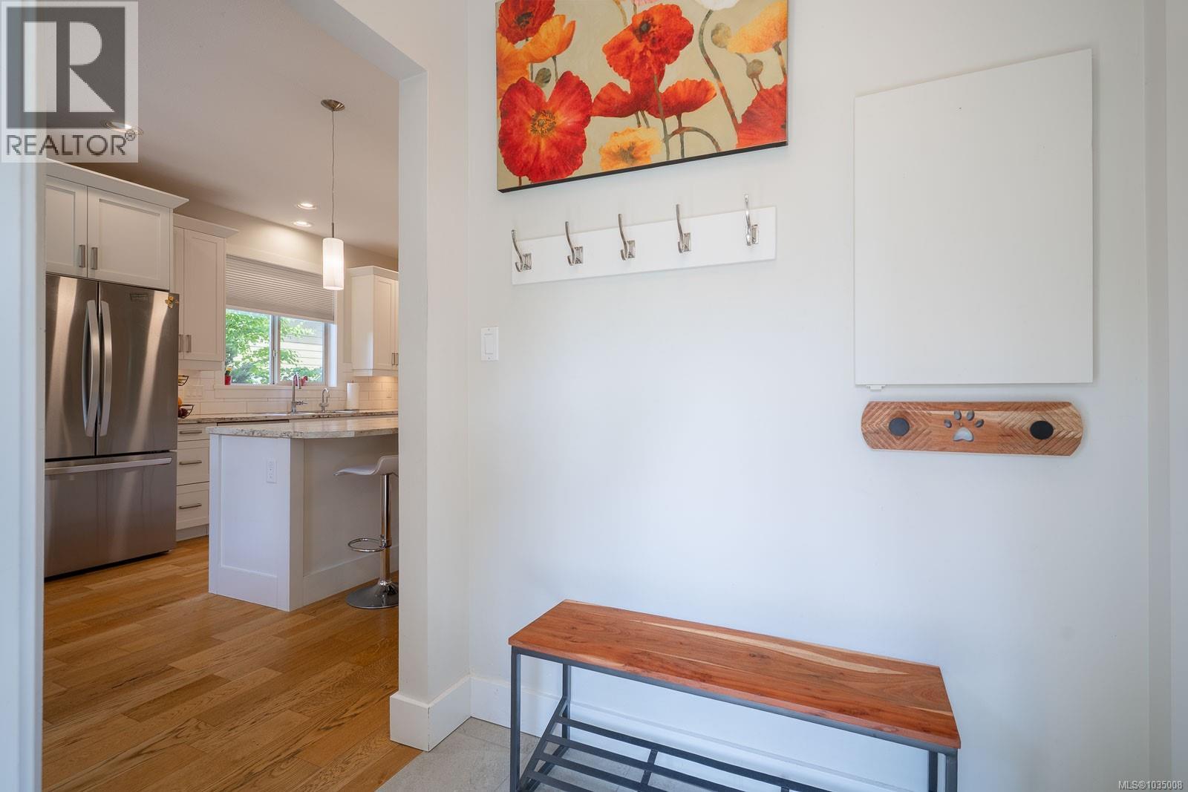
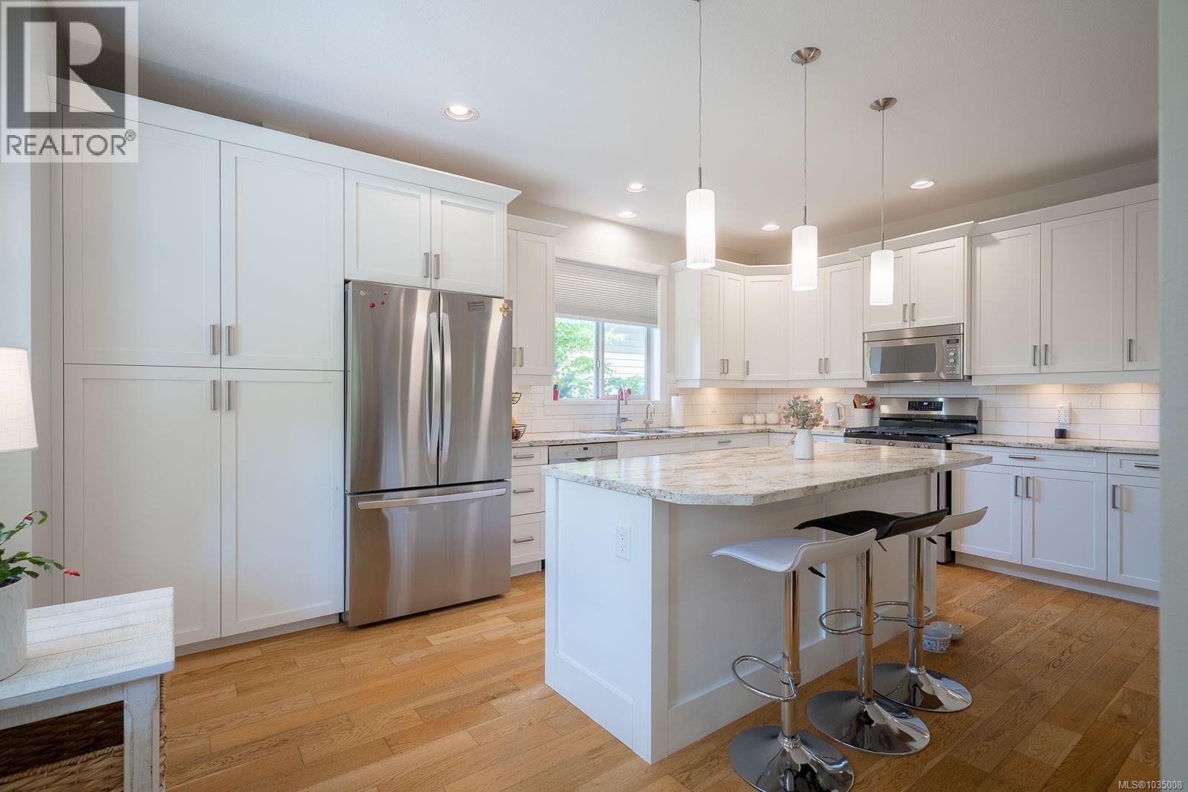
$3,764Imagine a home that checks every box: space, style, and an unbeatable location. This 3-bed, 3-bath home features a refreshed kitchen with quality appliances and elegant hardwood floors throughout. The main level offers two distinct living areas and a bathroom. The spacious crawl space provides excellent storage. Upstairs, the master bedroom is a sanctuary with a walk-in closet and spa-like ensuite. Two additional bedrooms offer flexibility for family or guests. The efficient gas heating system with a newer furnace keeps everything comfortable year-round. Outside, the south-facing yard is perfect for entertaining, gardening, or outdoor living with an added irrigation system. The detached garage offers space for vehicles, projects, or recreational equipment. Positioned near VIU, sports complexes, and major transit routes, this location offers community connection and easy commuting access. Downtown is just minutes away. (id:31684)
| 2 weeks ago | Listing updated with changes from the MLS® | |
| 2 weeks ago | Listing first seen on site |



The trademarks MLS®, Multiple Listing Service® and the associated logos are owned by The Canadian Real Estate Association (CREA) and identify the quality of services provided by real estate professionals who are members of CREA. Used under license.
The trademarks REALTOR®, REALTORS®, and the REALTOR® logo are controlled by The Canadian Real Estate Association (CREA) and identify real estate professionals who are members of CREA. These trademarks are owned or controlled by The Canadian Real Estate Association (CREA) and identify real estate professionals who are members of CREA (REALTOR®) and/or the quality of services they provide (MLS®).
This REALTOR.ca listing content is owned and licensed by REALTOR® members of The Canadian Real Estate Association.