
614 Oakwood RdLadysmith, BC V9G2C1
Mortgage Calculator
Monthly Payment (Est.)
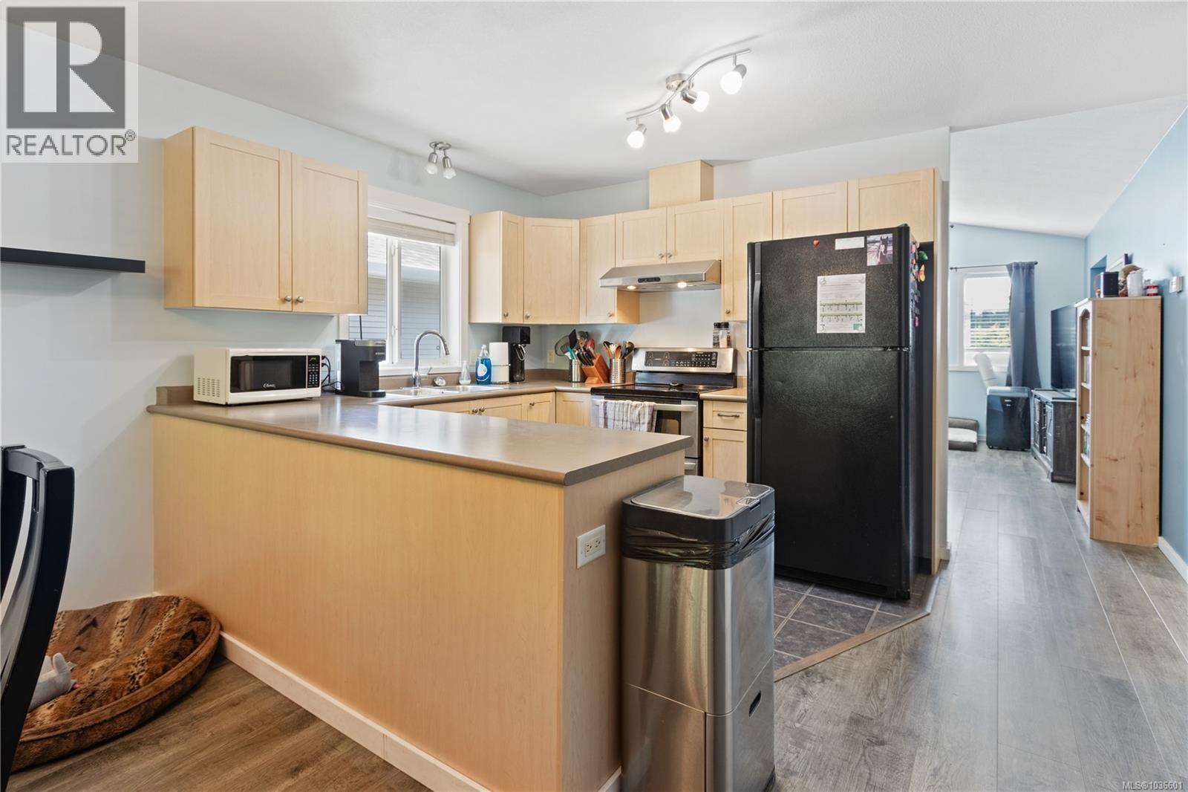
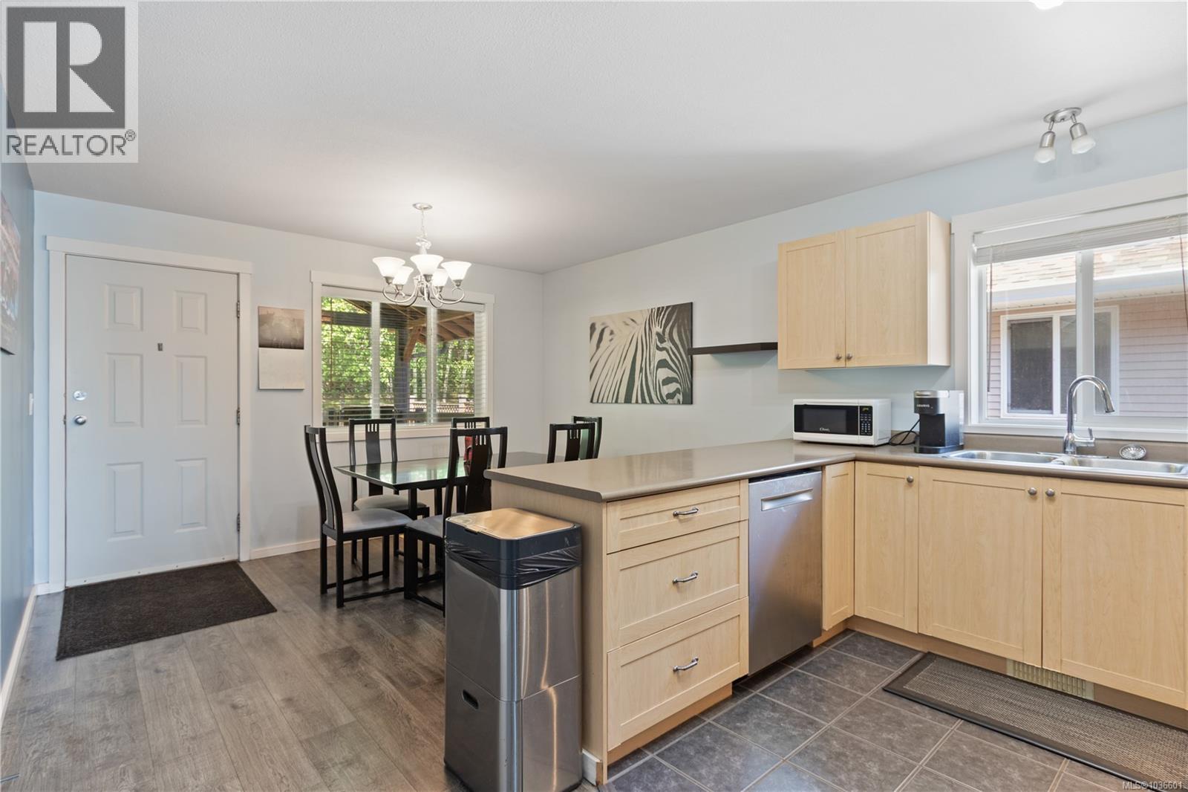
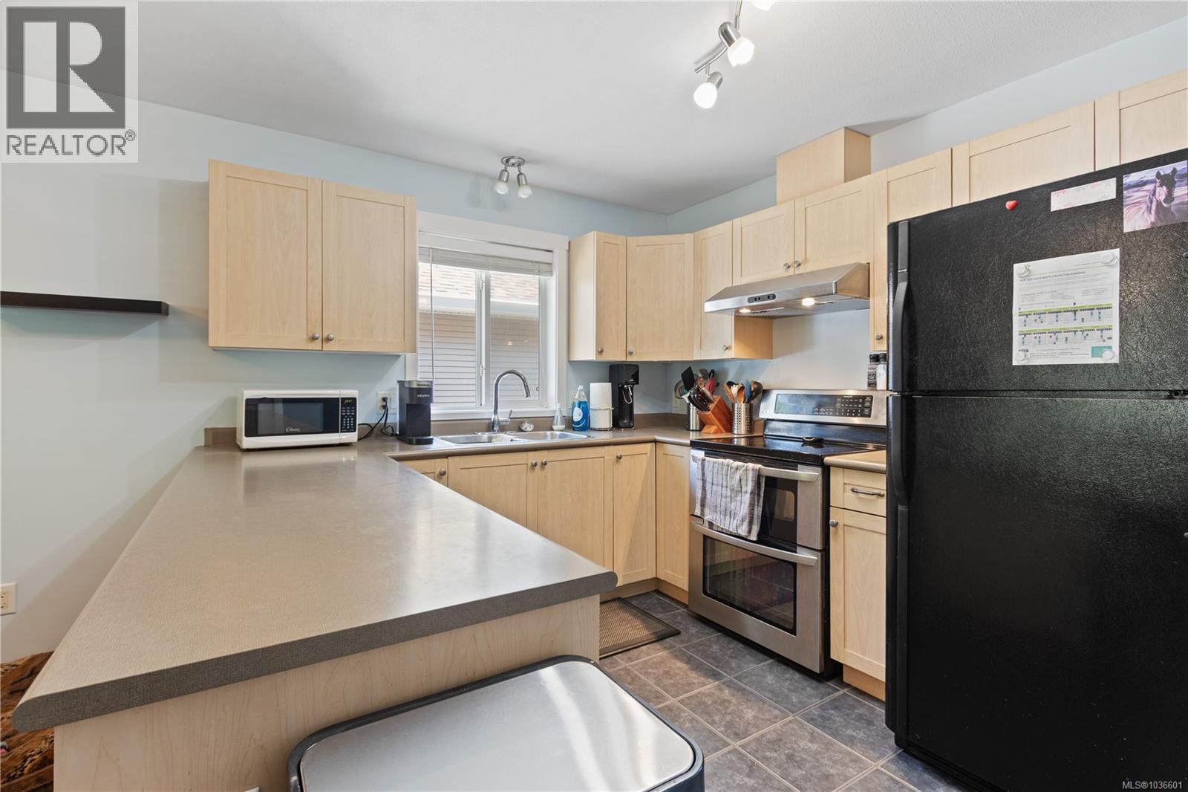
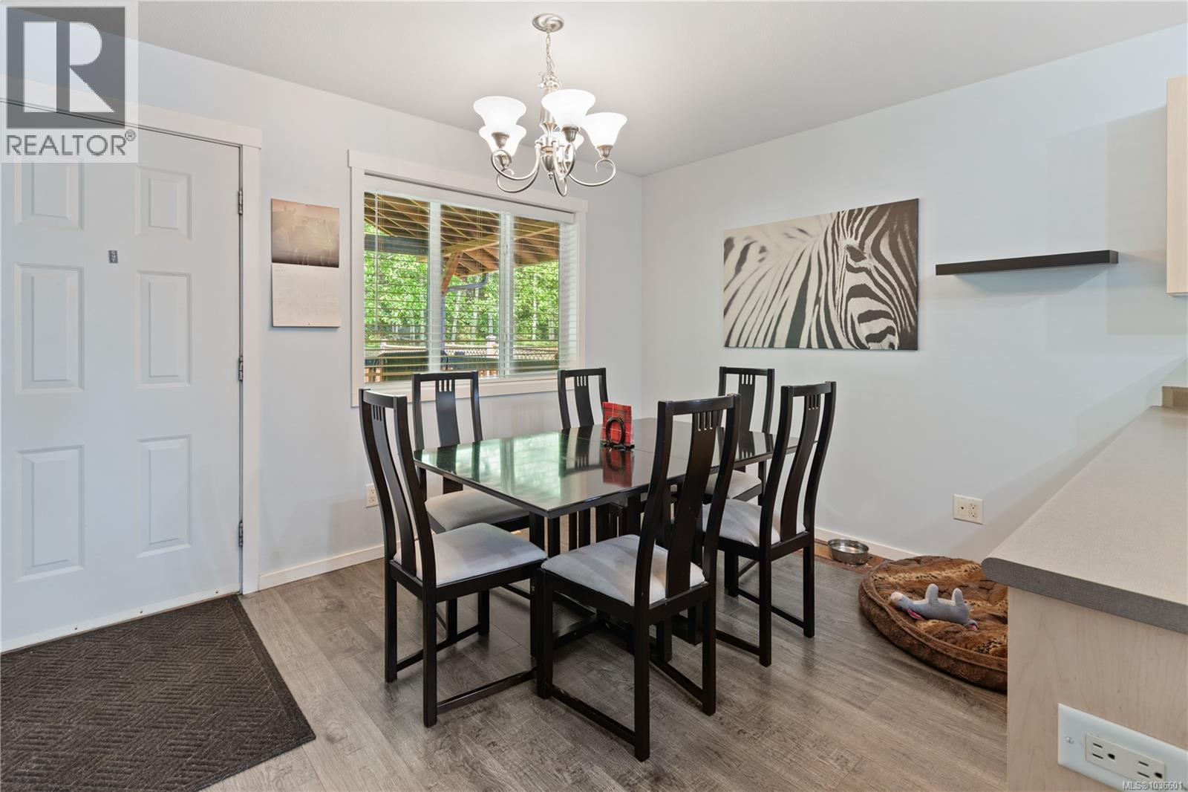
$3,421Wonderfully maintained 3-bedroom, 2-bath home located in the sought-after Heritage Park neighbourhood. This convenient location puts you close to all levels of schools, recreation, shopping, walking trails, and Forest Field, offering an easy lifestyle in a family-friendly community. The bright and welcoming main level features vaulted ceilings and laminate flooring throughout the main living areas. The living room enjoys plenty of natural light from its large windows, creating a comfortable and inviting space to relax. The functional kitchen offers ample cabinetry and flows into the adjoining dining area, making everyday living and casual entertaining easy and seamless. Step outside to the covered back deck — a great extension of the living space for year-round use. The backyard is well sized, private, and backs onto a treed area, creating a peaceful natural backdrop that feels tucked away while still being close to everything. On the main level, you’ll find a spacious primary bedroom complete with his and hers dual closets and a 4-piece adjoining bathroom. A second bedroom on this level is bright and versatile, ideal for kids, guests, or a home office. Downstairs expands the living space with a cozy family room perfect for a playroom or movie nights, or visiting guests, along with a third bedroom, full bathroom, and laundry room. An extra-large single garage provides excellent space for parking, storage, or hobbies — ideal for all the extras that come with everyday life. A well-cared-for home in a welcoming neighbourhood, surrounded by nature and everyday conveniences — this one feels like home the moment you arrive. (id:31684)
| yesterday | Listing updated with changes from the MLS® | |
| 2 weeks ago | Listing first seen on site |



The trademarks MLS®, Multiple Listing Service® and the associated logos are owned by The Canadian Real Estate Association (CREA) and identify the quality of services provided by real estate professionals who are members of CREA. Used under license.
The trademarks REALTOR®, REALTORS®, and the REALTOR® logo are controlled by The Canadian Real Estate Association (CREA) and identify real estate professionals who are members of CREA. These trademarks are owned or controlled by The Canadian Real Estate Association (CREA) and identify real estate professionals who are members of CREA (REALTOR®) and/or the quality of services they provide (MLS®).
This REALTOR.ca listing content is owned and licensed by REALTOR® members of The Canadian Real Estate Association.