
600 Sumac DrQualicum Beach, BC V9K1A8
Mortgage Calculator
Monthly Payment (Est.)
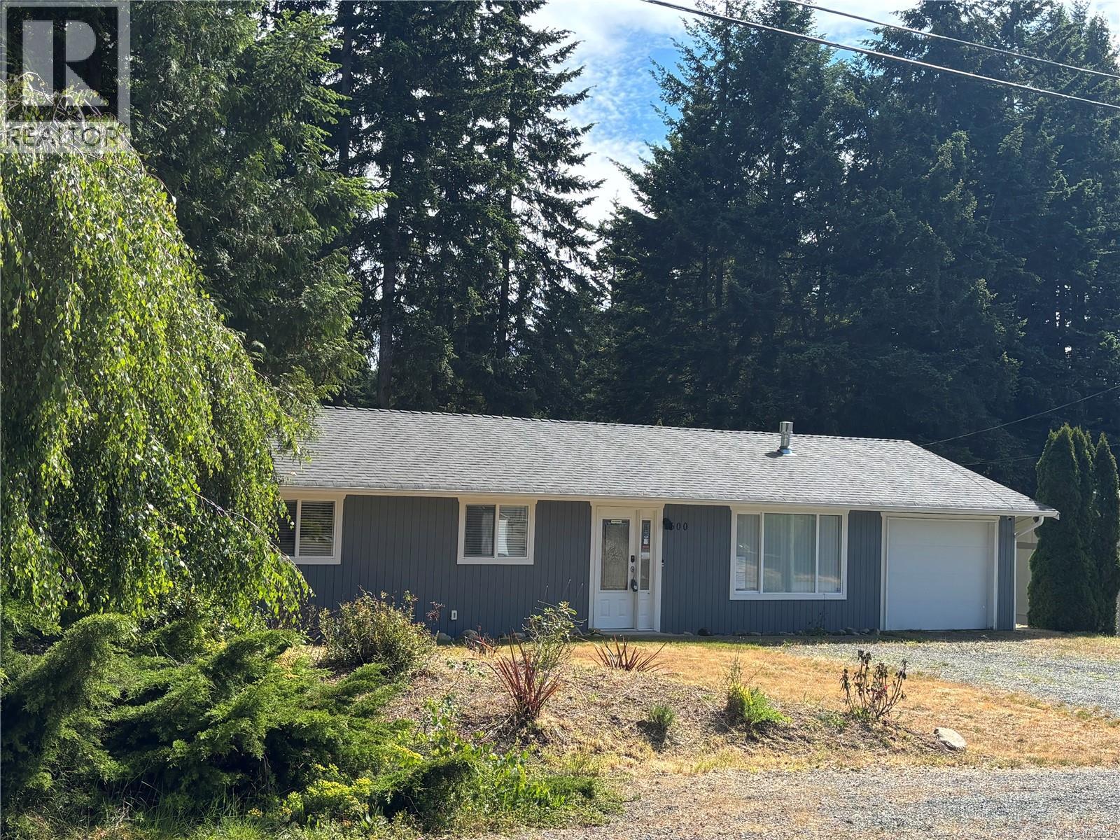
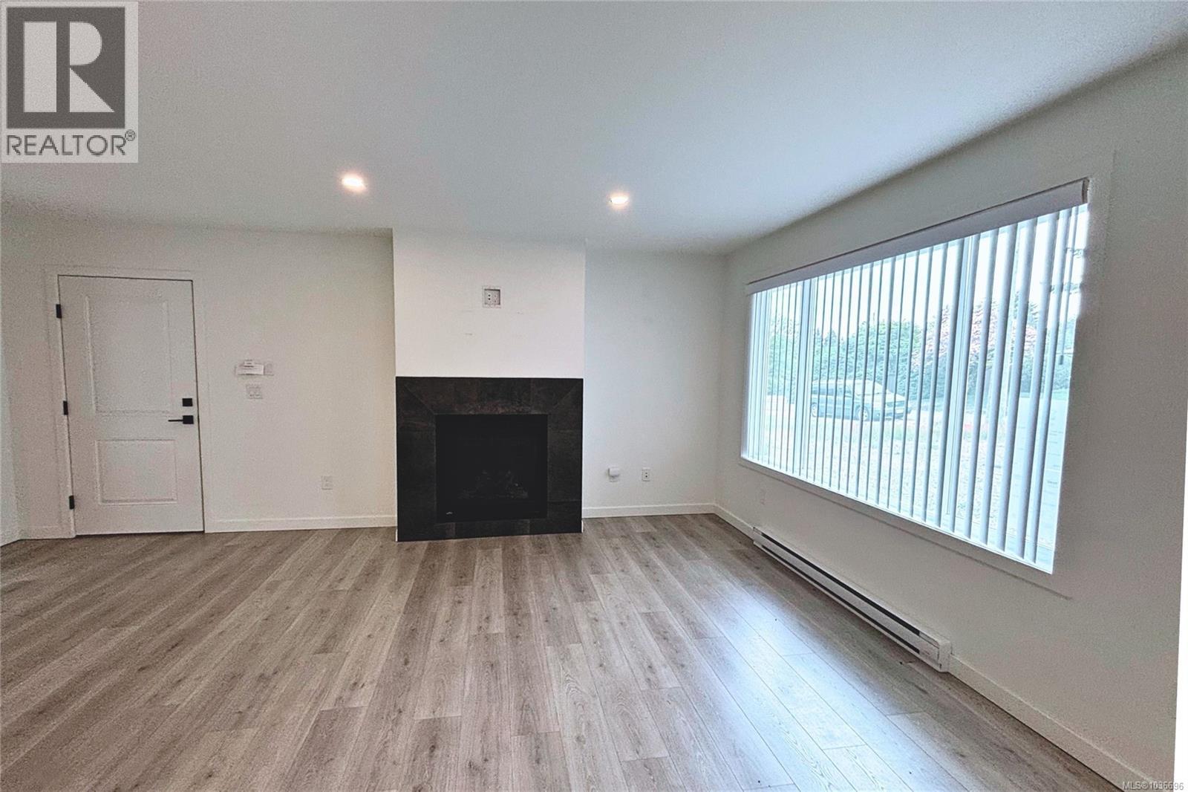
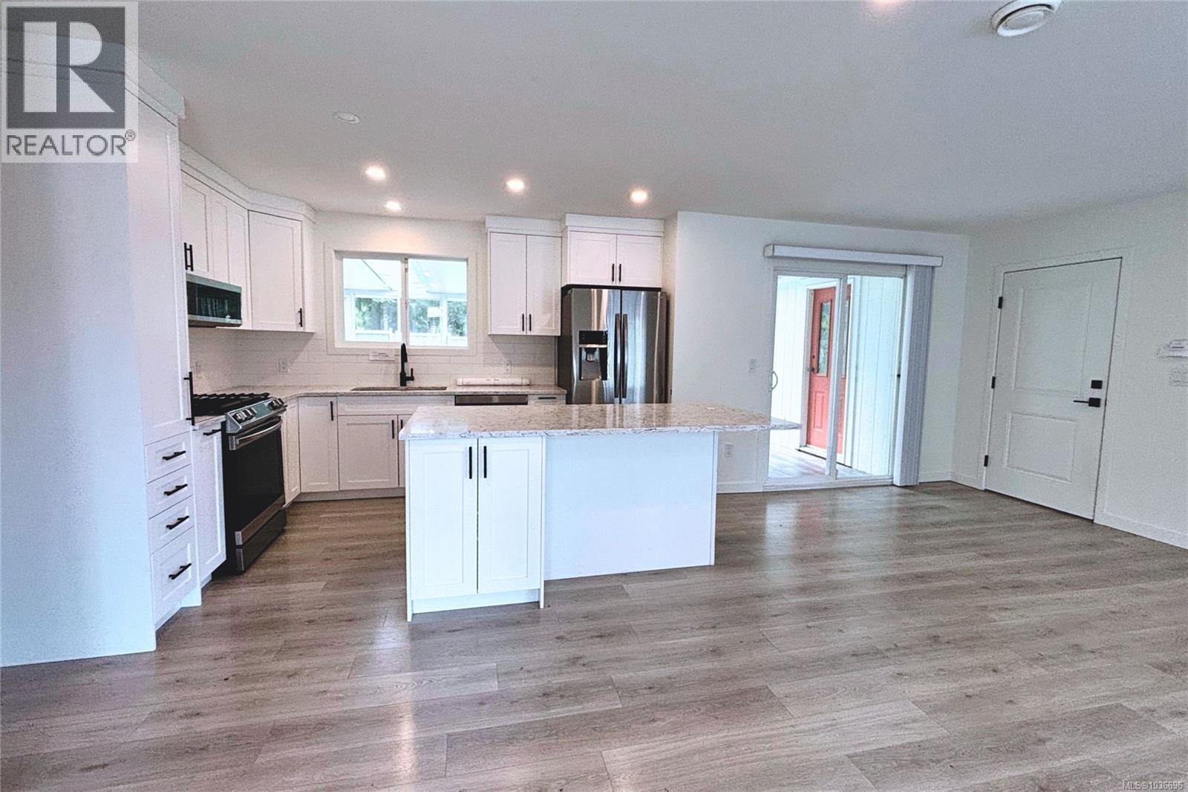
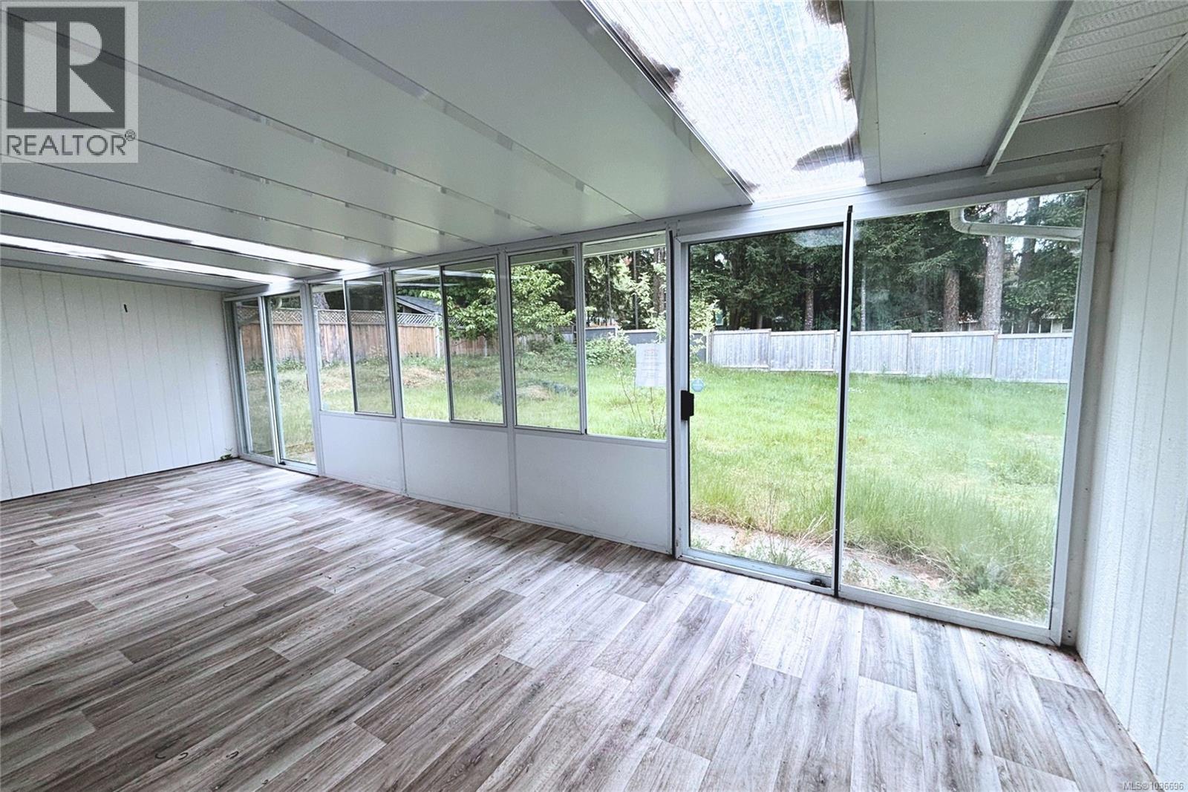
$3,467Sunny south-facing living and a relaxed seaside cottage feel define this renovated Qualicum Woods rancher set on a spacious fenced .22-acre lot. Surrounded by mature trees and established greenery, this move-in ready home offers a warm and welcoming atmosphere with inviting indoor and outdoor living spaces designed for easy Vancouver Island living. Bright and refreshed throughout, the 2 bedroom, 3 bathroom home offers 1,483 sq ft of thoughtfully renovated living space finished in modern neutral tones. The open-concept layout creates excellent flow for everyday living and entertaining, while expansive windows fill the home with natural light and connect beautifully to the outdoor setting. The inviting living room is anchored by a feature gas fireplace. At the heart of the home, the well-appointed kitchen features an eating bar island, ample prep space, excellent storage, and all new appliances. Renovations throughout the home include new cabinetry and doors, updated flooring, fixtures, lighting, and hardware. Sliding patio doors extend the living space to a spacious sunroom overlooking the fenced backyard with excellent room to garden, entertain, relax, or create your own outdoor oasis. A flex space off the sunroom offers additional versatility and just requires flooring to complete. The primary suite includes a 3-piece ensuite and linen closet, while the second bedroom is positioned near the modern family bath. A bright laundry/storage room with window adds practicality and flexibility to the layout. Additional improvements include a newer roof, fresh interior and exterior paint, and extensive renovations throughout. Located close to Heritage Forest, golf courses, beaches, amenities, and the Village centre, this property also benefits from zoning that may allow an attached secondary suite for future flexibility. Measurements are approximate, verify if important.Sunroom has been included in square footage. Schedule A required with all offers, see Realtor notes. (id:31684)
| 3 days ago | Listing updated with changes from the MLS® | |
| 3 days ago | Price changed to $760,000 | |
| 2 weeks ago | Listing first seen on site |



The trademarks MLS®, Multiple Listing Service® and the associated logos are owned by The Canadian Real Estate Association (CREA) and identify the quality of services provided by real estate professionals who are members of CREA. Used under license.
The trademarks REALTOR®, REALTORS®, and the REALTOR® logo are controlled by The Canadian Real Estate Association (CREA) and identify real estate professionals who are members of CREA. These trademarks are owned or controlled by The Canadian Real Estate Association (CREA) and identify real estate professionals who are members of CREA (REALTOR®) and/or the quality of services they provide (MLS®).
This REALTOR.ca listing content is owned and licensed by REALTOR® members of The Canadian Real Estate Association.