
1725 Mossy PlNanaimo, BC V9X1X6
Mortgage Calculator
Monthly Payment (Est.)
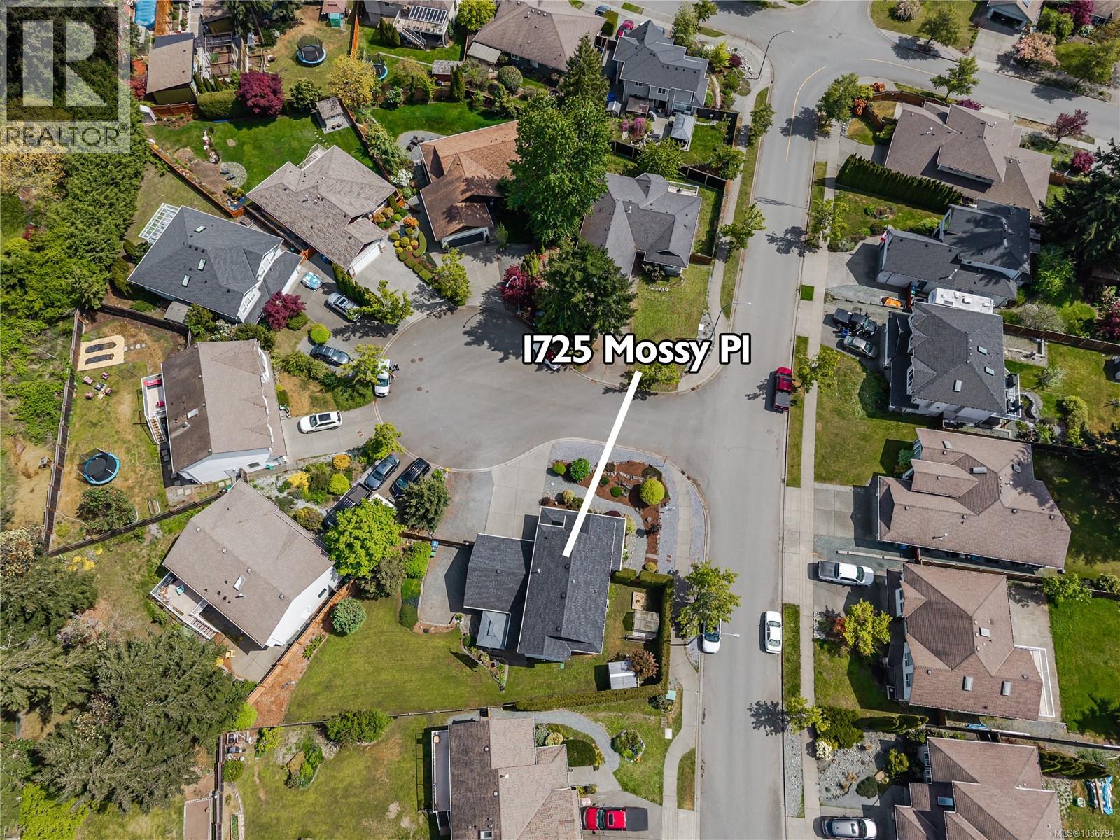
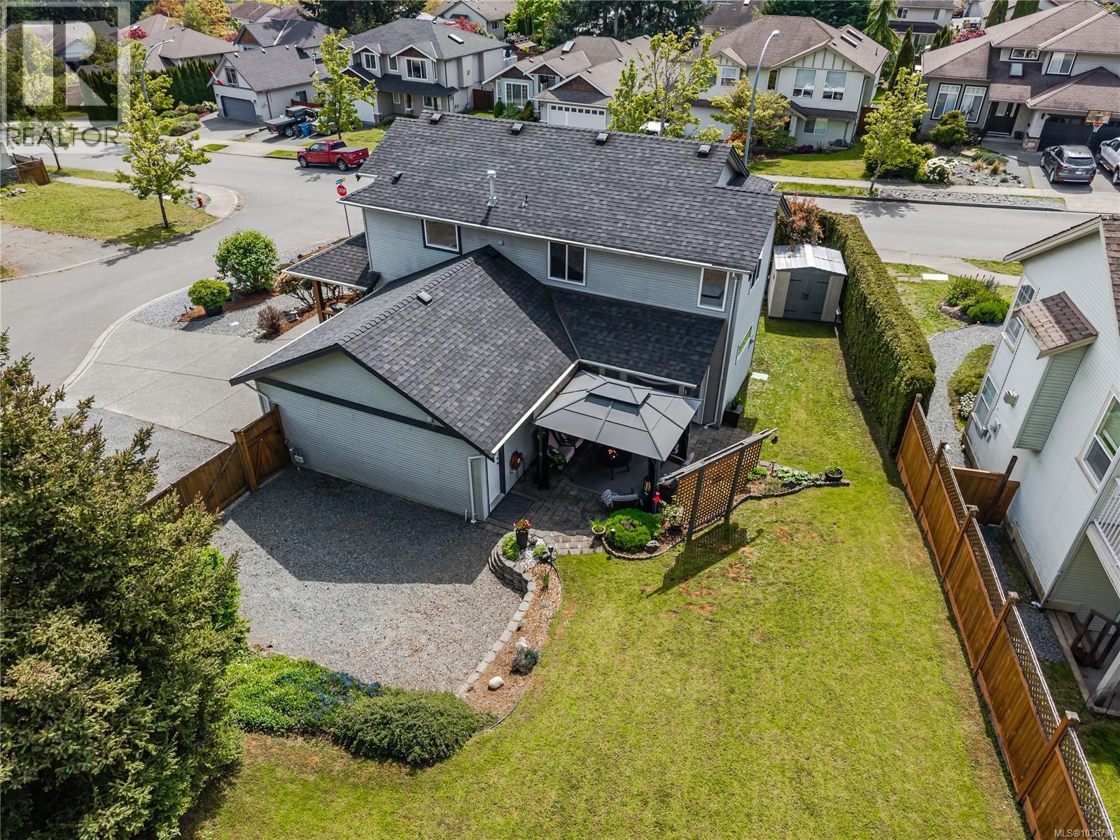
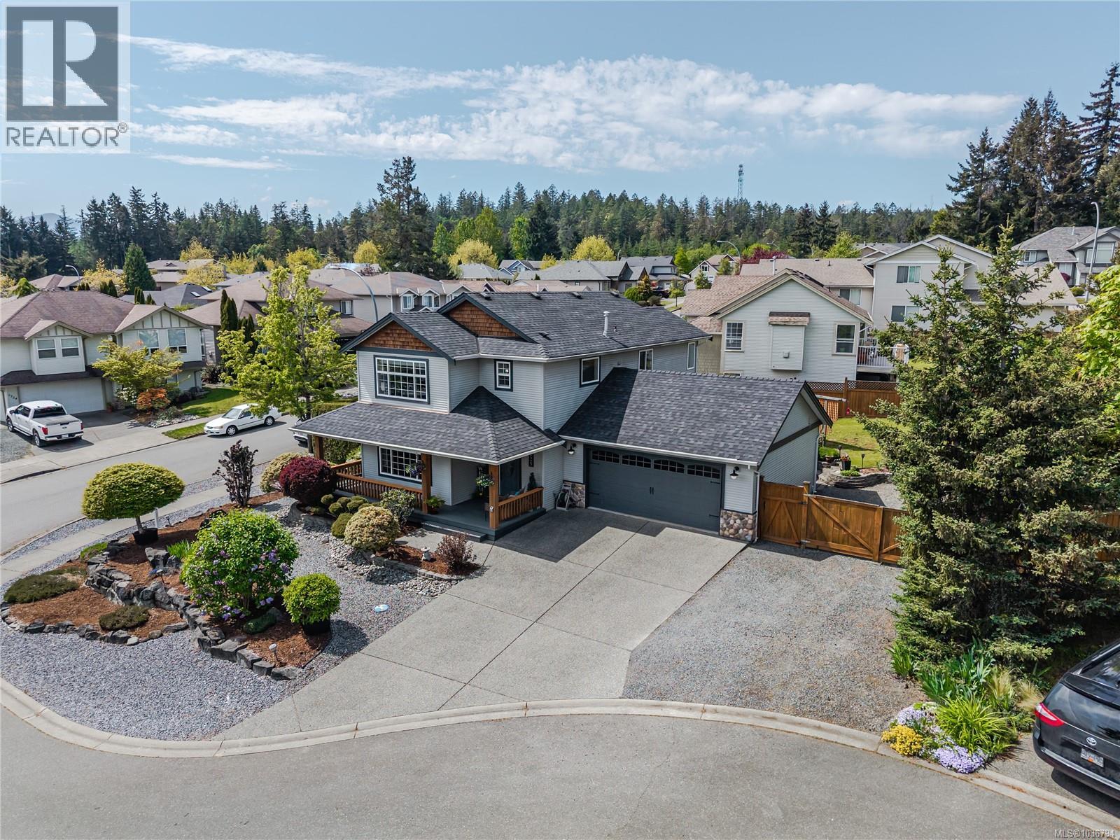
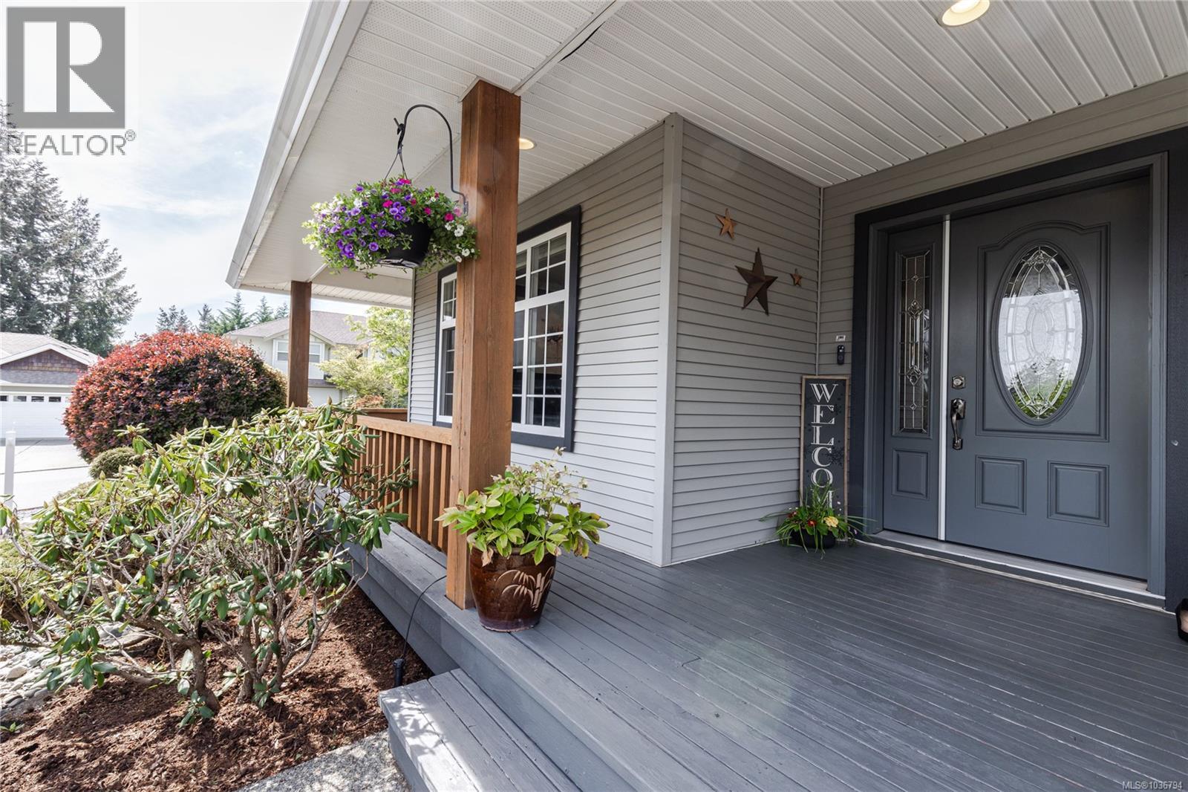
$3,878Situated on a spacious 8,973 sq ft corner lot in the heart of Chase River, where space and privacy are truly valued. This impressive home offers 4 bedrooms and 3 bathrooms between 2 levels and shows even better in person. A charming covered front porch welcomes you inside, where pride of ownership is clearly evident. The main level features continuous hardwood flooring, a bright and spacious living room with a natural gas fireplace, an inviting open-concept kitchen that flows through to the adjoining dining and family rooms. The family room is enhanced by French doors opening to an enchanting covered patio, creating a wonderful indoor-outdoor atmosphere. Upstairs, a glass-railed staircase leads to the primary bedroom with walk-in closet and ensuite, 3 additional sun-filled bedrooms and a main bathroom. A heat pump provides economical year-round comfort. Completing the home is a spacious dbl garage, ample driveway space for 5 vehicles and enclosed RV parking—perfect for all your toys. All measurements are approx. and must be verified if relied upon. (id:31684)
| 2 weeks ago | Listing updated with changes from the MLS® | |
| 2 weeks ago | Listing first seen on site |



The trademarks MLS®, Multiple Listing Service® and the associated logos are owned by The Canadian Real Estate Association (CREA) and identify the quality of services provided by real estate professionals who are members of CREA. Used under license.
The trademarks REALTOR®, REALTORS®, and the REALTOR® logo are controlled by The Canadian Real Estate Association (CREA) and identify real estate professionals who are members of CREA. These trademarks are owned or controlled by The Canadian Real Estate Association (CREA) and identify real estate professionals who are members of CREA (REALTOR®) and/or the quality of services they provide (MLS®).
This REALTOR.ca listing content is owned and licensed by REALTOR® members of The Canadian Real Estate Association.