
369 Baker RdLadysmith, BC V9G1X1
Mortgage Calculator
Monthly Payment (Est.)
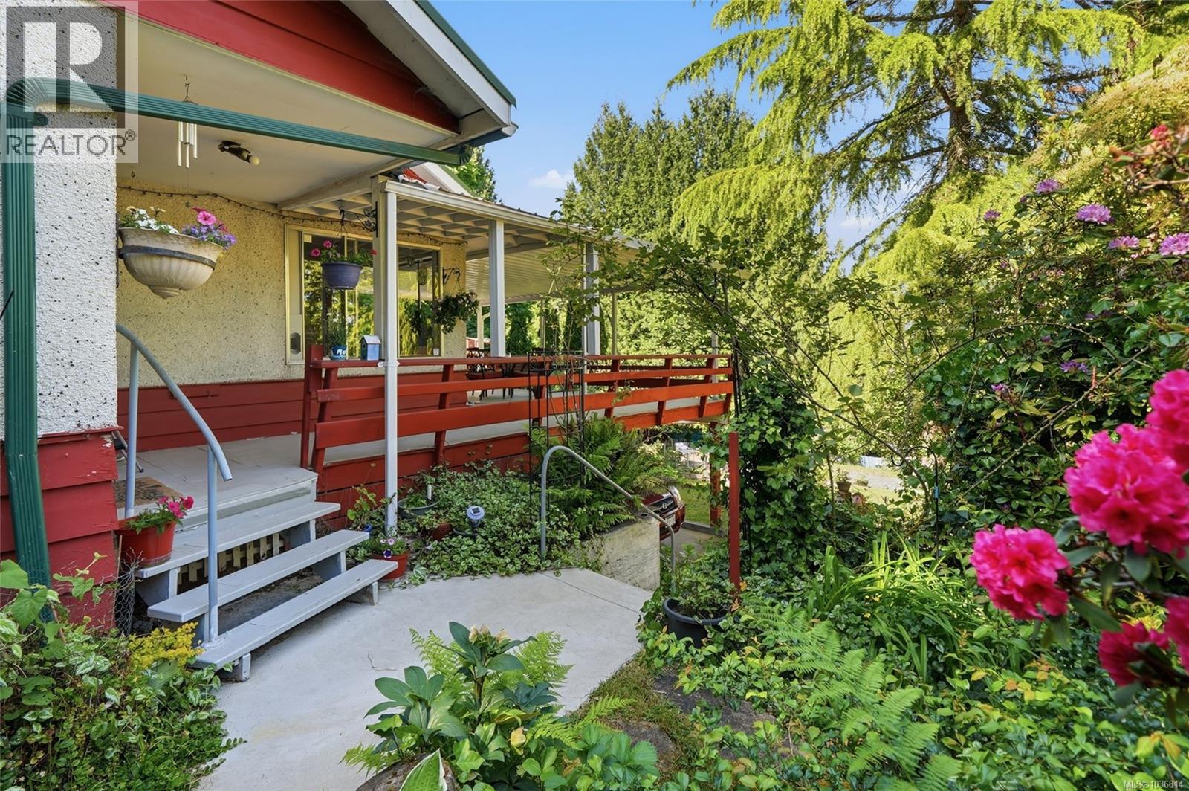
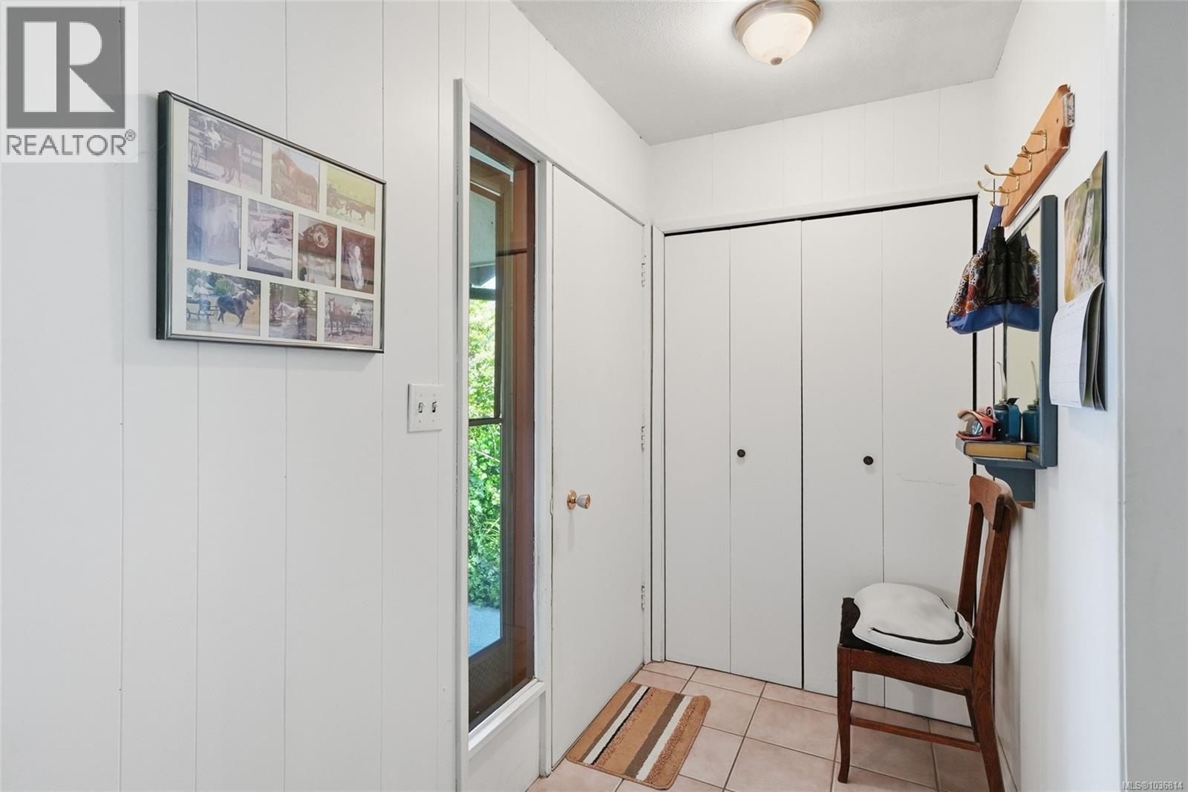
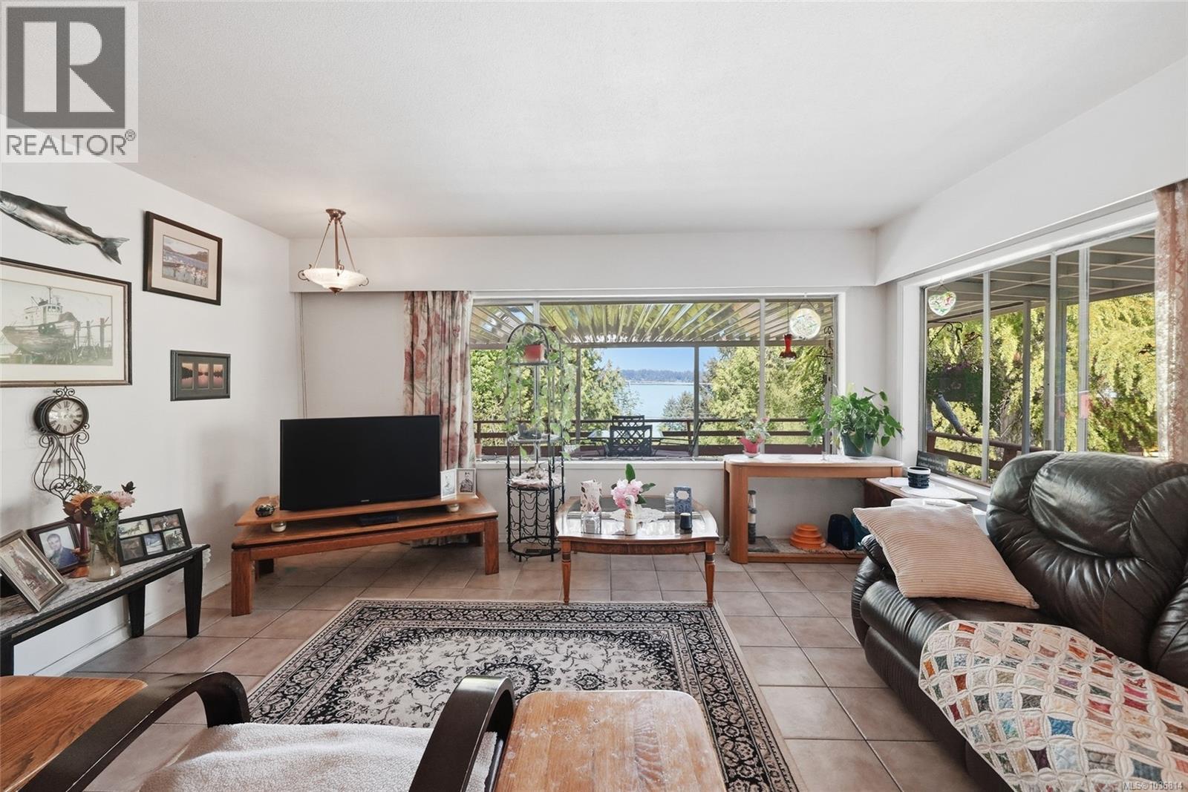
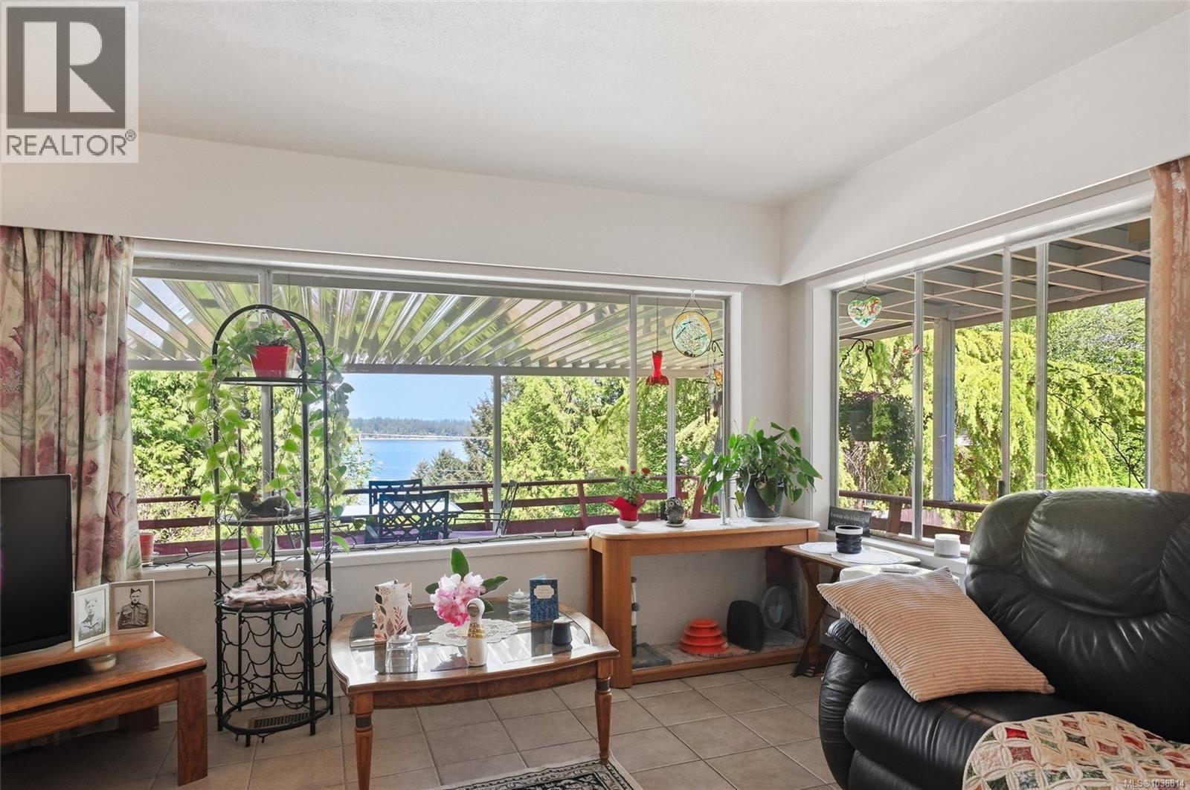
$3,878Set on a private and beautifully landscaped 3/4 acre property just minutes from town, this well-maintained and comfortable home offers the perfect blend of tranquility, convenience, and future potential. Tucked away on a no-thru road, the property enjoys a peaceful setting with lovely ocean views, mature gardens, and a stunning pond feature creating a true West Coast retreat. The solid home move in ready, features a heat pump for year-round comfort, a durable metal roof, and a spacious covered deck where you can relax and take in the views in every season. A detached wood workshop provides excellent space for hobbies, projects, or storage. You'll love the excellent RV parking with own entrance that can accommodate multiple units. The lower level was formerly approved for commercial kitchen use, offering exciting possibilities for home-based business ventures or additional workspace. With city services available, plus a great well, and development potential, this property presents a rare opportunity for both homeowners and investors alike. Outdoor enthusiasts will appreciate the easy access to Stocking Creek Trail and the beach just a 5-minute walk away. A unique offering with privacy, natural beauty, and endless possibilities in a convenient location. (id:31684)
| 2 weeks ago | Listing updated with changes from the MLS® | |
| 2 weeks ago | Listing first seen on site |



The trademarks MLS®, Multiple Listing Service® and the associated logos are owned by The Canadian Real Estate Association (CREA) and identify the quality of services provided by real estate professionals who are members of CREA. Used under license.
The trademarks REALTOR®, REALTORS®, and the REALTOR® logo are controlled by The Canadian Real Estate Association (CREA) and identify real estate professionals who are members of CREA. These trademarks are owned or controlled by The Canadian Real Estate Association (CREA) and identify real estate professionals who are members of CREA (REALTOR®) and/or the quality of services they provide (MLS®).
This REALTOR.ca listing content is owned and licensed by REALTOR® members of The Canadian Real Estate Association.