
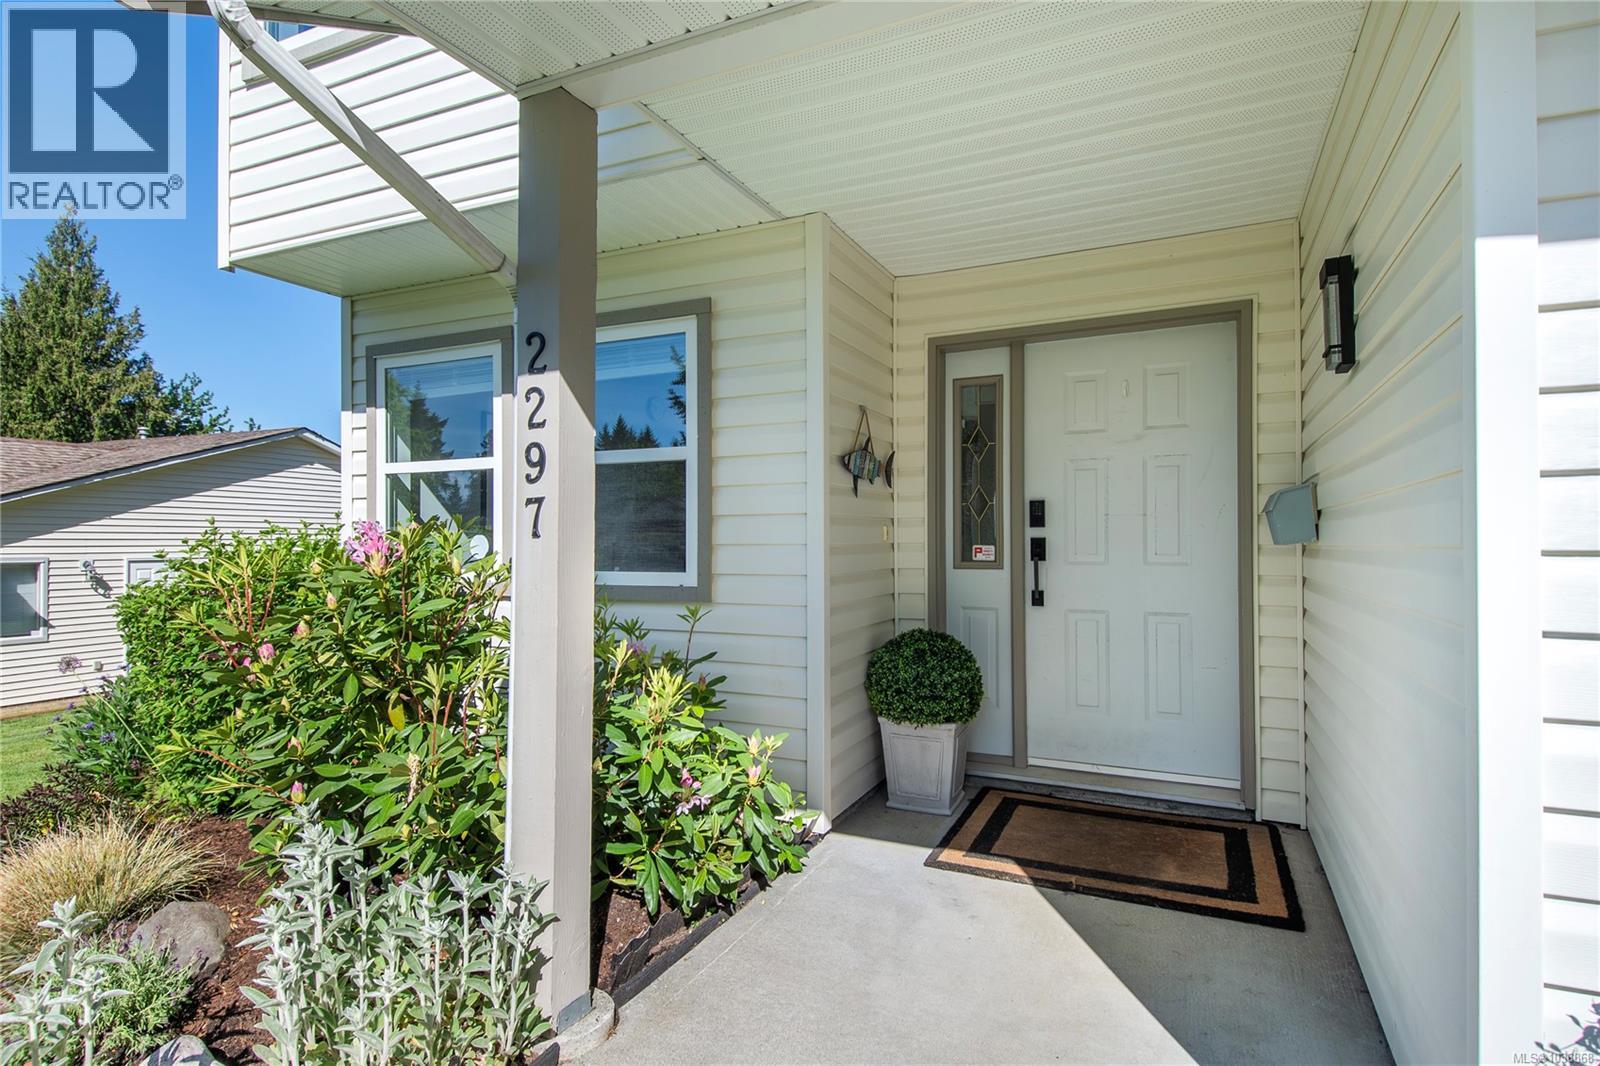
2297 Walbran DrCourtenay, BC V9N9E4
Mortgage Calculator
Monthly Payment (Est.)
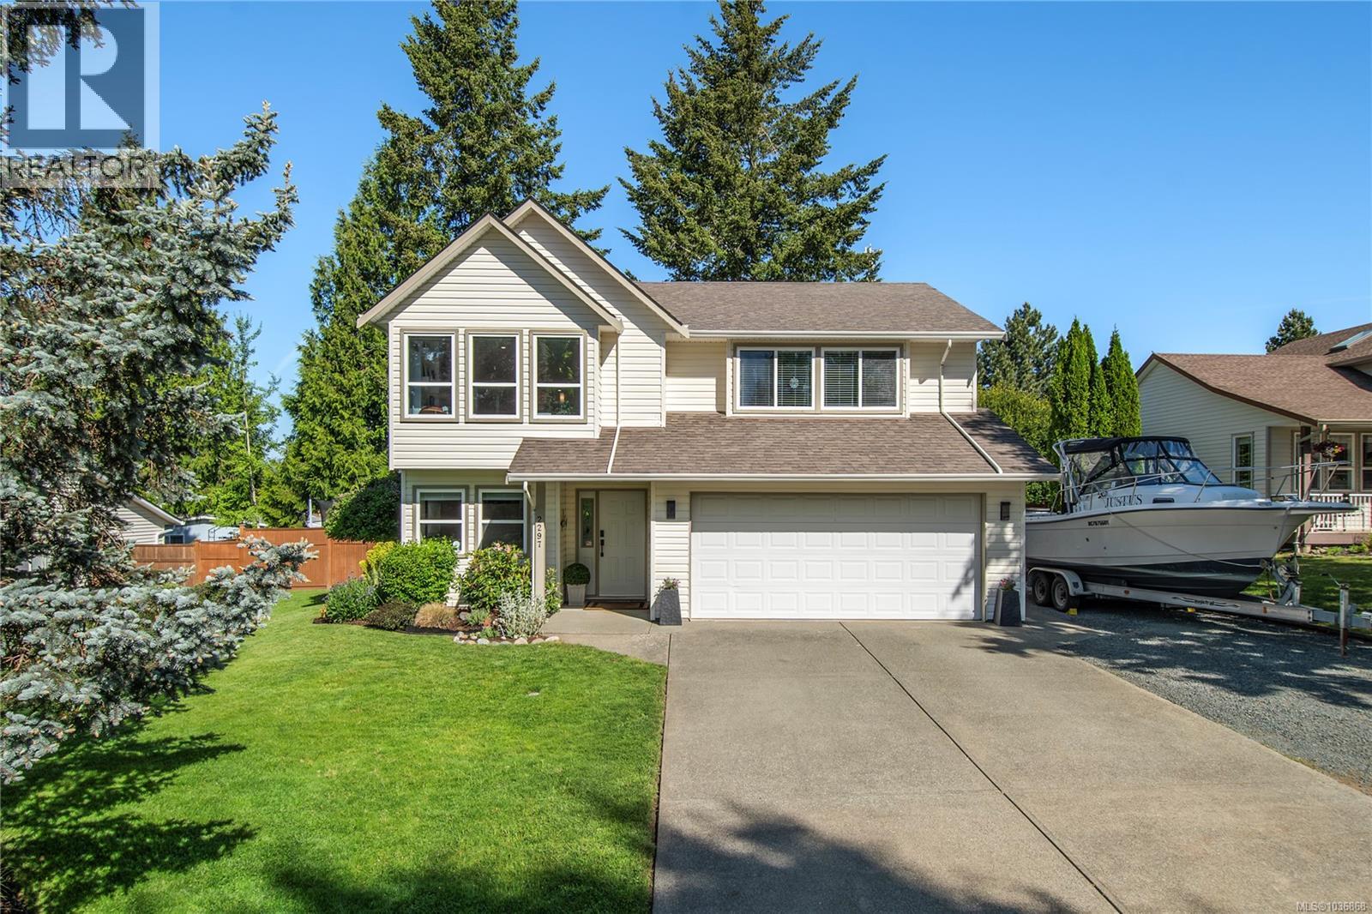
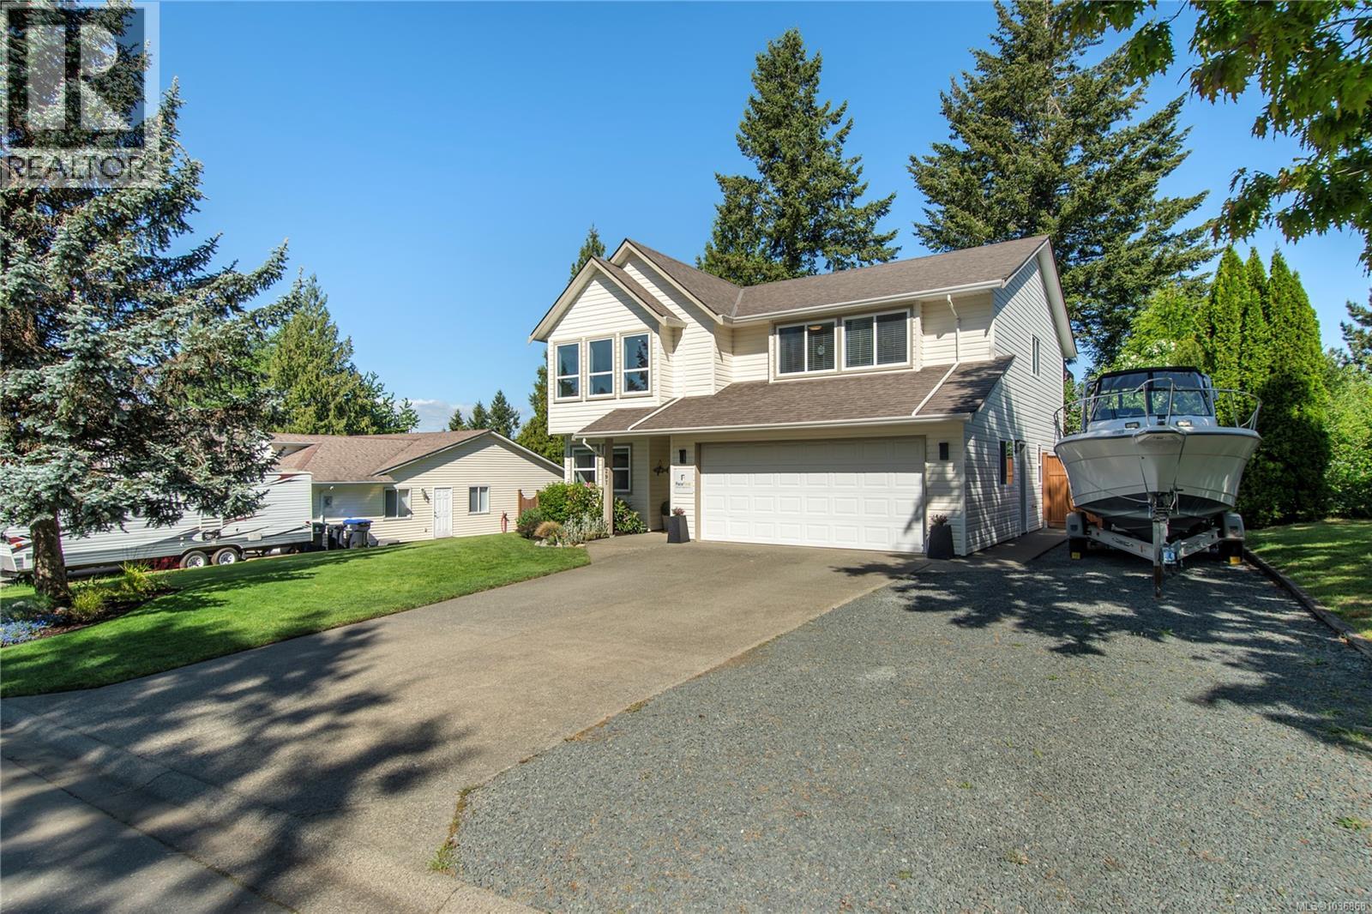
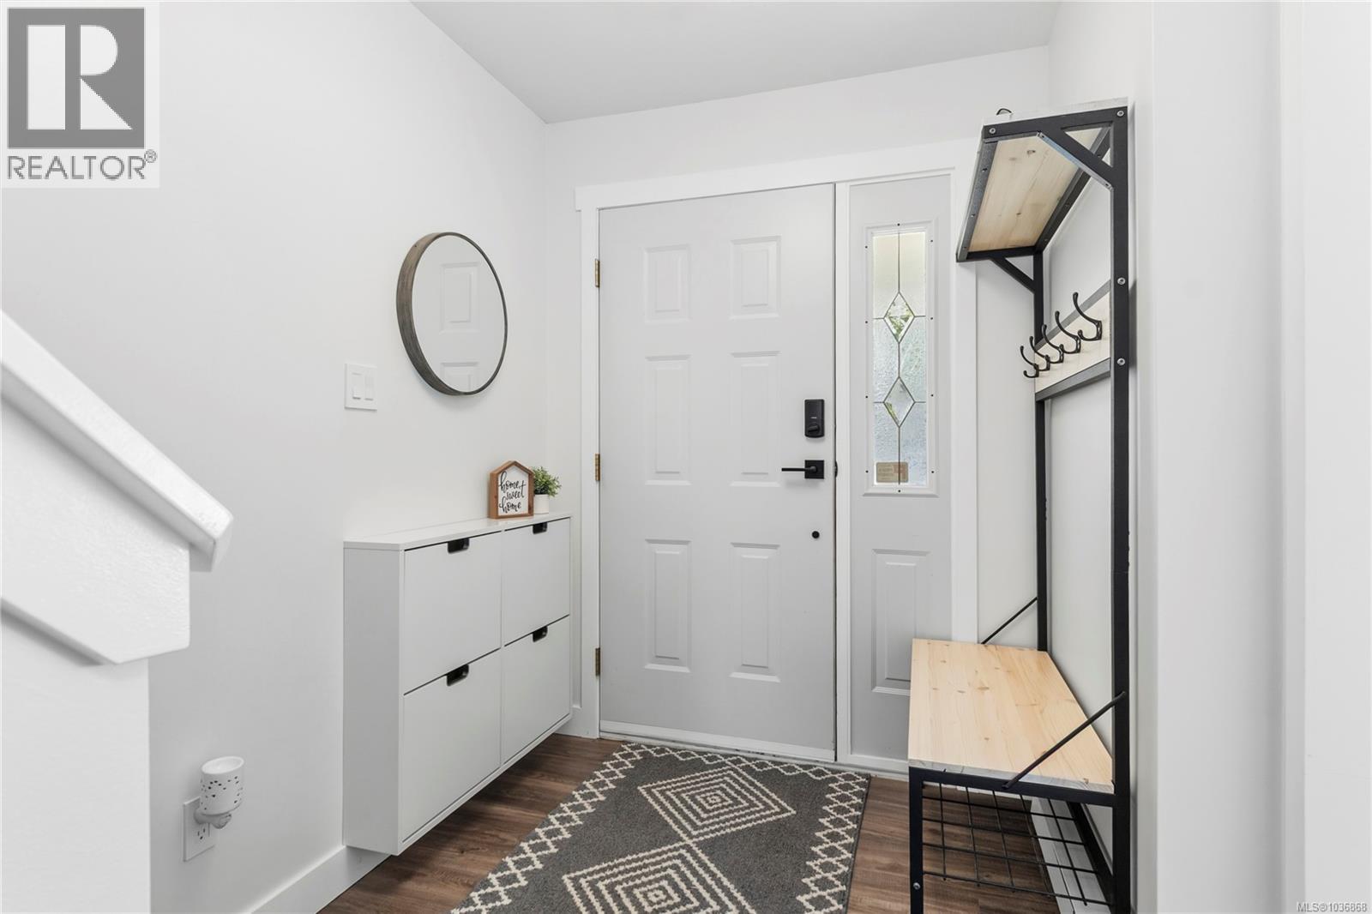
$4,334Some homes simply fit family life better. Tucked into a family friendly Courtenay neighbourhood, this home offers the space and flexibility families are looking for. Upstairs features a bright open concept kitchen, dining, and living area with a cozy fireplace and patio doors leading to the deck, perfect for summer dinners, morning coffee, or overlooking the backyard. Three bedrooms are upstairs, including a primary suite with a walk in closet and 3 piece ensuite. Downstairs adds even more versatility with two additional bedrooms, a den, large family room, and access to a covered patio for year round outdoor living. Outside, the fully fenced backyard feels like your own private park with raised garden beds, plenty of green space, and room for kids, pets, or entertaining. Located just minutes from Costco, the aquatic centre, schools, and everyday amenities while still maintaining a quiet neighbourhood feel. (id:31684)
| 2 weeks ago | Listing updated with changes from the MLS® | |
| 2 weeks ago | Listing first seen on site |



The trademarks MLS®, Multiple Listing Service® and the associated logos are owned by The Canadian Real Estate Association (CREA) and identify the quality of services provided by real estate professionals who are members of CREA. Used under license.
The trademarks REALTOR®, REALTORS®, and the REALTOR® logo are controlled by The Canadian Real Estate Association (CREA) and identify real estate professionals who are members of CREA. These trademarks are owned or controlled by The Canadian Real Estate Association (CREA) and identify real estate professionals who are members of CREA (REALTOR®) and/or the quality of services they provide (MLS®).
This REALTOR.ca listing content is owned and licensed by REALTOR® members of The Canadian Real Estate Association.