
324 Arrow Creek E RoadArrow Creek, BC V0B1G9
Mortgage Calculator
Monthly Payment (Est.)
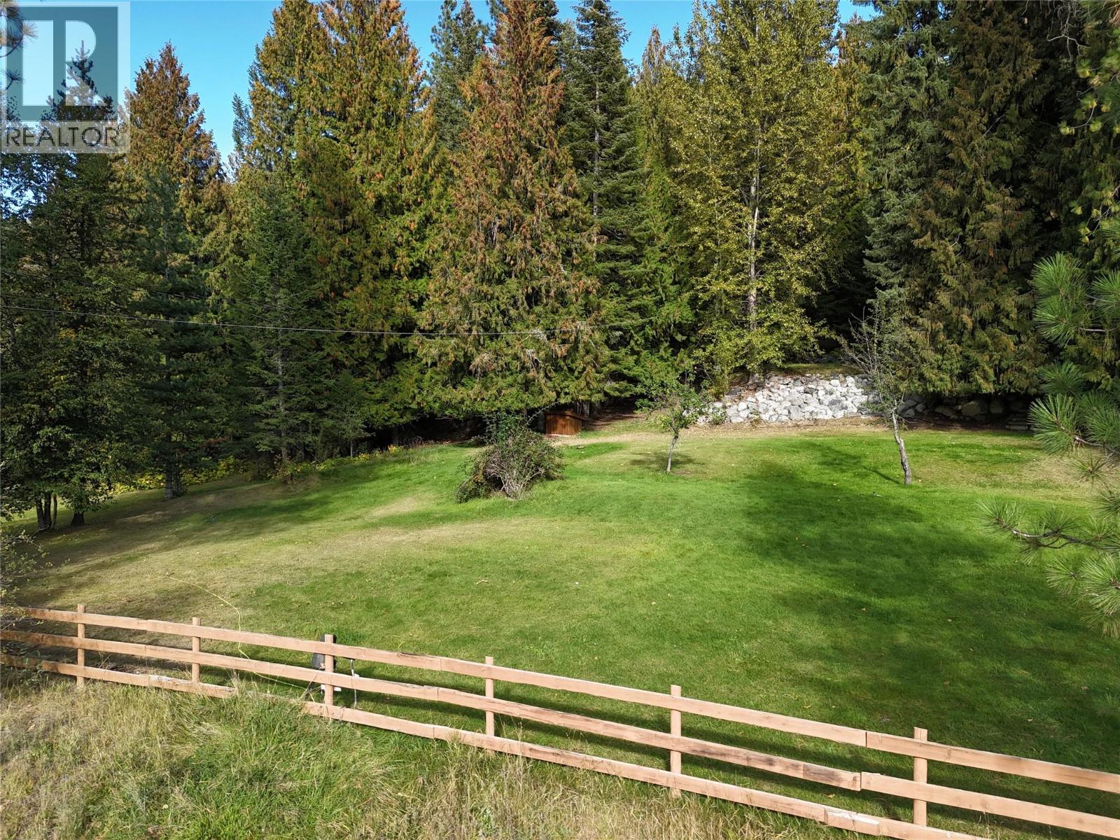
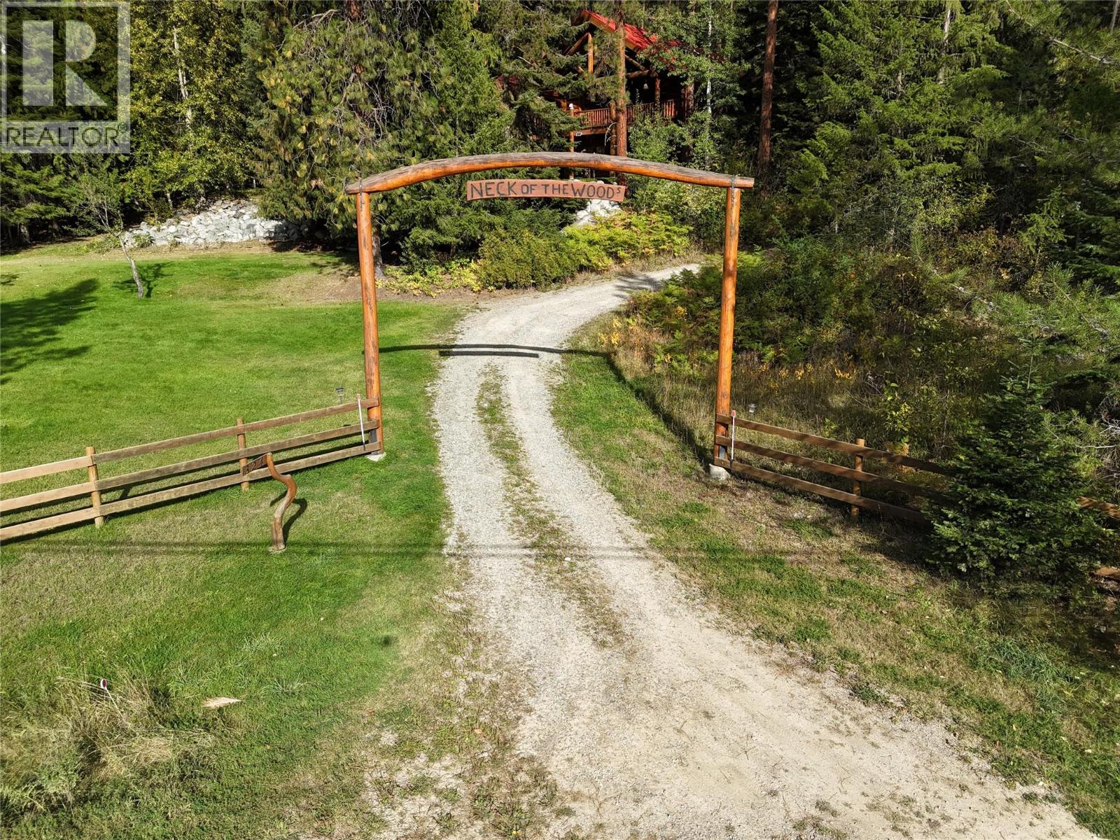
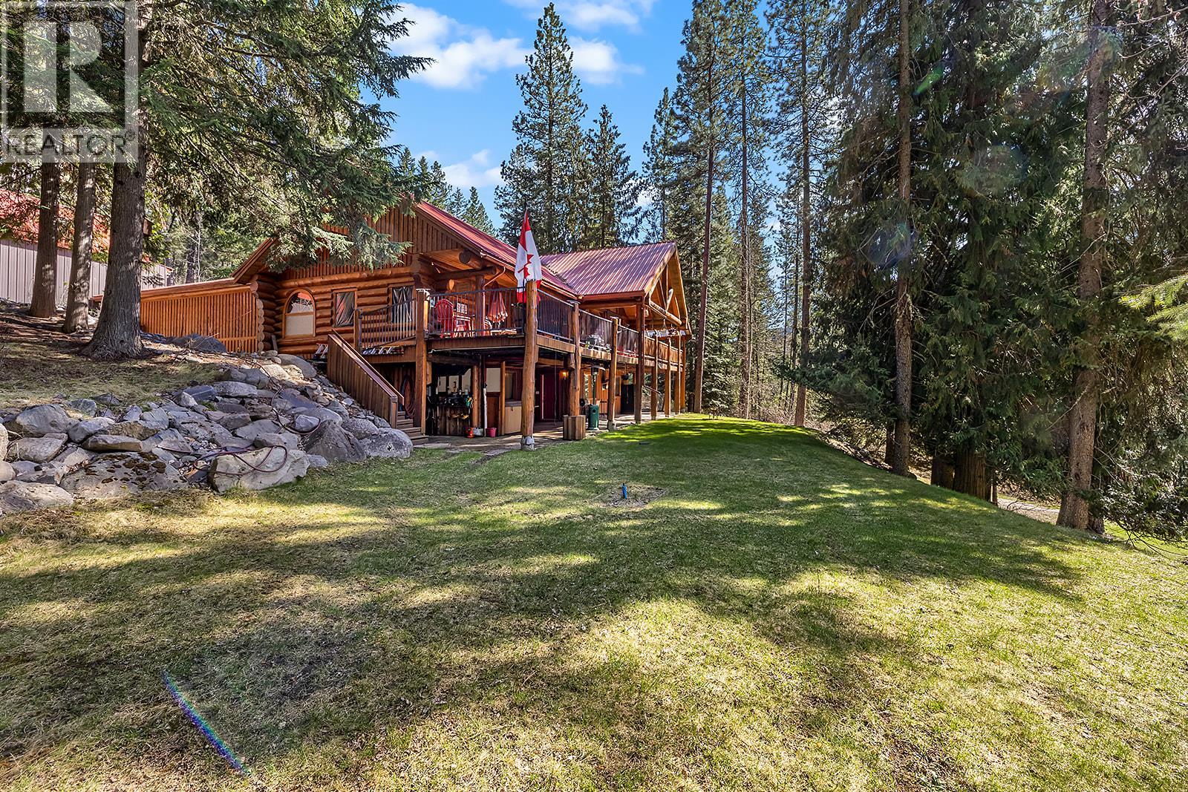
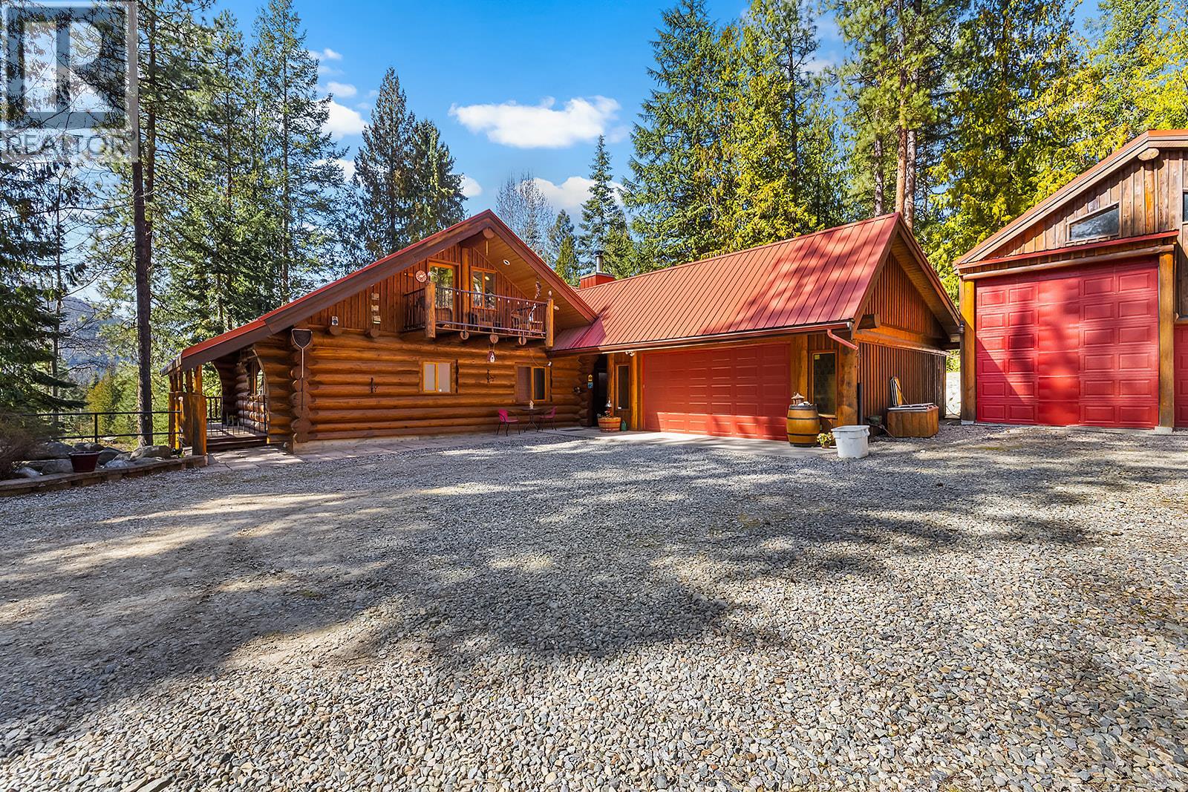
$5,589Exquisite Trophy Property: 46.87-Acre Log Estate at 324 Arrow Creek Rd E Nestled on 46.87 secluded acres of forested mountain paradise, this trophy property at 324 Arrow Creek Rd E redefines rustic luxury. Assessed at $1,305,000 and it's yours for 1,225,000, a steal on your private retreat with quad trails for exhilarating adventures and boundless outdoor serenity. Handcrafted with soaring timber beams and vast windows, the 3-bed, 4-bath haven exceeds 3,000 sq ft. The great room enchants with vaulted ceilings, stone fireplace, and sweeping vistas. Gourmet kitchen shines with granite counters, stainless appliances, and a sunlit nook. Upstairs loft/family room gazes over the open atrium, perfect for cozy gatherings. Primary suite delivers spa indulgence with en-suite bath and walk-in closet. Downstairs finished suite offers private access for guests or income. Flexible bonus room adapts as gym or office. Expansive deck boasts hot tub, BBQ setup, and epic mountain sunsets – an entertainer's dream. Oversized garages, laundry, and efficient design promise comfort in every season. Trails meander through pines, teeming with wildlife. This legacy trophy blends timeless charm with modern allure. Tour today – claim your mountain masterpiece! Video walkthrough: https://photos.app.goo.gl/C5ALuoin2C1p8p4E9 (id:31684)
| 2 weeks ago | Listing updated with changes from the MLS® | |
| 2 weeks ago | Listing first seen on site |



The trademarks MLS®, Multiple Listing Service® and the associated logos are owned by The Canadian Real Estate Association (CREA) and identify the quality of services provided by real estate professionals who are members of CREA. Used under license.
The trademarks REALTOR®, REALTORS®, and the REALTOR® logo are controlled by The Canadian Real Estate Association (CREA) and identify real estate professionals who are members of CREA. These trademarks are owned or controlled by The Canadian Real Estate Association (CREA) and identify real estate professionals who are members of CREA (REALTOR®) and/or the quality of services they provide (MLS®).
This REALTOR.ca listing content is owned and licensed by REALTOR® members of The Canadian Real Estate Association.