
8895 Highway 6 HighwaySalmo, BC V0G1Z0
Mortgage Calculator
Monthly Payment (Est.)
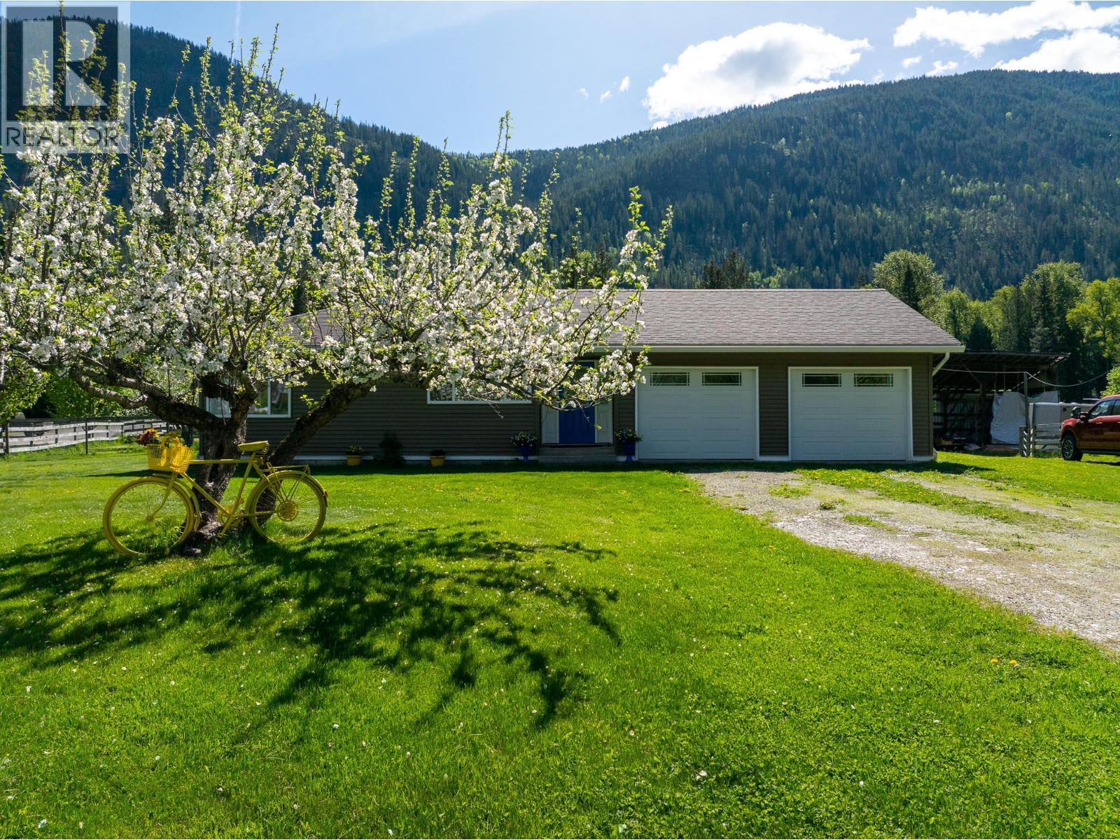
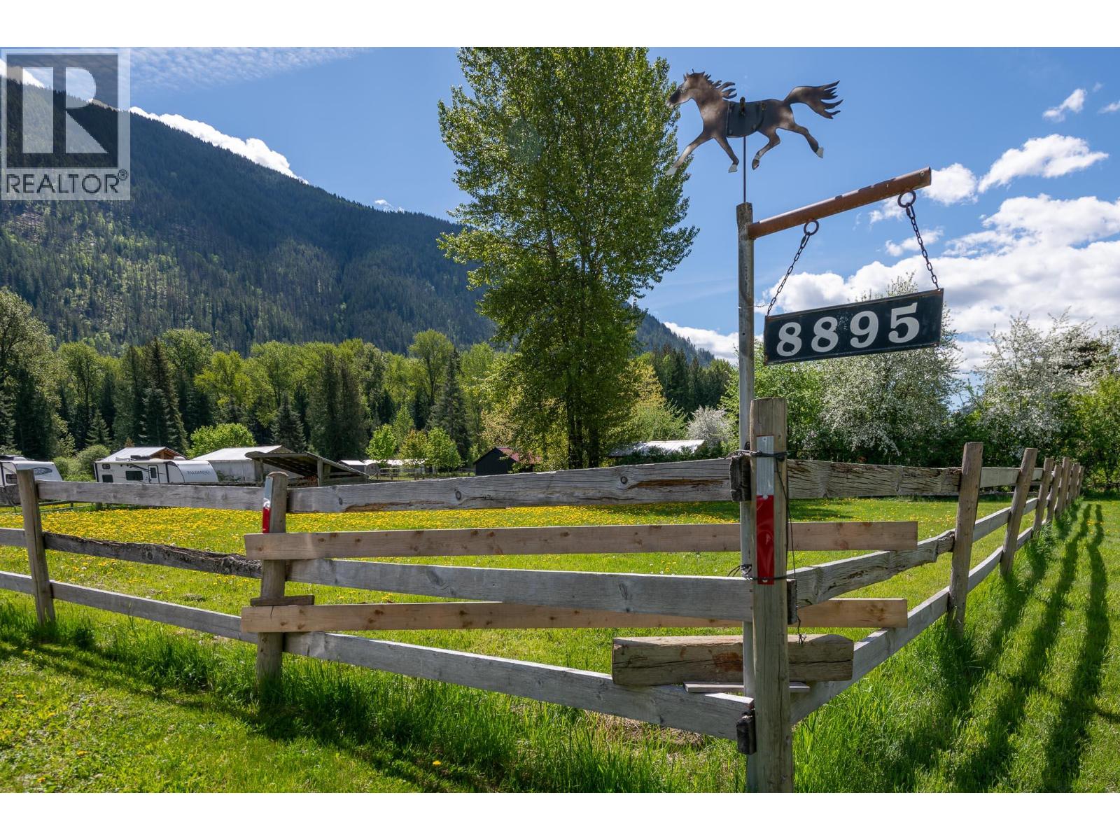
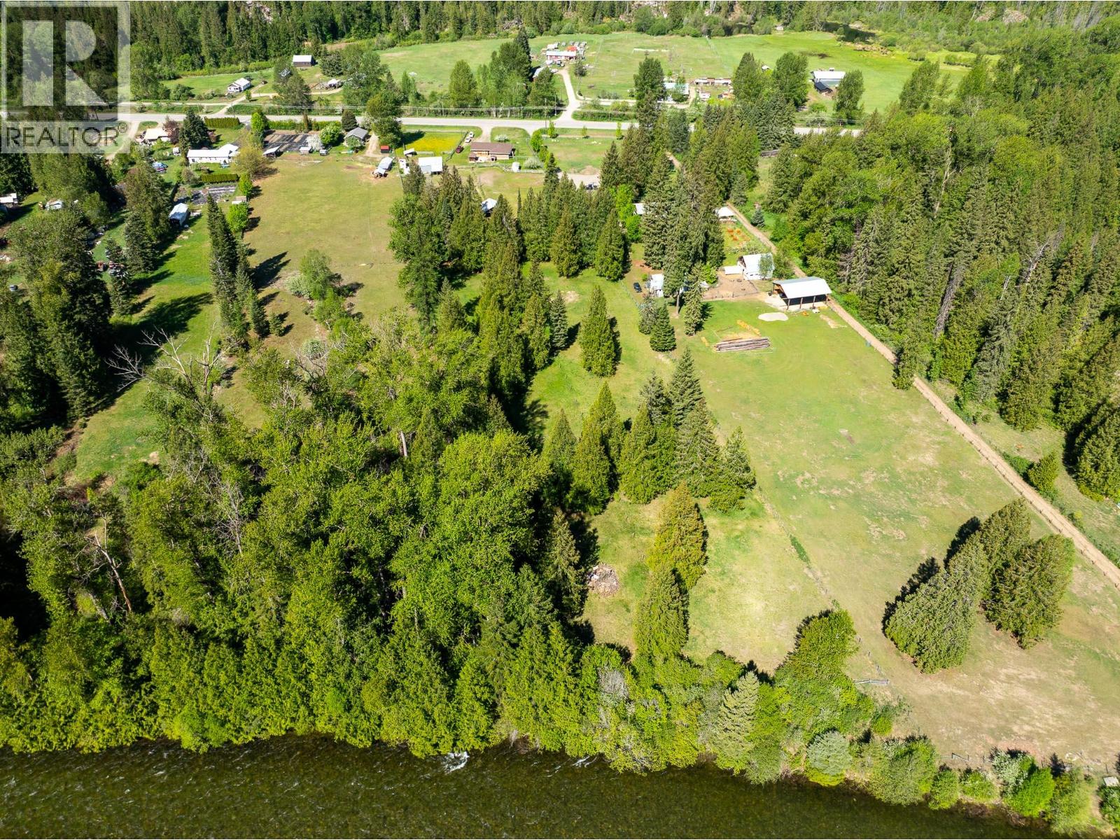
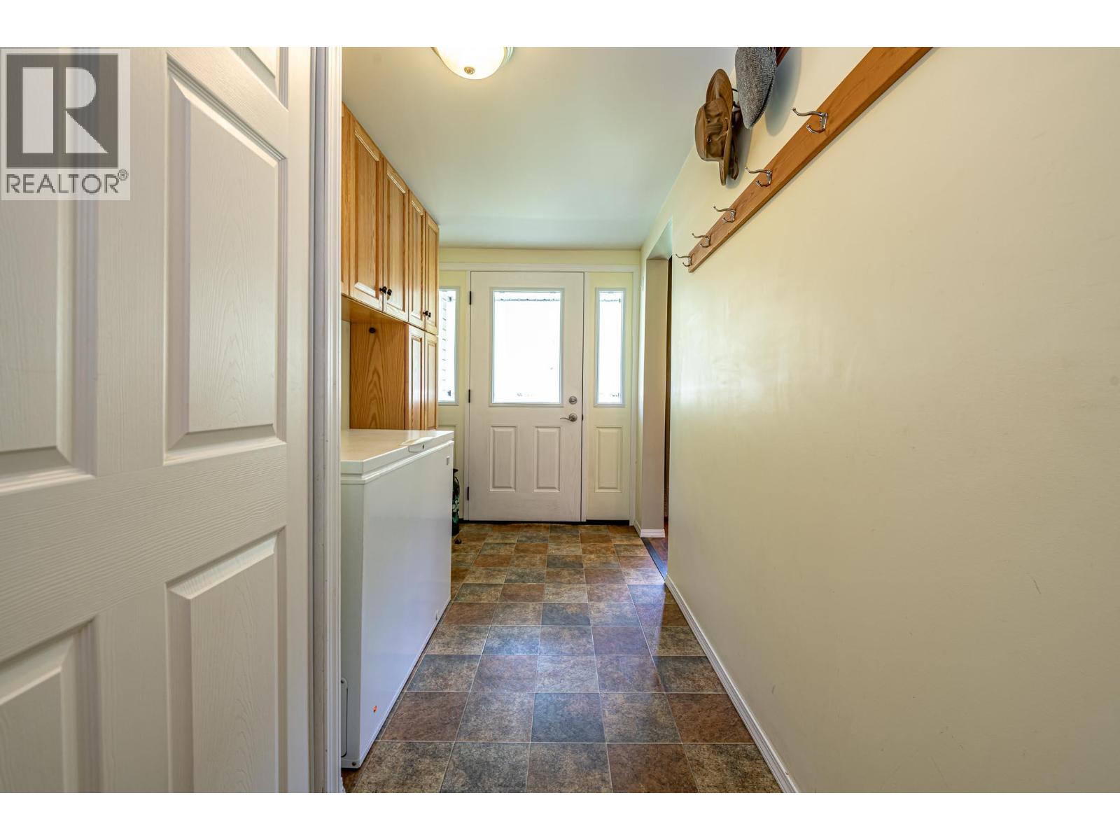
$2,943Rare Salmo River frontage on 5 beautiful, usable acres just minutes north of Salmo. This inviting country property offers the kind of setting people dream about, flat, fenced pasture, scattered trees, big mountain views and your own stretch of the Salmo River waiting at the back of the property. Whether you have horses, a few animals, or simply want space to garden and enjoy the outdoors, this property is perfectly set up with a horse shelter, hay/equipment shed, garden shed, raised beds and apple trees. The concrete patio with gazebo is an ideal place to gather with friends or relax and take in the peaceful surroundings, while the Great Northern Rail Trail is just steps away for year round recreation. The well maintained rancher offers comfortable one level living with a bright kitchen, dining and living area that flow together easily. The spacious primary bedroom features a full ensuite with soaker tub, while the second bedroom is ideal for guests, family or office space. The second bathroom combines bath and laundry and includes direct outside access, perfect after time in the yard, at the river or out with the horses. A generous mudroom entry and double attached garage add everyday practicality. Extensive upgrades completed in 2012, including siding, roof, windows, doors, flooring, kitchen, furnace and heat pump, plus a new wood stove in 2021 reflect the care given to this home. A special riverside property in a community known for its endless outdoor recreation. (id:31684)
| 2 weeks ago | Listing updated with changes from the MLS® | |
| 2 weeks ago | Listing first seen on site |



The trademarks MLS®, Multiple Listing Service® and the associated logos are owned by The Canadian Real Estate Association (CREA) and identify the quality of services provided by real estate professionals who are members of CREA. Used under license.
The trademarks REALTOR®, REALTORS®, and the REALTOR® logo are controlled by The Canadian Real Estate Association (CREA) and identify real estate professionals who are members of CREA. These trademarks are owned or controlled by The Canadian Real Estate Association (CREA) and identify real estate professionals who are members of CREA (REALTOR®) and/or the quality of services they provide (MLS®).
This REALTOR.ca listing content is owned and licensed by REALTOR® members of The Canadian Real Estate Association.