
315 Everette AvenueGreenwood, BC V0H1J0
Mortgage Calculator
Monthly Payment (Est.)
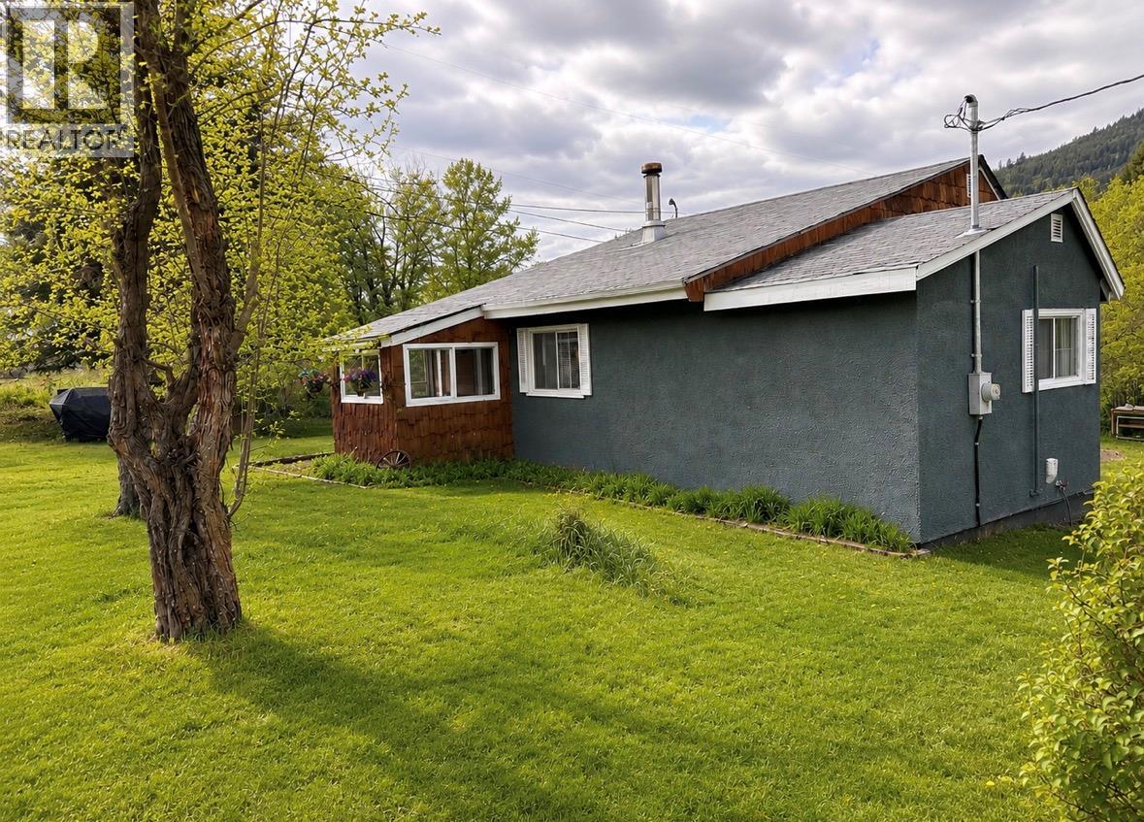
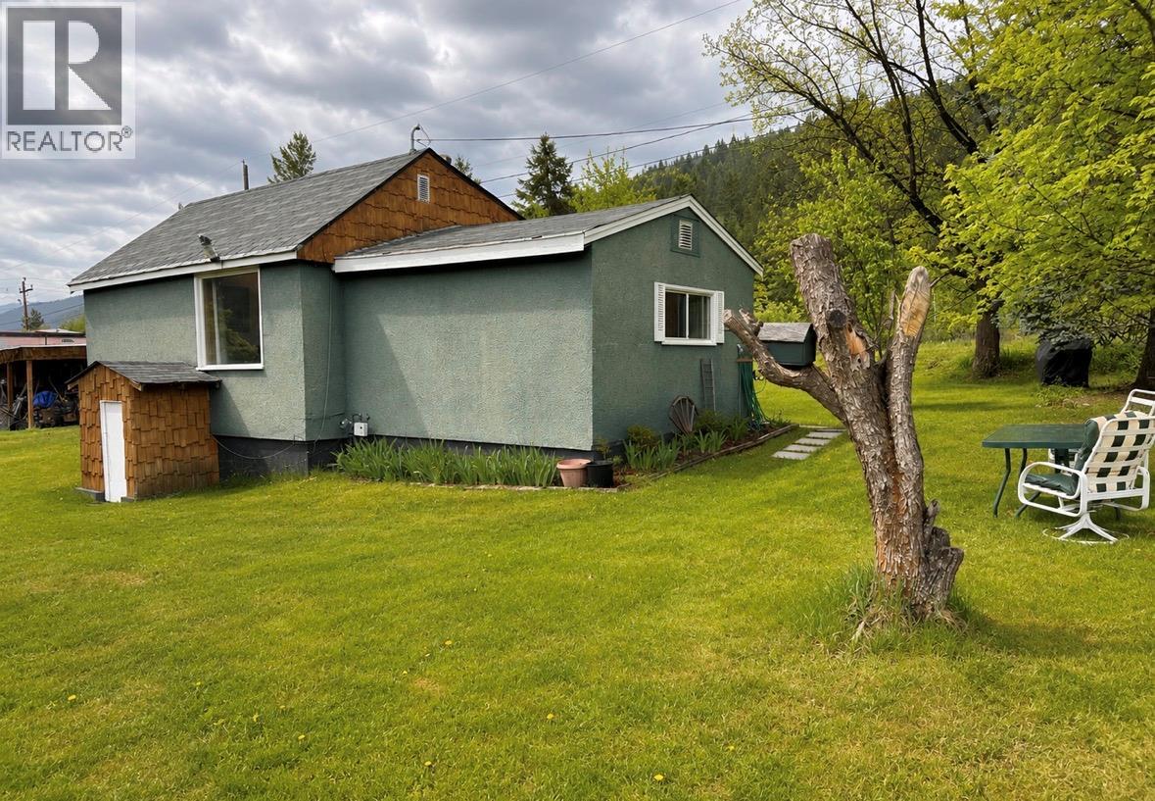
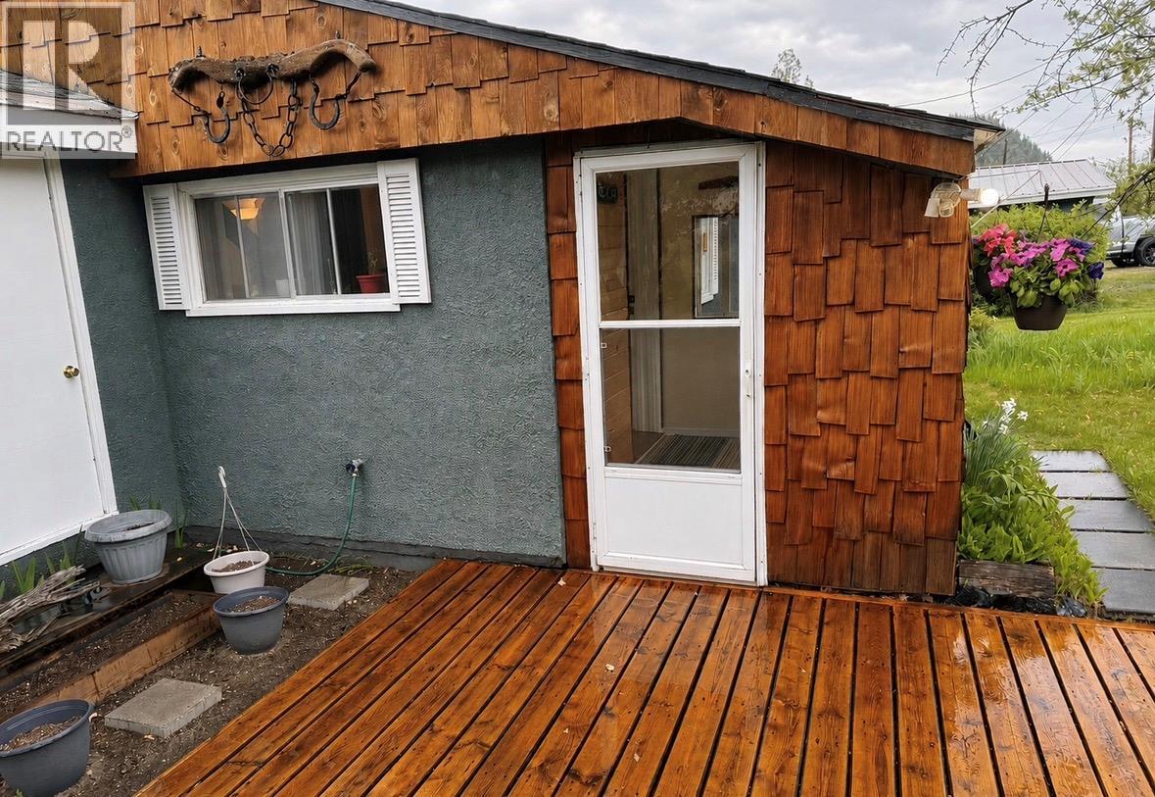
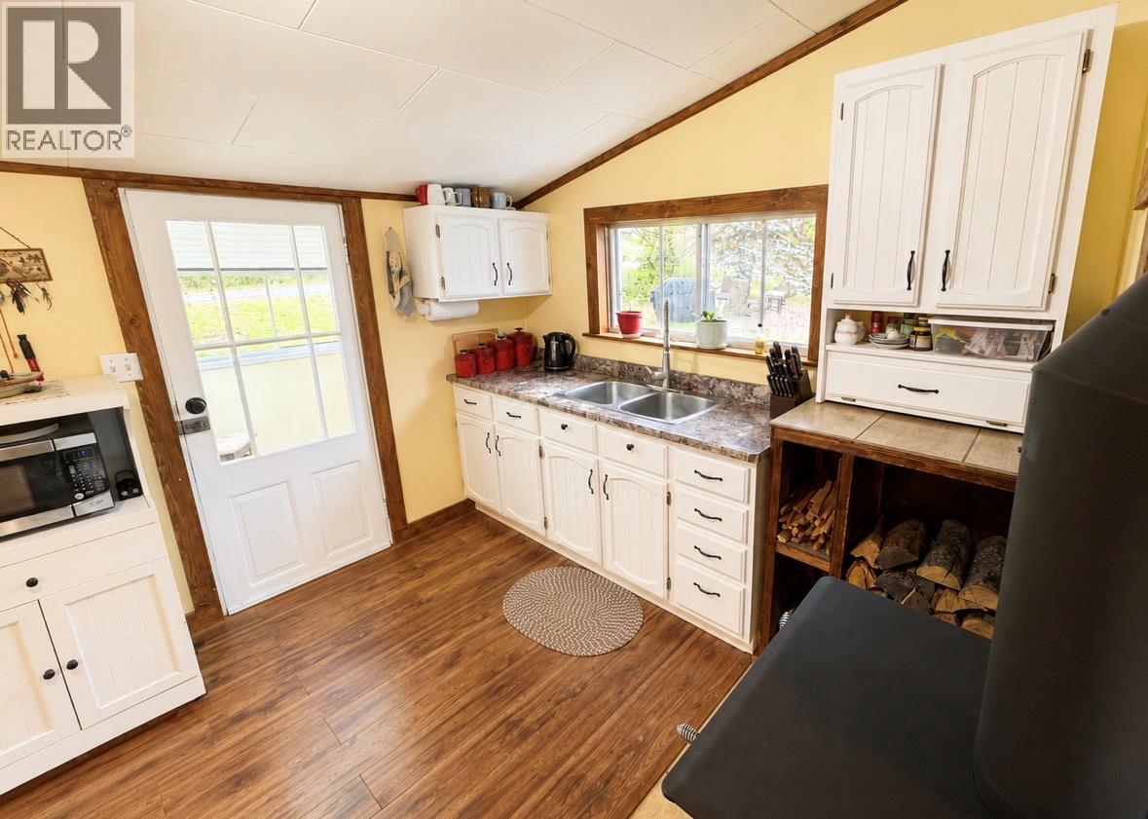
$1,364Do not miss out on this ideal starter or retirement property! Everything you need on a .23 acre lot located in the Anaconda region of Greenwood with no zoning and low property taxes! Pride in ownership shines throughout this immaculate 2-bedroom 1-bathroom home, featuring many thoughtful updates that deliver a charming and inviting energy inside and out! Not only does this one-level home look good, it also features some valued upgrades for long-term peace of mind; such as new pex plumbing from the street into the home, a newly installed gas line, an updated electrical panel, a WETT-inspected wood stove, and blown-in insulation. Many fruit trees surround this private lot, such as apple, plum, and cherry. Worried about storage? This property offers a single-car garage with a metal roof, a C-Can and lots of room to park an RV! You must come see this property to feel its privacy and rural-like setting! It is a true hidden gem waiting for you! Call a local agent today for more information. (id:31684)
| 2 weeks ago | Listing updated with changes from the MLS® | |
| 2 weeks ago | Listing first seen on site |



The trademarks MLS®, Multiple Listing Service® and the associated logos are owned by The Canadian Real Estate Association (CREA) and identify the quality of services provided by real estate professionals who are members of CREA. Used under license.
The trademarks REALTOR®, REALTORS®, and the REALTOR® logo are controlled by The Canadian Real Estate Association (CREA) and identify real estate professionals who are members of CREA. These trademarks are owned or controlled by The Canadian Real Estate Association (CREA) and identify real estate professionals who are members of CREA (REALTOR®) and/or the quality of services they provide (MLS®).
This REALTOR.ca listing content is owned and licensed by REALTOR® members of The Canadian Real Estate Association.