
7489 9th StreetGrand Forks, BC V0H1H0
Mortgage Calculator
Monthly Payment (Est.)
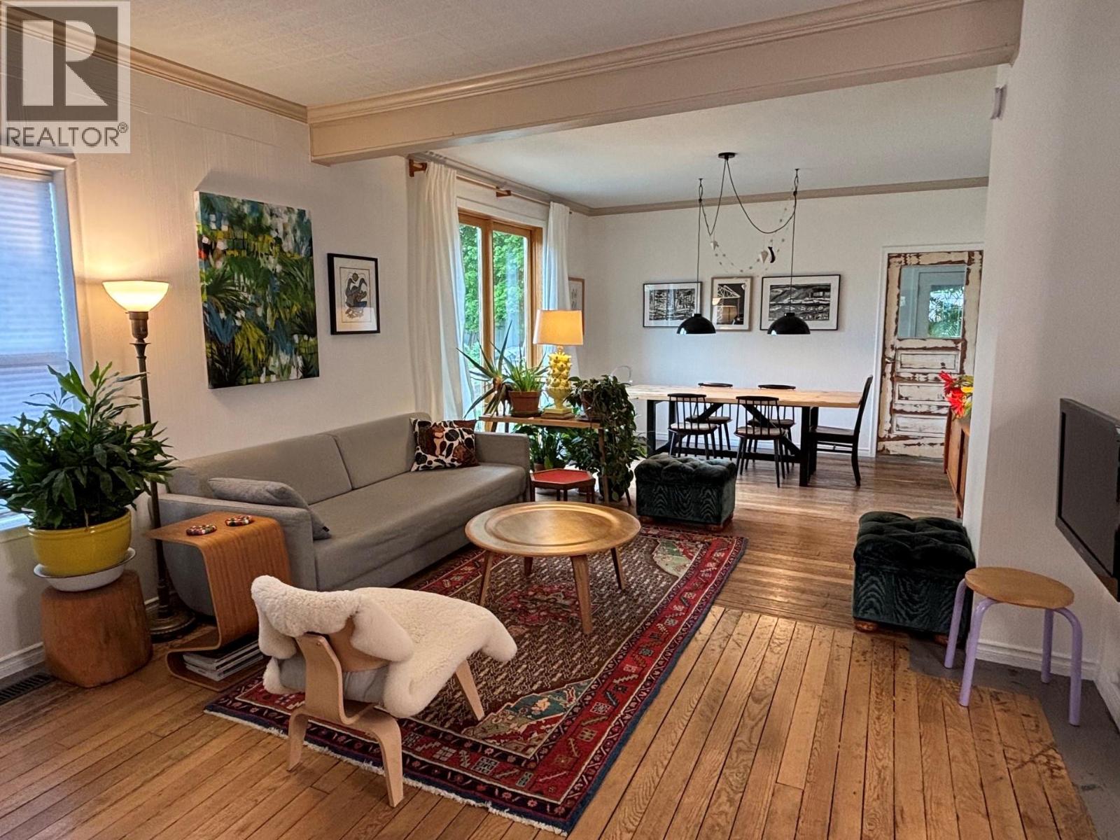
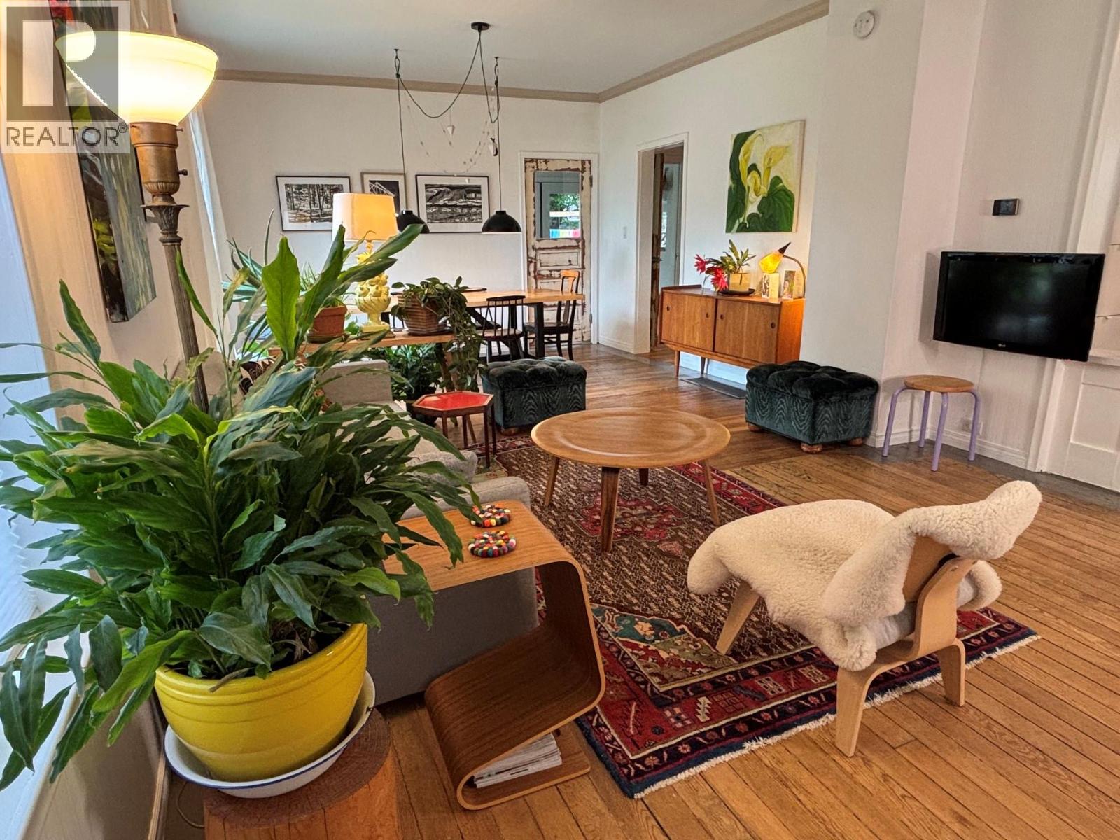
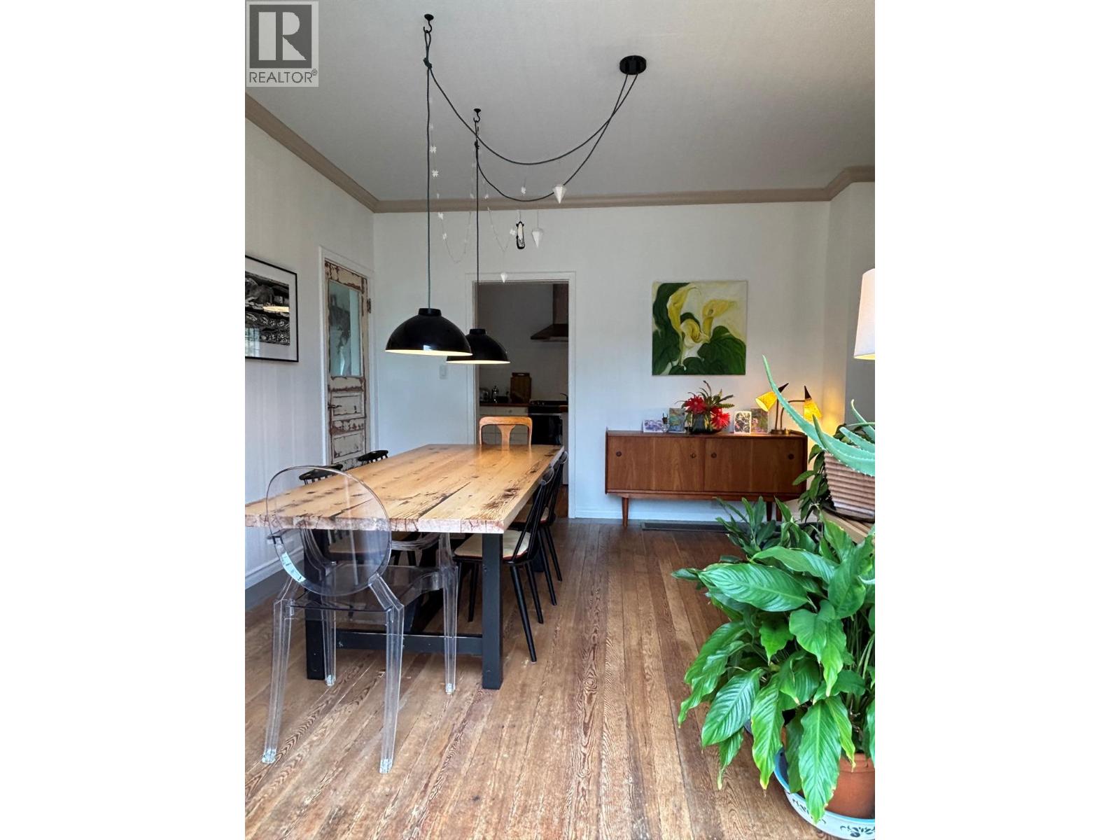
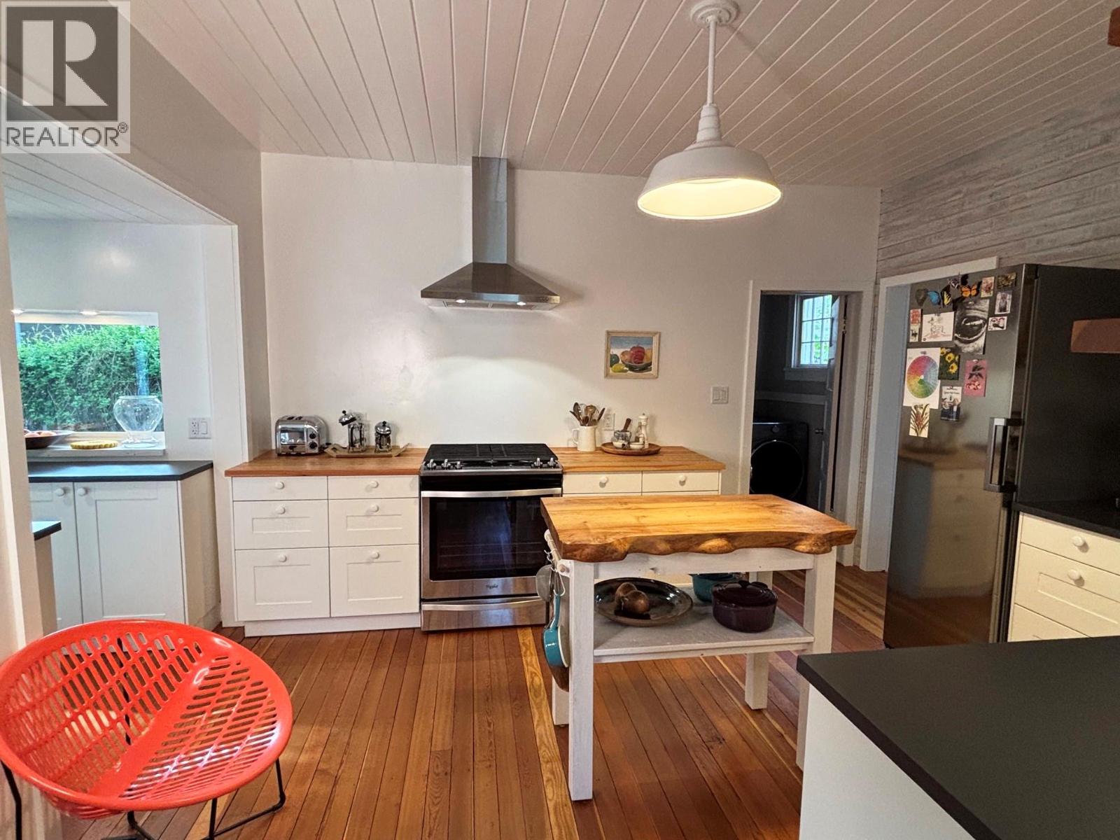
$2,167This circa 1910 2-story character home has 3 beds and 1 bath and is encircled by a beautiful, private garden on a double lot. A lovingly updated home with many custom features, sensible upgrades, and beautiful finishes. Exterior features: a fenced flower and vegetable garden with raised beds, a patio steps away from the kitchen, mature shade trees, on-site parking, and views of Observation Mountain. Interior features: a new, spotless kitchen with high-quality appliances, convenient laundry, nine-foot ceilings on the main floor, and custom patio doors that bring the outside in. Elsewhere: bespoke storage, refurbished floors, new windows and sills, thoughtful architectural salvage, and custom millwork. Infrastructure and upgrades: RUUD heat pump with dual fuel furnace, 100-amp service, new electrical panel, targeted insulation, many new energy-efficient windows, and useful garden structures. Location: Situated at the end of 9th Street, at the top of Read’s Hill, this property is ideally located to walk downtown, to schools, to the river for a swim, or to hike and bike on local trails. Carefully considered upgrades, the use of non-toxic building materials, a clean, smoke and scent-free home, an opportunity to grow food, and walkability can all be appreciated from a first-hand view! Reach out to your local agent today for a personal tour—you won't want to miss the amazing energy of this charming home and property! (id:31684)
| 2 weeks ago | Listing updated with changes from the MLS® | |
| 2 weeks ago | Listing first seen on site |



The trademarks MLS®, Multiple Listing Service® and the associated logos are owned by The Canadian Real Estate Association (CREA) and identify the quality of services provided by real estate professionals who are members of CREA. Used under license.
The trademarks REALTOR®, REALTORS®, and the REALTOR® logo are controlled by The Canadian Real Estate Association (CREA) and identify real estate professionals who are members of CREA. These trademarks are owned or controlled by The Canadian Real Estate Association (CREA) and identify real estate professionals who are members of CREA (REALTOR®) and/or the quality of services they provide (MLS®).
This REALTOR.ca listing content is owned and licensed by REALTOR® members of The Canadian Real Estate Association.