
327 Lakeshore DriveChase, BC V0E1M0
Mortgage Calculator
Monthly Payment (Est.)
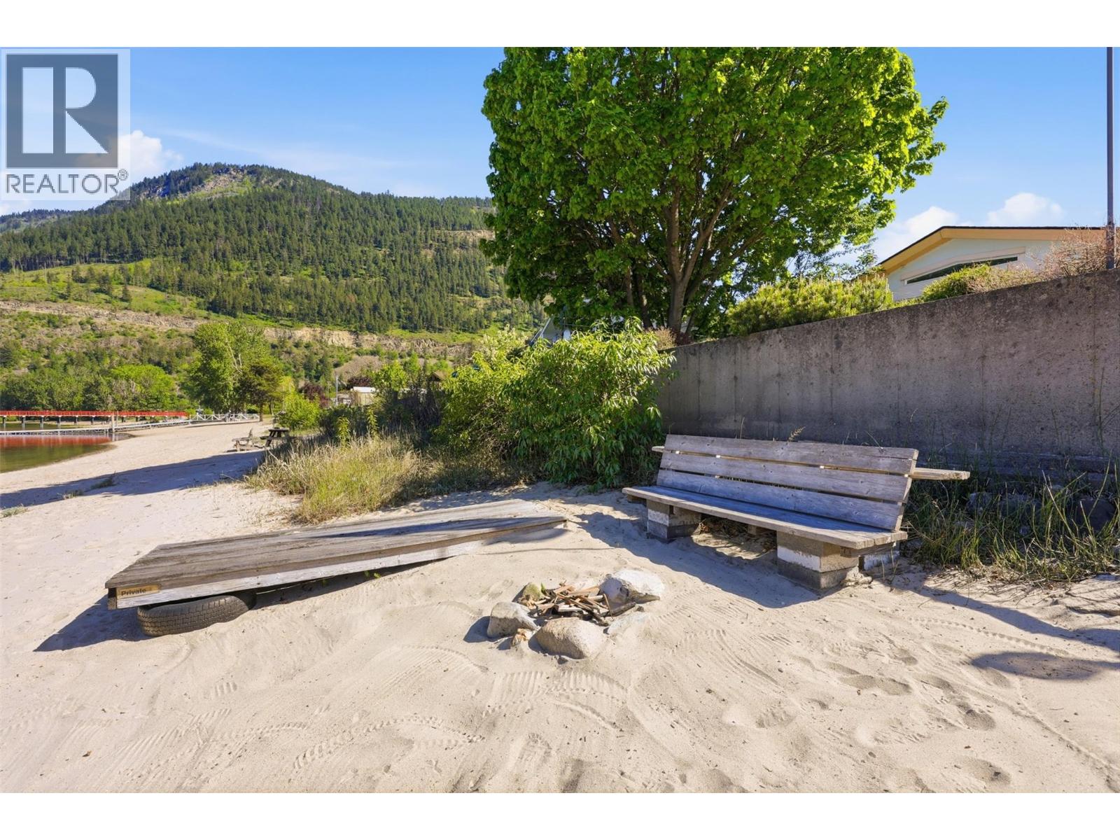
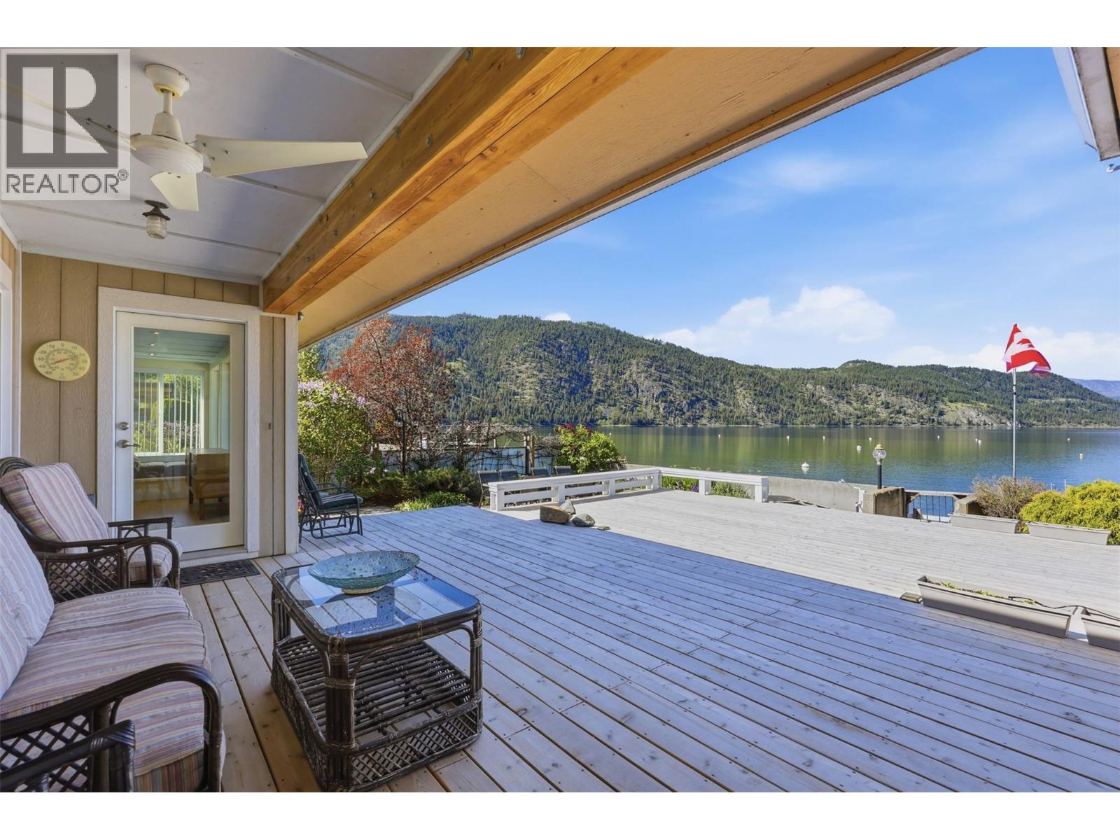
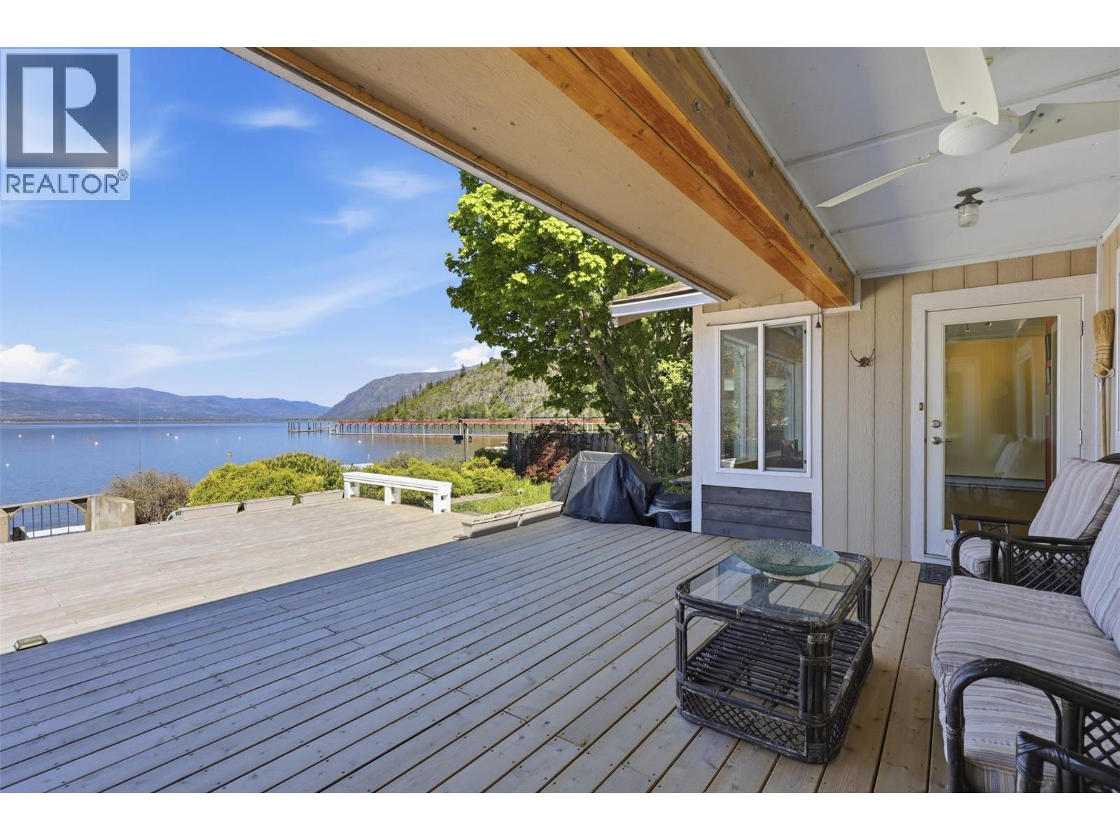
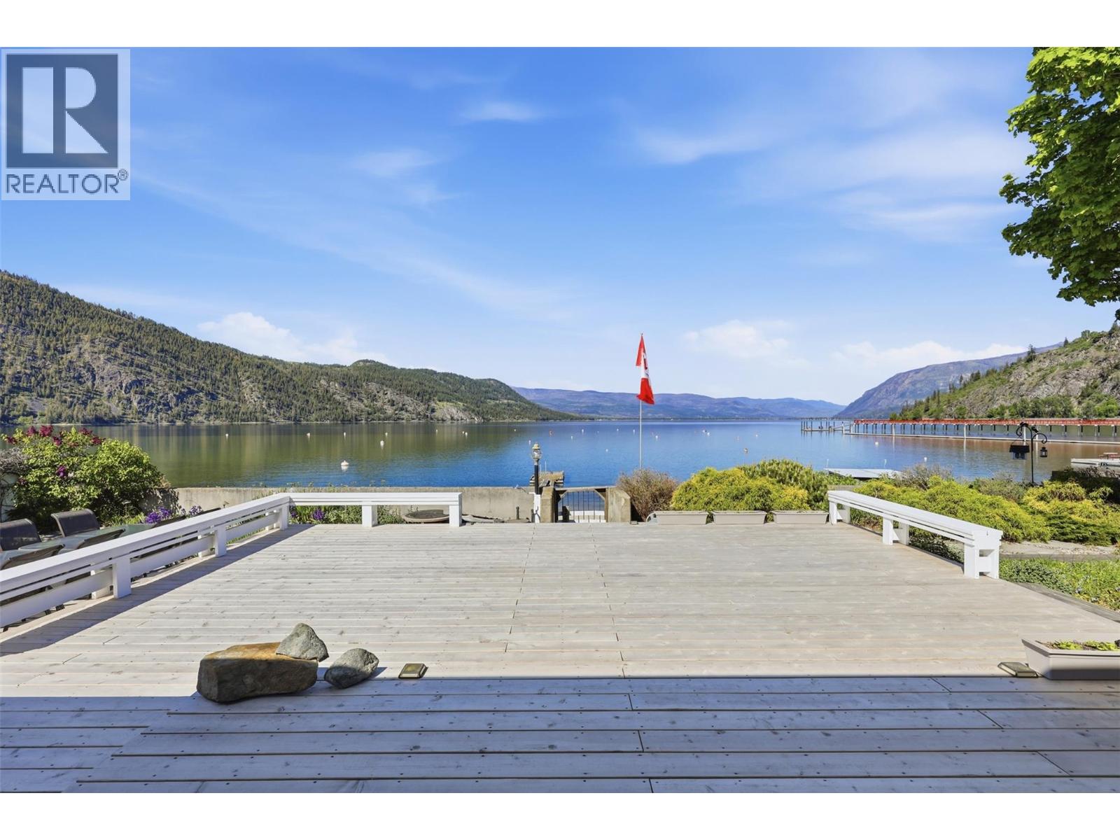
$5,703Welcome to your lakefront home on Little Shuswap! This 1,929 sqft rancher gives you the best of both worlds – situated right on the water’s edge with an easy walk to town. Step out onto over 1,000 sqft of deck and patio space, featuring new cedar decking installed in 2025. Enjoy unobstructed views of the mountains and lake. Just a few steps down is your own sandy beach, complete with a mooring buoy for your boat and a watering system for the garden. Inside the home, you’re greeted by a front foyer and flex room that can easily be turned into a comfortable fourth bedroom or a home office, if desired. The kitchen and dining area sit in the middle, separating the home into two private sides - a perfect layout for hosting guests or for two families sharing the space. One side features a primary bedroom with its own 4 pc bathroom and a door leading right out to the deck. The second side offers a bedroom with its own entrance and a sunroom with huge windows looking out at the lake views. The home stays naturally cool even on hot summer days thanks to the updated, north facing windows. With Little Shuswap connecting to Big Shuswap, the waterfront fun on the lake is endless! Only a 10-minute walk from shops, restaurants, and the health centre in Chase. Is this your new home? Contact the listing team at Brookstern Realty Group with your questions, or to book a viewing! (id:31684)
| 20 hours ago | Listing updated with changes from the MLS® | |
| 2 weeks ago | Listing first seen on site |



The trademarks MLS®, Multiple Listing Service® and the associated logos are owned by The Canadian Real Estate Association (CREA) and identify the quality of services provided by real estate professionals who are members of CREA. Used under license.
The trademarks REALTOR®, REALTORS®, and the REALTOR® logo are controlled by The Canadian Real Estate Association (CREA) and identify real estate professionals who are members of CREA. These trademarks are owned or controlled by The Canadian Real Estate Association (CREA) and identify real estate professionals who are members of CREA (REALTOR®) and/or the quality of services they provide (MLS®).
This REALTOR.ca listing content is owned and licensed by REALTOR® members of The Canadian Real Estate Association.