
128 Haig StreetWarfield, BC V1R2L9
Mortgage Calculator
Monthly Payment (Est.)
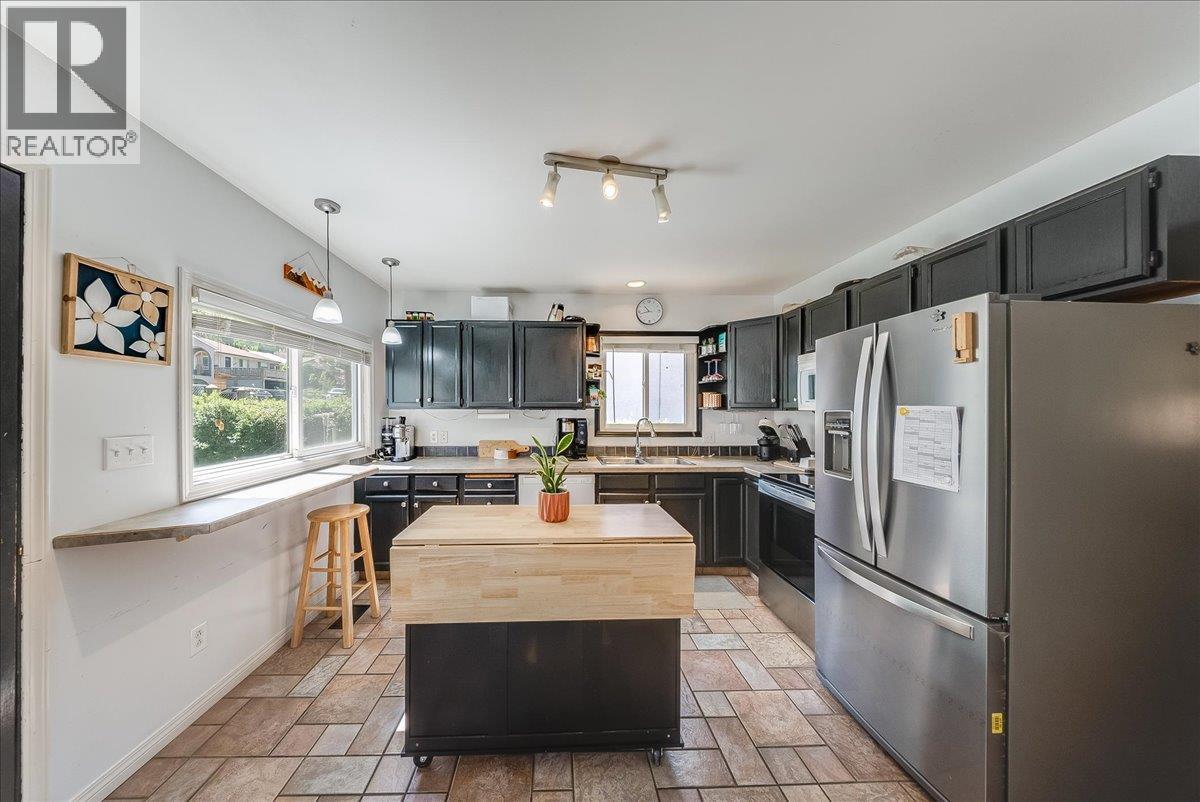
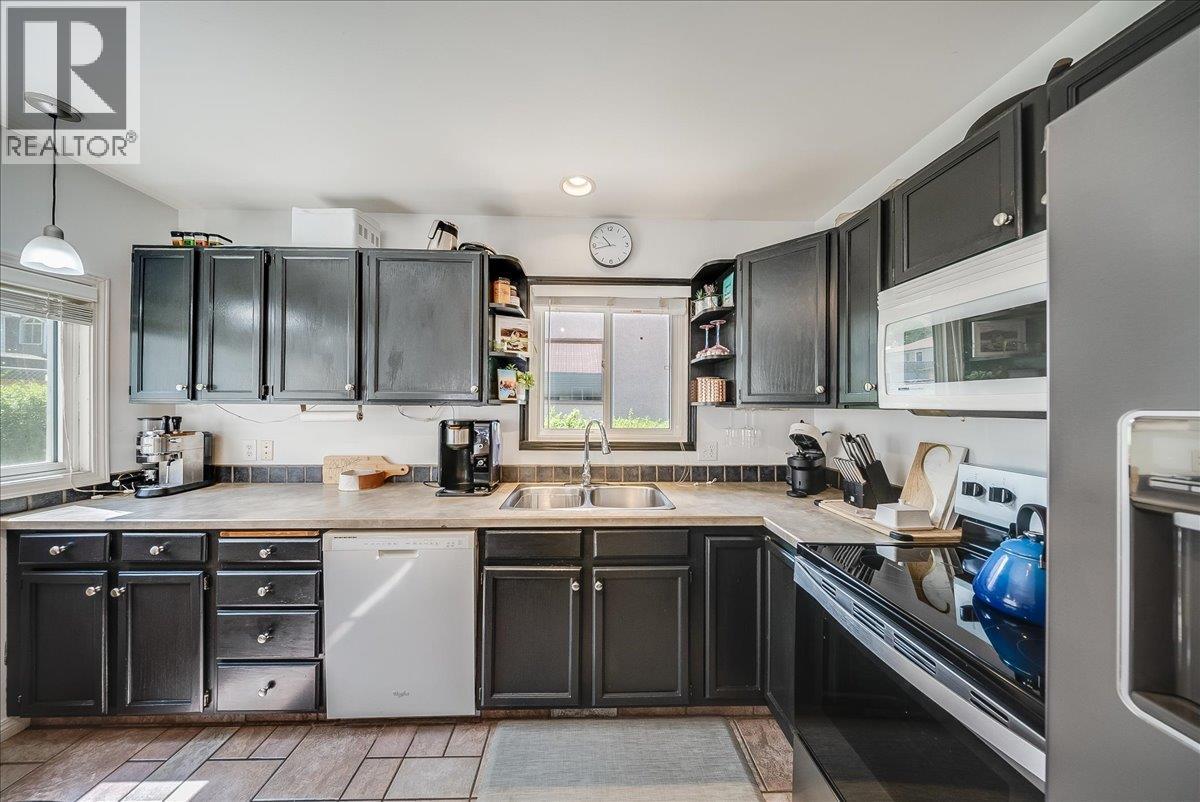
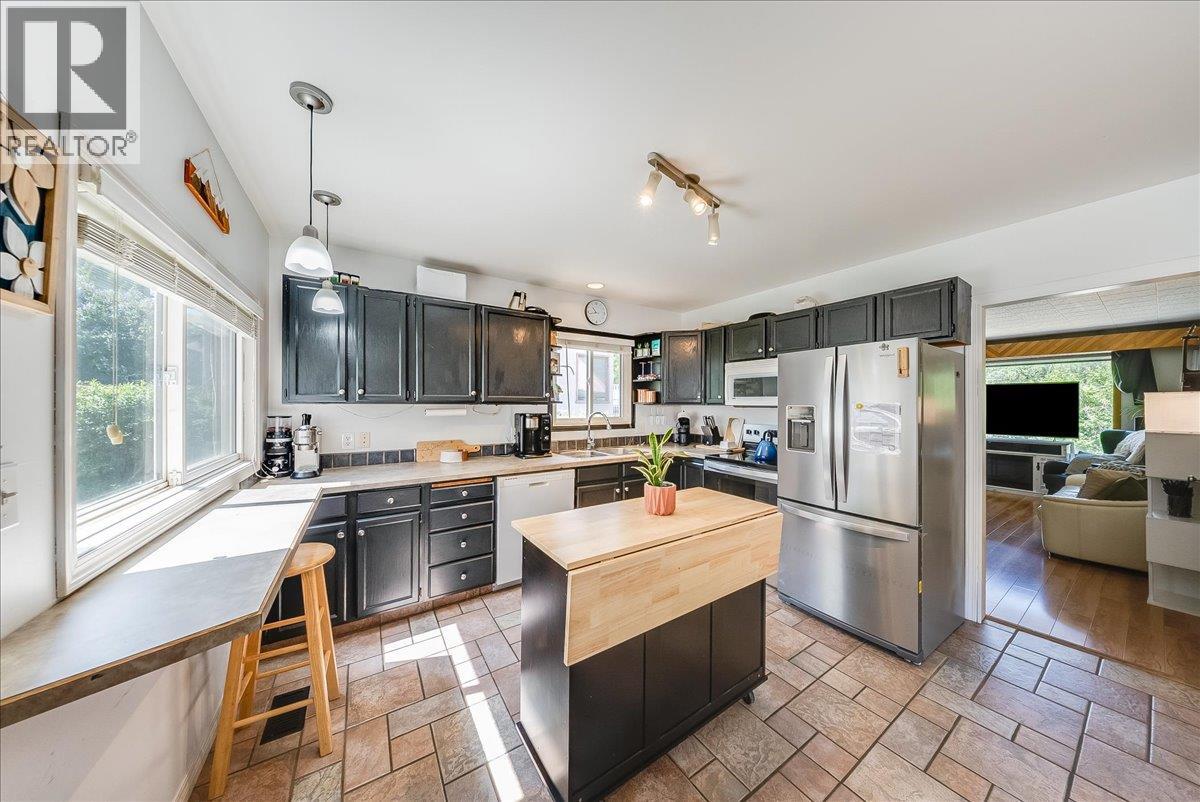
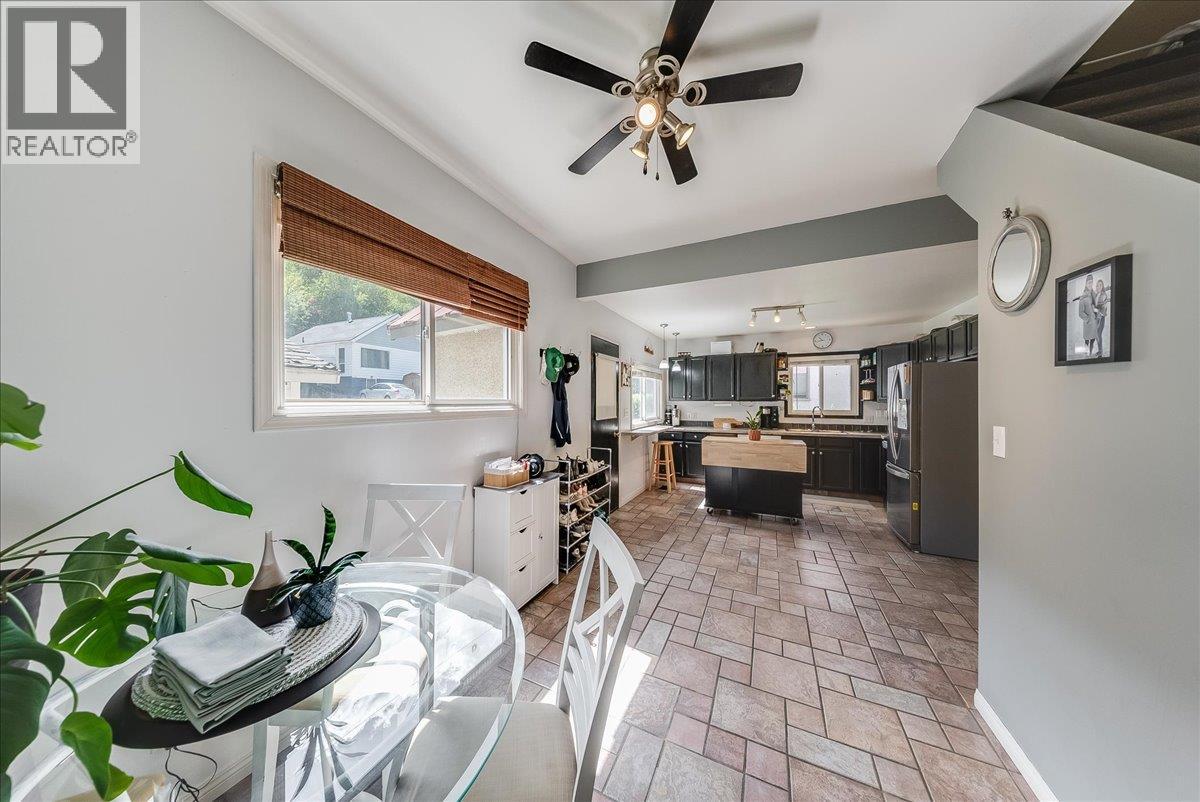
$1,825Welcome to this great family home in the heart of Warfield offering a rare combination of functionality, convenience, and plenty of off street parking! With an attached garage, easy care yard, and direct access to Colley Street from the rear of the property, this home delivers the kind of practicality that’s truly unique to Warfield. Step inside to a bright and welcoming main floor featuring a spacious living room, an open kitchen with island, and a separate dining area filled with natural light ... perfect for everyday living and entertaining alike. The main floor also offers a generously sized primary bedroom and a beautifully renovated bathroom. Upstairs you’ll find two additional bedrooms, ideal for family, guests, or home office space. The lower level is designed with convenience in mind and includes a large laundry area, plenty of storage, a spacious mudroom, half bath, and direct access to the attached garage. Outside, enjoy the low maintenance yard, patio area for relaxing or summer BBQs, a good sized storage shed, and a touch of lawn space to enjoy. A fantastic opportunity to own a well laid out home in one of the area’s sought after communities! (id:31684)
| 3 days ago | Listing updated with changes from the MLS® | |
| 2 weeks ago | Listing first seen on site |



The trademarks MLS®, Multiple Listing Service® and the associated logos are owned by The Canadian Real Estate Association (CREA) and identify the quality of services provided by real estate professionals who are members of CREA. Used under license.
The trademarks REALTOR®, REALTORS®, and the REALTOR® logo are controlled by The Canadian Real Estate Association (CREA) and identify real estate professionals who are members of CREA. These trademarks are owned or controlled by The Canadian Real Estate Association (CREA) and identify real estate professionals who are members of CREA (REALTOR®) and/or the quality of services they provide (MLS®).
This REALTOR.ca listing content is owned and licensed by REALTOR® members of The Canadian Real Estate Association.