
902 Gore StreetNelson, BC V1L5C9
Mortgage Calculator
Monthly Payment (Est.)
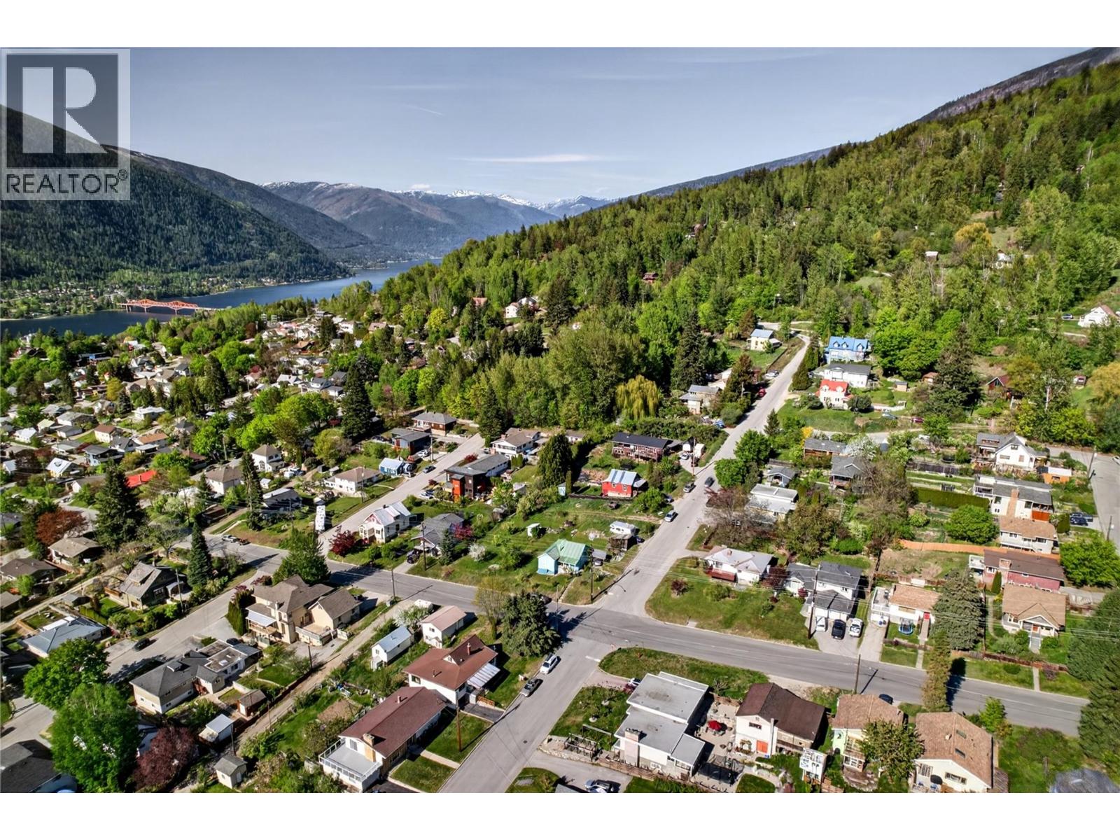
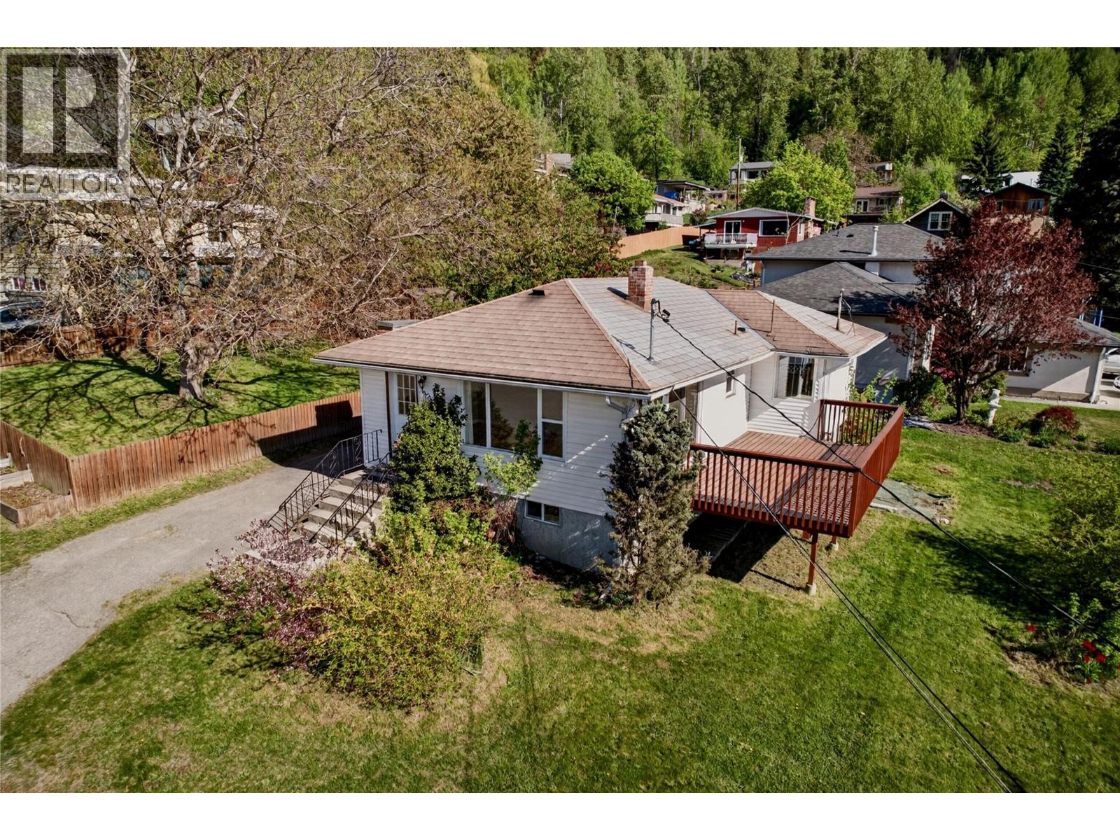
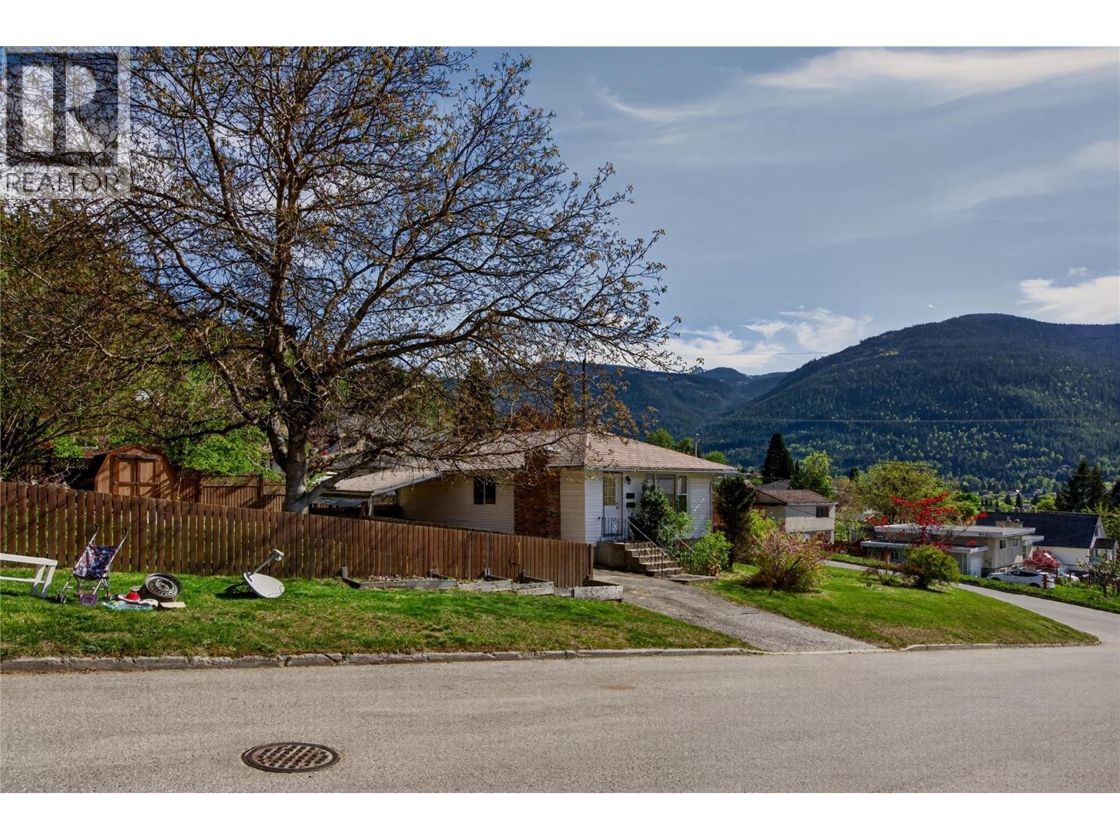
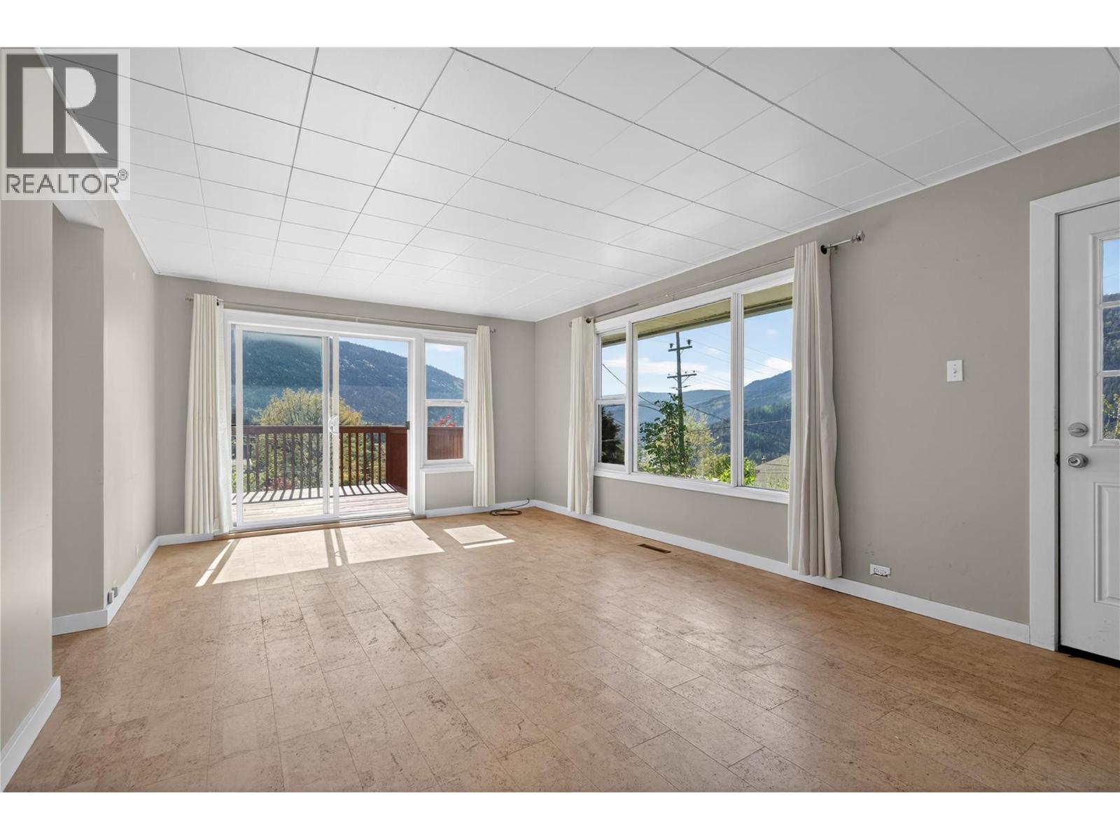
$3,413Unbeatable views from this Uphill gem perched on a commanding and oversized 62x120 ft corner lot.; Located close to the Rails to Trails, local primary and middle schools, easy access to public transit and a short jaunt to Nelson's vibrant downtown core; This really is an ideal location! The main floor features 2 bedrooms, a large eat-in kitchen, and a full bath along with the amazing 20 x12 ft front deck to soak in all the sunshine and views to the west down Grohman Narrows; Downstairs you will find a very spacious 1 bedroom in-law suite with its own laundry, oversized bedroom, kitchen, living room, full bath plus a bonus room for an office or maybe a home gym; The fully fenced rear yard is ideal for pets and includes a convenient storage shed. Off street parking is a bonus too! Don't miss your chance to own this amazing home in one of Nelson’s most desirable neighborhoods! (id:31684)
| 2 weeks ago | Listing updated with changes from the MLS® | |
| 2 weeks ago | Listing first seen on site |



The trademarks MLS®, Multiple Listing Service® and the associated logos are owned by The Canadian Real Estate Association (CREA) and identify the quality of services provided by real estate professionals who are members of CREA. Used under license.
The trademarks REALTOR®, REALTORS®, and the REALTOR® logo are controlled by The Canadian Real Estate Association (CREA) and identify real estate professionals who are members of CREA. These trademarks are owned or controlled by The Canadian Real Estate Association (CREA) and identify real estate professionals who are members of CREA (REALTOR®) and/or the quality of services they provide (MLS®).
This REALTOR.ca listing content is owned and licensed by REALTOR® members of The Canadian Real Estate Association.