
760 Mayfair Street Unit# 303Kamloops, BC V2B0E5
Mortgage Calculator
Monthly Payment (Est.)
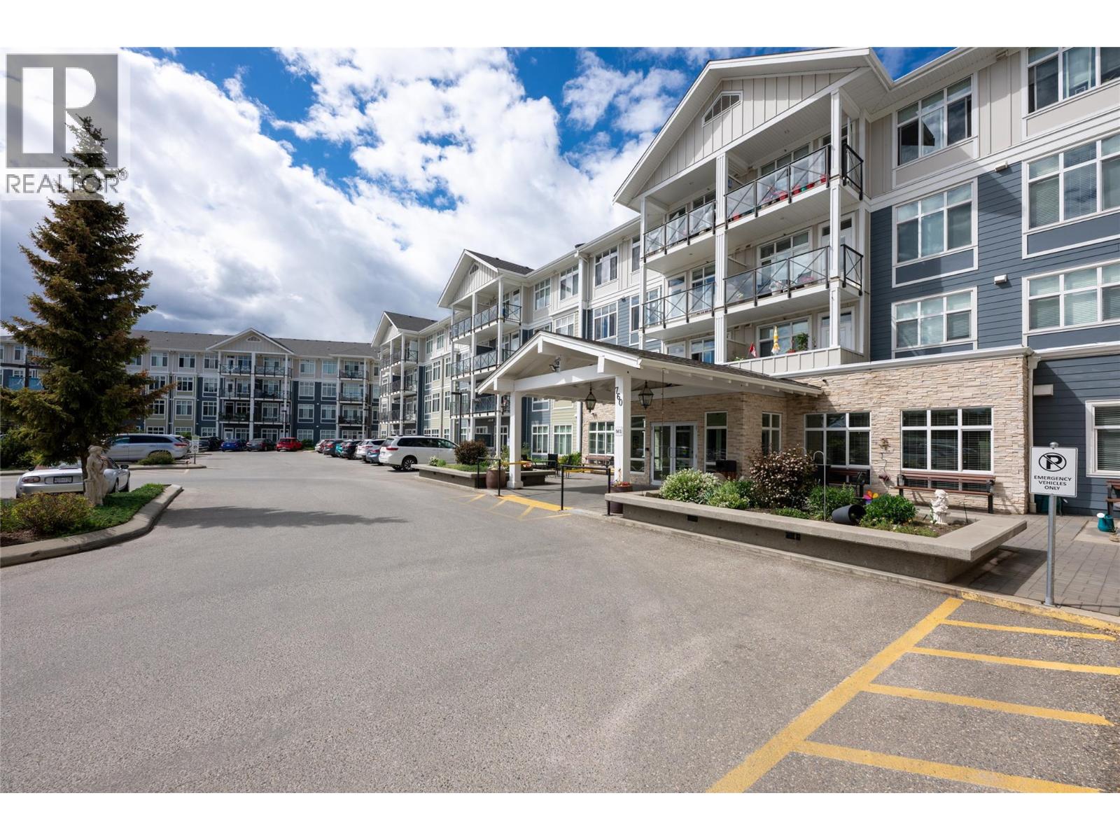
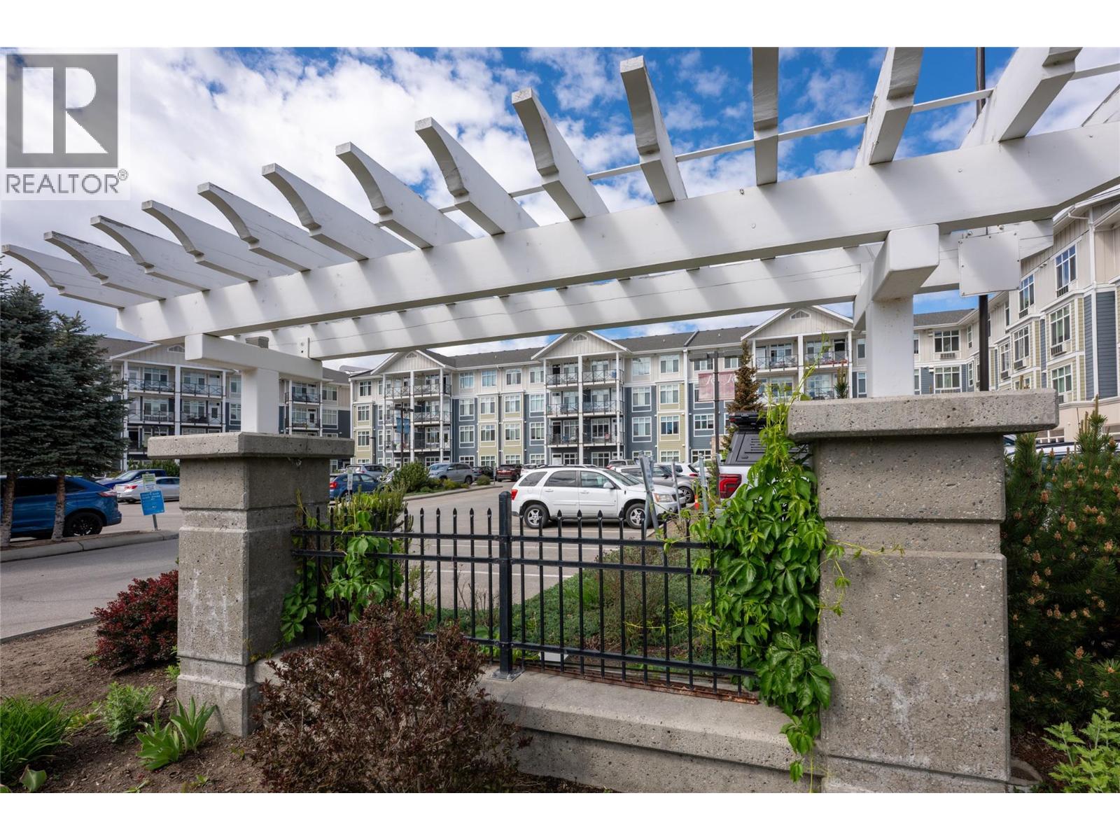
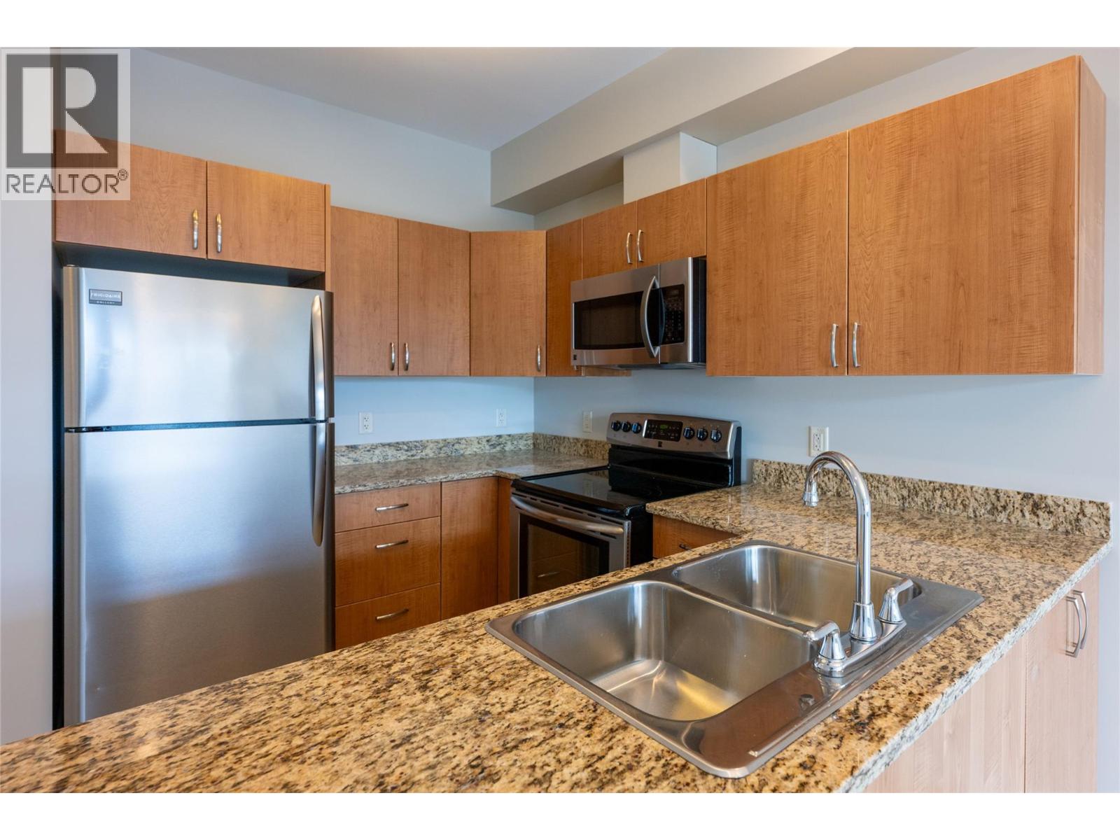
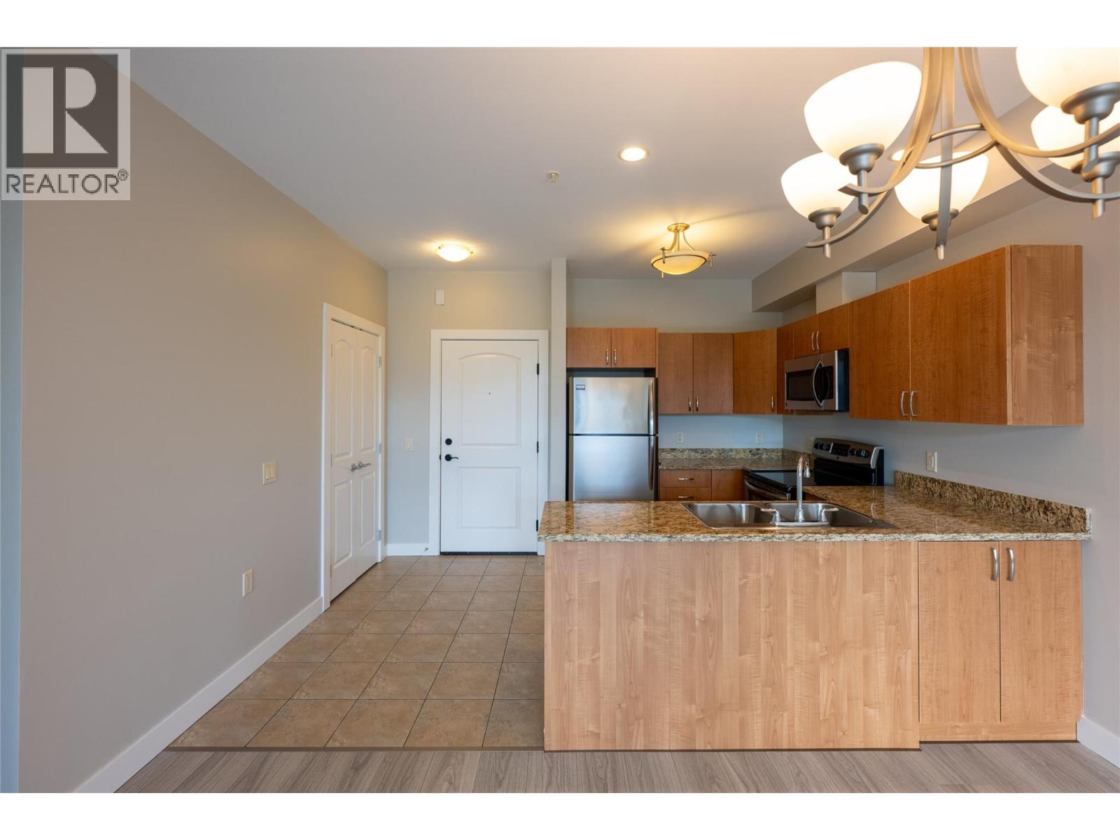
$1,984Bright, welcoming and beautifully low-maintenance, this 2-bedroom home at Riverbend offers the kind of lifestyle that's hard to find anywhere else in Kamloops. Featuring new laminate flooring, new carpets in the bedrooms and fresh paint throughout! Open the door and the day is yours: cook a quiet dinner at home, or wander down to the dining room and share a meal with friends. Spend an afternoon in the library, get competitive in the games room, keep moving in the fitness centre, or settle in for a cozy movie night. Treat yourself to an appointment at the on-site salon, then stroll through the lush community gardens just outside your door. Location is every bit as easy, directly across from shopping, on the city transit route, and just minutes from the Kamloops airport. Homes at Riverbend rarely come up, when they do, they don't last. (id:31684)
| a week ago | Listing updated with changes from the MLS® | |
| 2 weeks ago | Listing first seen on site |



The trademarks MLS®, Multiple Listing Service® and the associated logos are owned by The Canadian Real Estate Association (CREA) and identify the quality of services provided by real estate professionals who are members of CREA. Used under license.
The trademarks REALTOR®, REALTORS®, and the REALTOR® logo are controlled by The Canadian Real Estate Association (CREA) and identify real estate professionals who are members of CREA. These trademarks are owned or controlled by The Canadian Real Estate Association (CREA) and identify real estate professionals who are members of CREA (REALTOR®) and/or the quality of services they provide (MLS®).
This REALTOR.ca listing content is owned and licensed by REALTOR® members of The Canadian Real Estate Association.