
2224 Falls Street Unit# ANelson, BC V1L1K4
Mortgage Calculator
Monthly Payment (Est.)
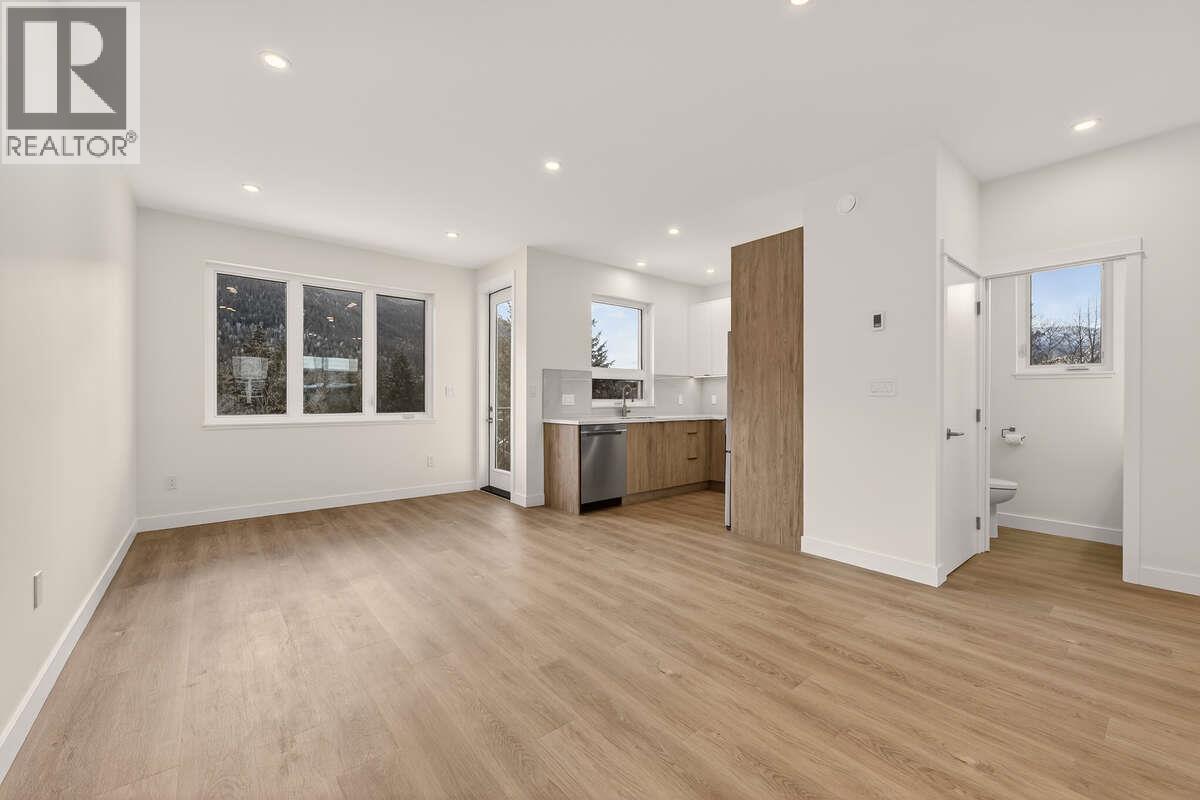
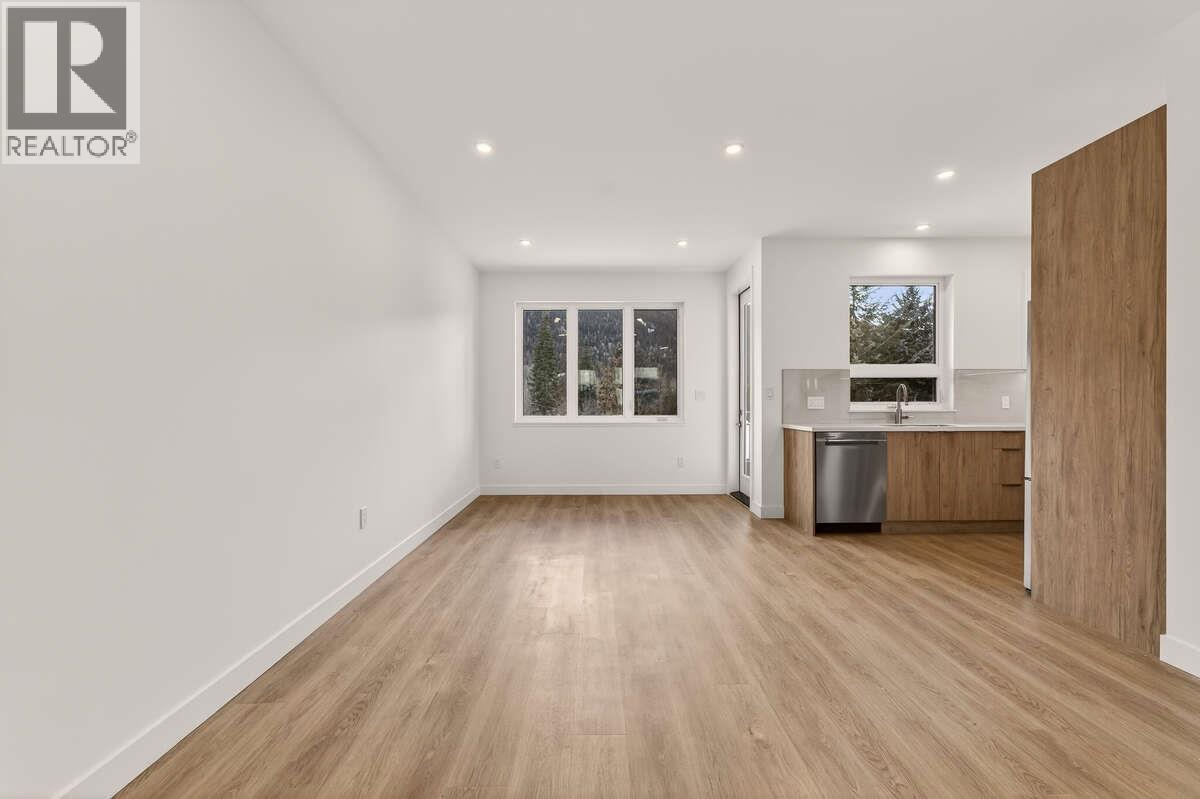
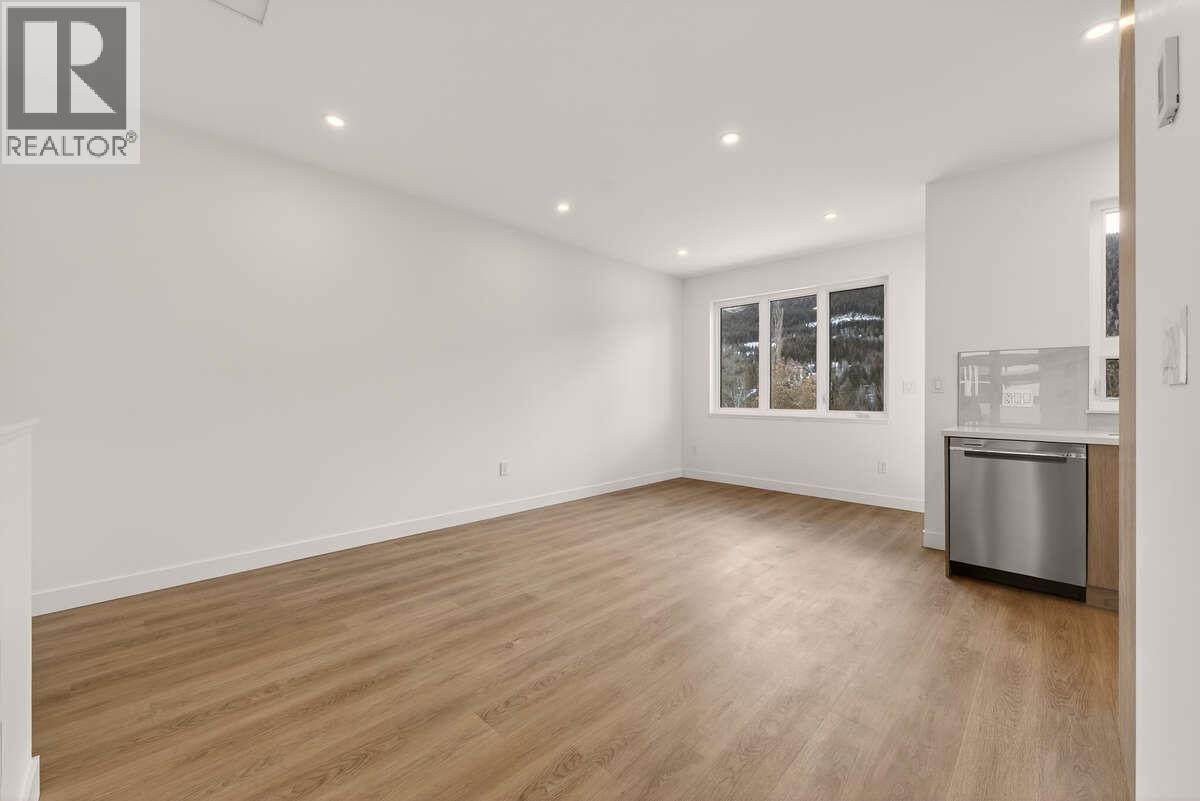
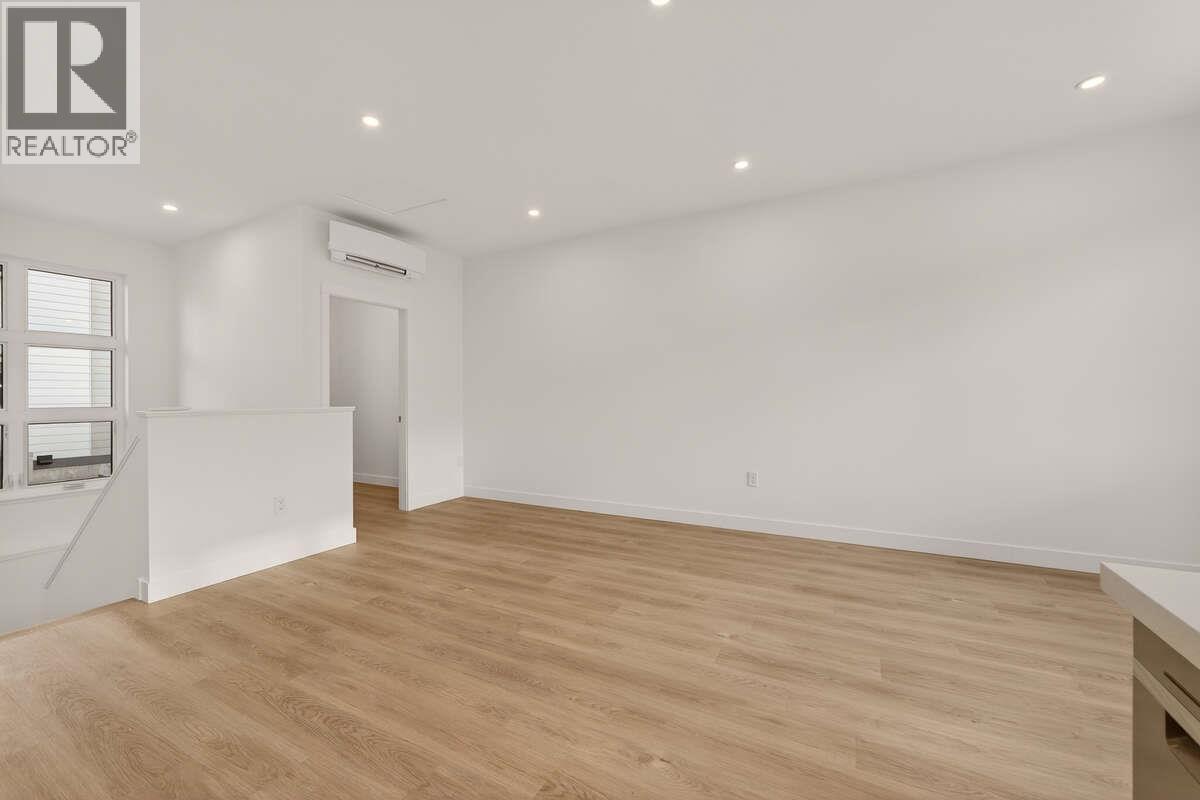
$2,870** For more info, please click Brochure button. ** Welcome to Foothills! This bright, spacious half-duplex blends modern, sustainable living with the natural beauty of Nelson’s sought-after Uphill neighbourhood. Situated on a quiet cul-de-sac, the home features an open-concept layout with 9-foot ceilings and triple-glazed windows framing expansive, panoramic mountain views. Built to rigorous BC Energy Step Code 4 standards, this residence ensures ultimate efficiency and year-round comfort via an electric heat pump for heating/cooling, complemented by heated tile flooring. It comes move-in ready with a premium 6-piece appliance package and a Heat Recovery Ventilator (HRV) for superior indoor air quality. The thoughtful floor plan includes two bedrooms and a dedicated office. Outside, enjoy a covered deck, professionally landscaped common courtyard, and a private, sunny yard. Functional amenities abound with covered parking, a covered bike park, and ample storage for gear. Perfect for outdoor enthusiasts and pet owners, you gain immediate access to the iconic Nelson-Salmo Great Northern Rail Trail and world-class Uphill trail networks right from the Mountain Station area. Minutes from local parks, schools, and transit, this property offers an unparalleled lifestyle in the West Kootenays. Please note: Goods and Services Tax (GST) is applicable to this sale and is not included in the listing price. The buyer is responsible for GST in addition to the purchase price. (id:31684)
| a week ago | Listing updated with changes from the MLS® | |
| 2 weeks ago | Listing first seen on site |



The trademarks MLS®, Multiple Listing Service® and the associated logos are owned by The Canadian Real Estate Association (CREA) and identify the quality of services provided by real estate professionals who are members of CREA. Used under license.
The trademarks REALTOR®, REALTORS®, and the REALTOR® logo are controlled by The Canadian Real Estate Association (CREA) and identify real estate professionals who are members of CREA. These trademarks are owned or controlled by The Canadian Real Estate Association (CREA) and identify real estate professionals who are members of CREA (REALTOR®) and/or the quality of services they provide (MLS®).
This REALTOR.ca listing content is owned and licensed by REALTOR® members of The Canadian Real Estate Association.