
150 Tamarac Avenue Unit# 1Fruitvale, BC V0G1L1
Mortgage Calculator
Monthly Payment (Est.)
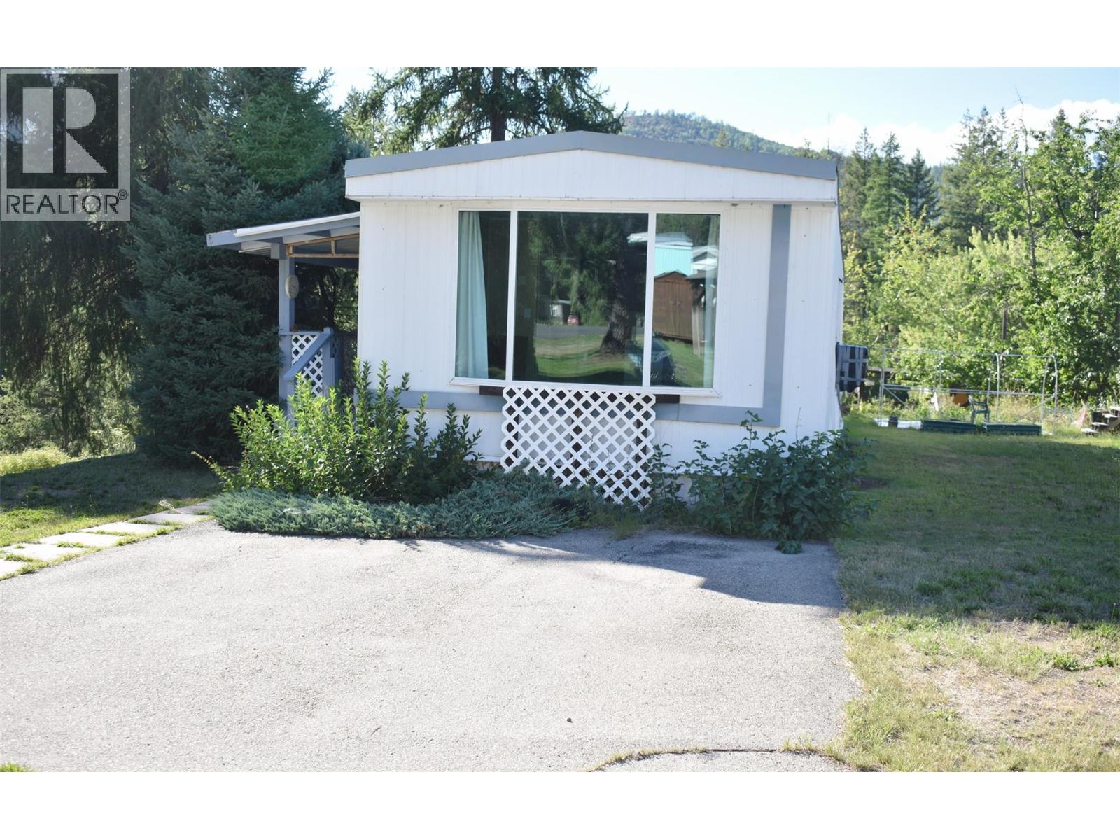
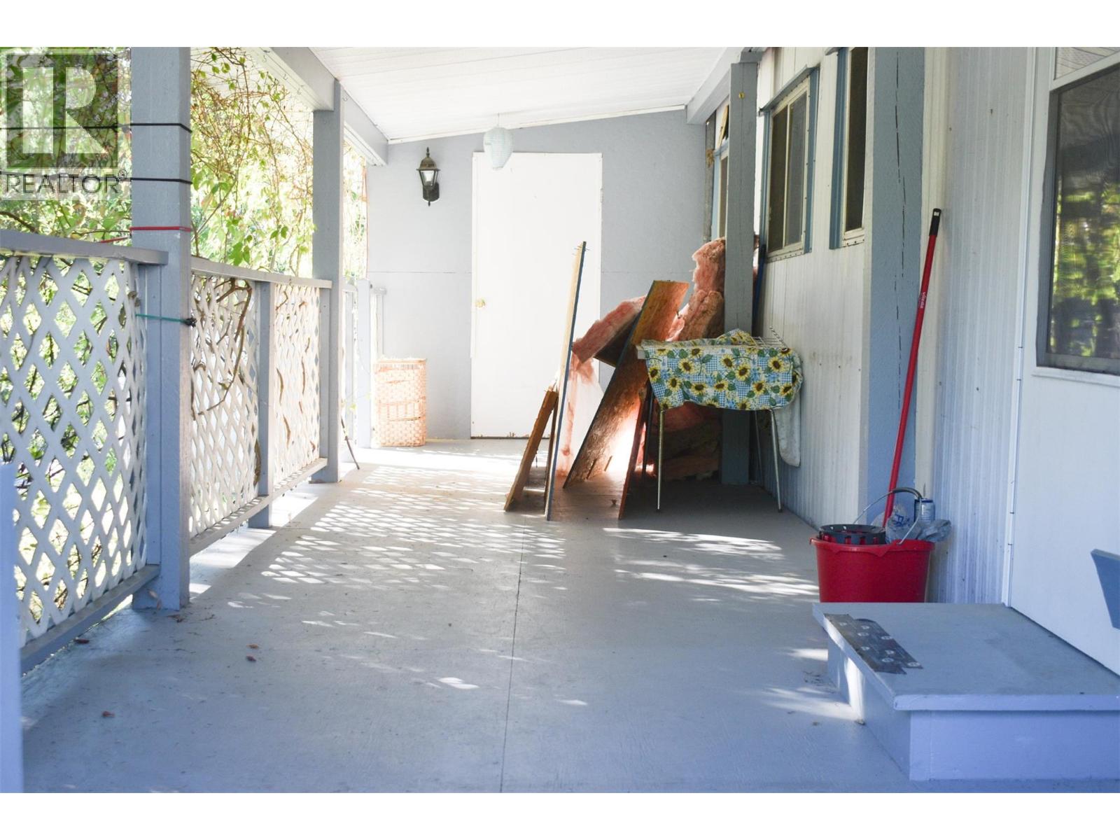
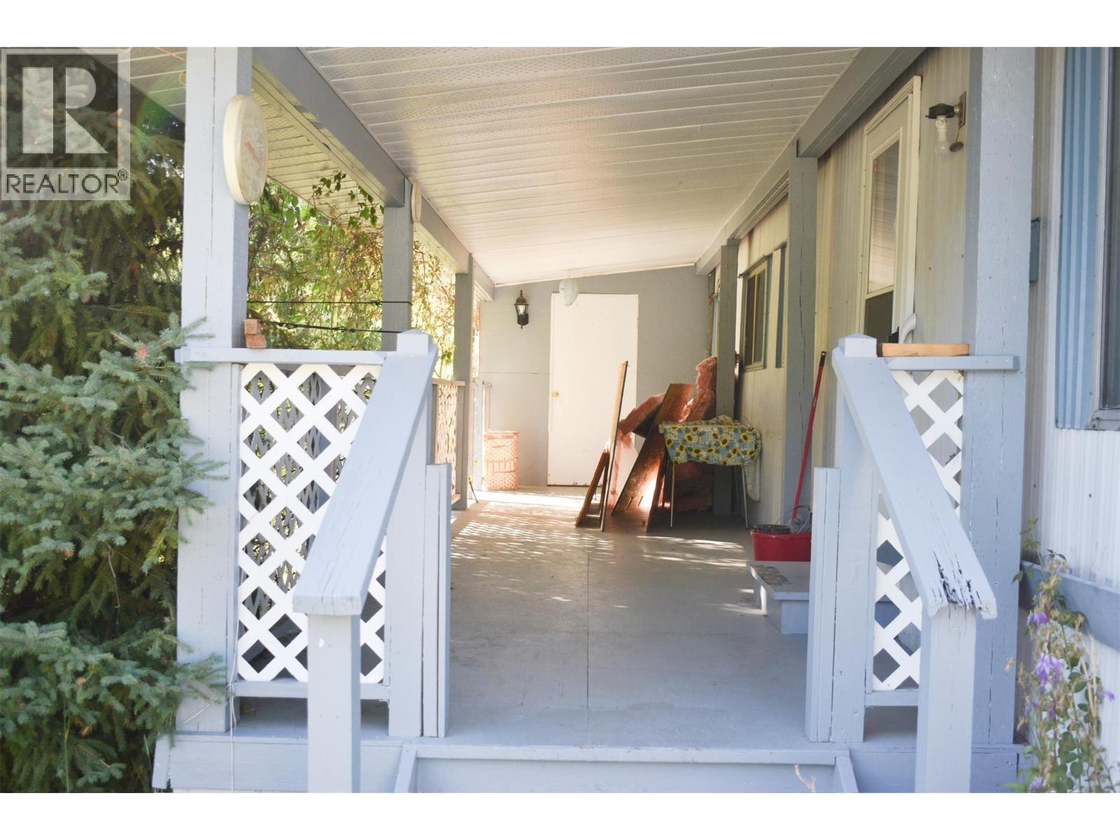
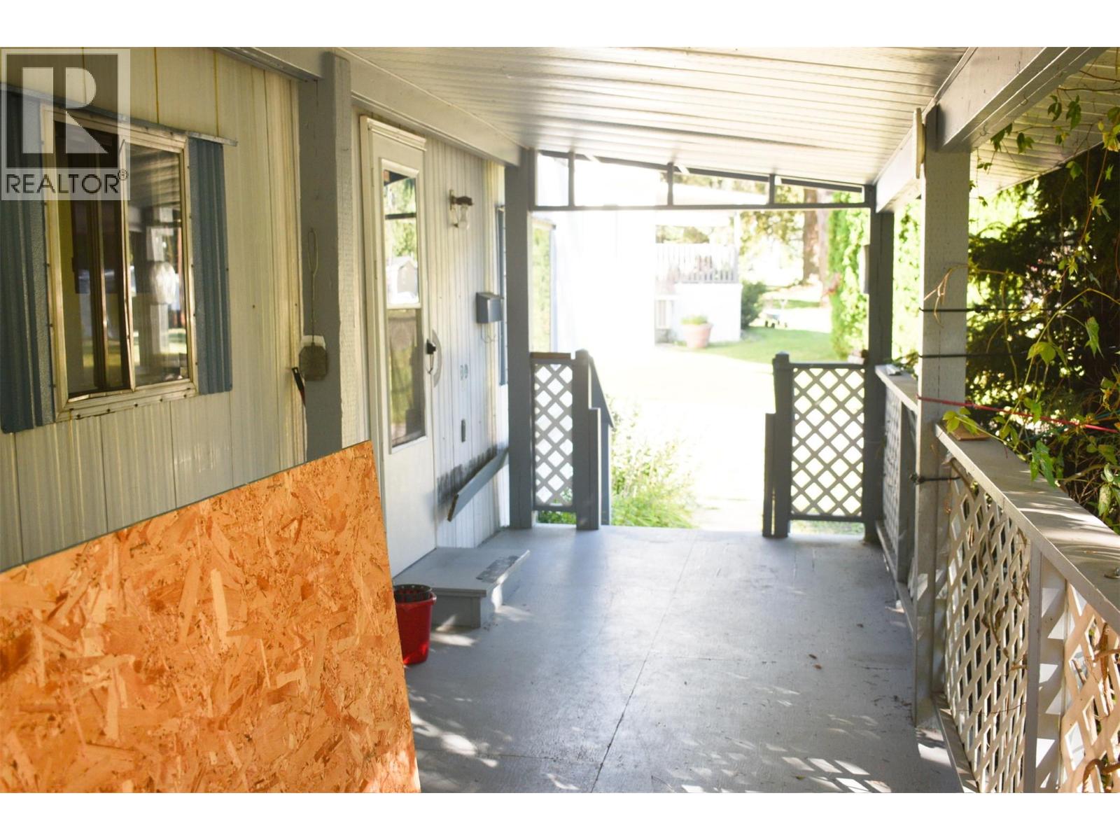
$178Affordable living! Welcome to #1-150 Tamarac Avenue in Fruitvale. This unit is located in a 55+ manufactured home park just outside of Fruitvale, BC. The unit features 2 bedrooms and 1 bathroom, open kitchen and living area, large covered deck to have a barbeque and catch some fresh air, and laundry area with access to a covered porch for additional storage. Some updates will need to be made by the new owner, including the roof and re-leveling the trailer. That and some elbow grease, paint and flooring will bring this unit back to life. Contact your agent to book your private viewing. (id:31684)
| 2 weeks ago | Listing updated with changes from the MLS® | |
| 2 weeks ago | Listing first seen on site |



The trademarks MLS®, Multiple Listing Service® and the associated logos are owned by The Canadian Real Estate Association (CREA) and identify the quality of services provided by real estate professionals who are members of CREA. Used under license.
The trademarks REALTOR®, REALTORS®, and the REALTOR® logo are controlled by The Canadian Real Estate Association (CREA) and identify real estate professionals who are members of CREA. These trademarks are owned or controlled by The Canadian Real Estate Association (CREA) and identify real estate professionals who are members of CREA (REALTOR®) and/or the quality of services they provide (MLS®).
This REALTOR.ca listing content is owned and licensed by REALTOR® members of The Canadian Real Estate Association.