Save
Ask
Tour
Hide
Share
$1,175,000
3 Days On Site

522 Foster Place
Nelson, BC V1L7A9

For Sale|Single Family Residence|Active
4
Beds
4
Total Baths
1
Partial Bath
1,976
SqFt
$595
/SqFt
2005
Built
Subdivision:
Nelson
Call Now: (250) 216-4962
Is this the listing for you? We can help make it yours.
(250) 216-4962
522 Foster Place522 Foster Place522 Foster Place522 Foster Place
Save
Ask
Tour
Hide
Share

Mortgage Calculator

Monthly Payment (Est.)

$5,361
Calculator powered by Showcase IDX, a Constellation1 Company. Copyright ©2026 Information is deemed reliable but not guaranteed.

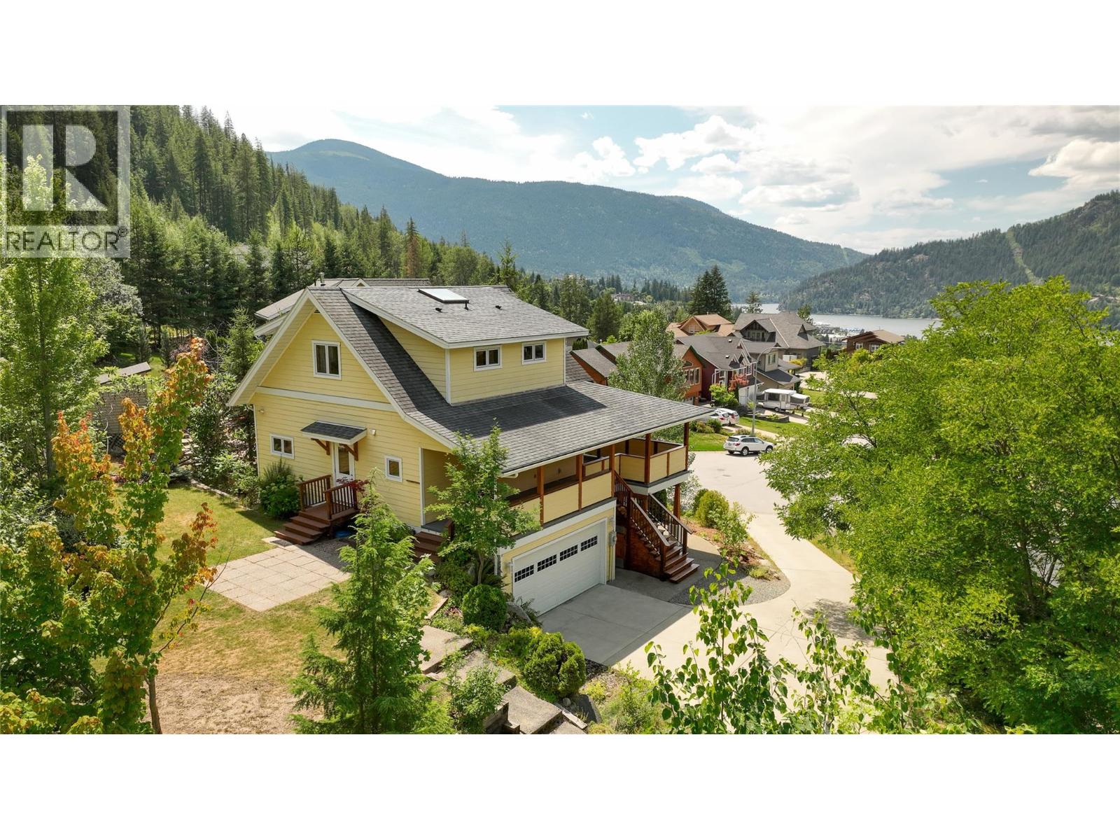
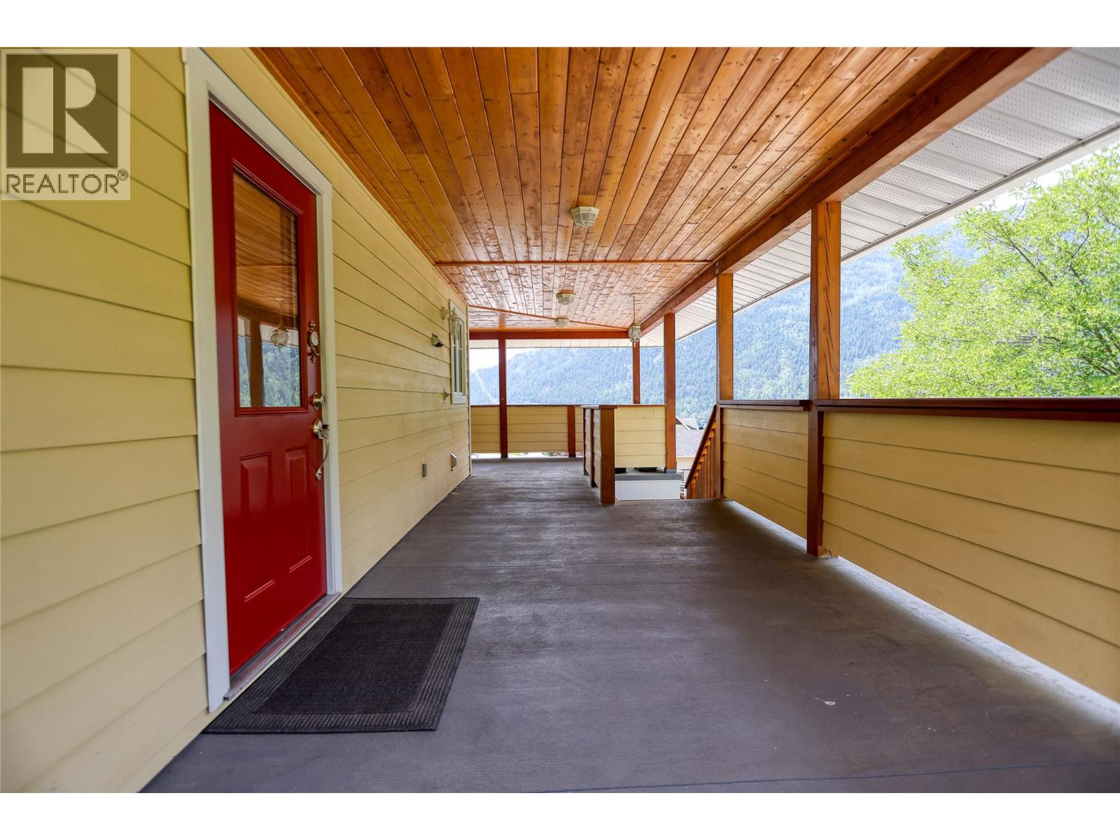
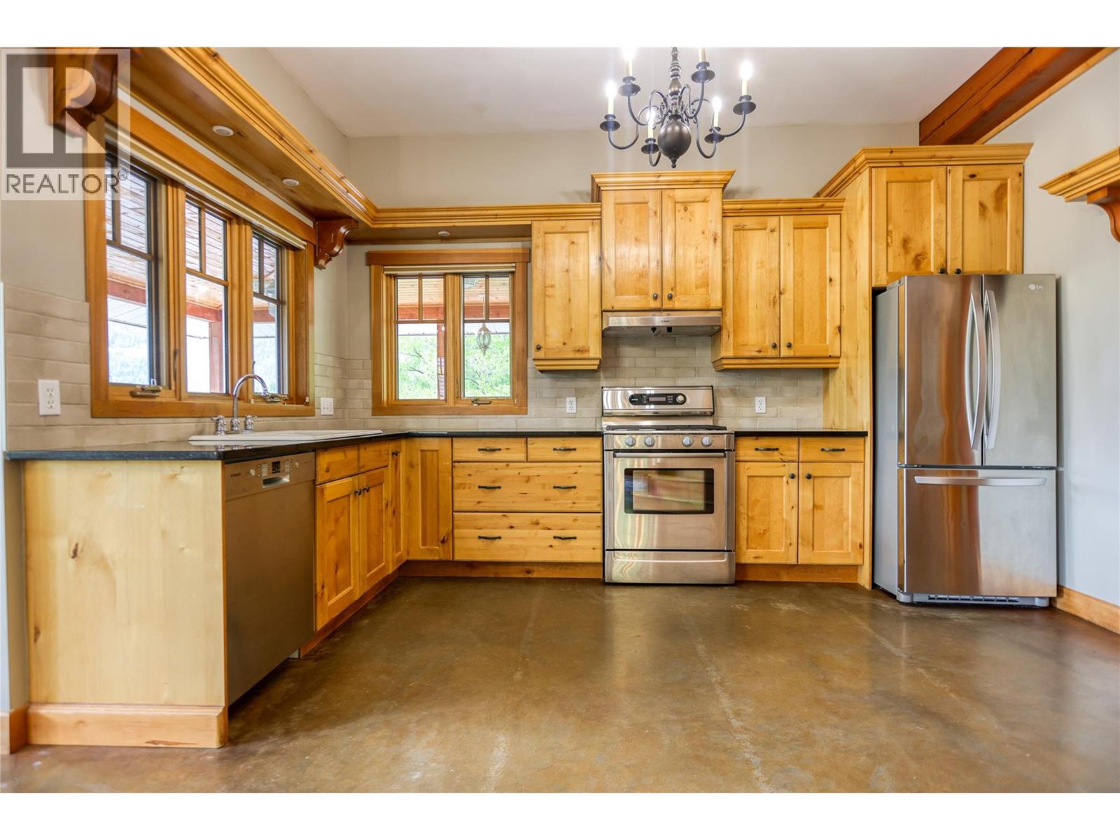
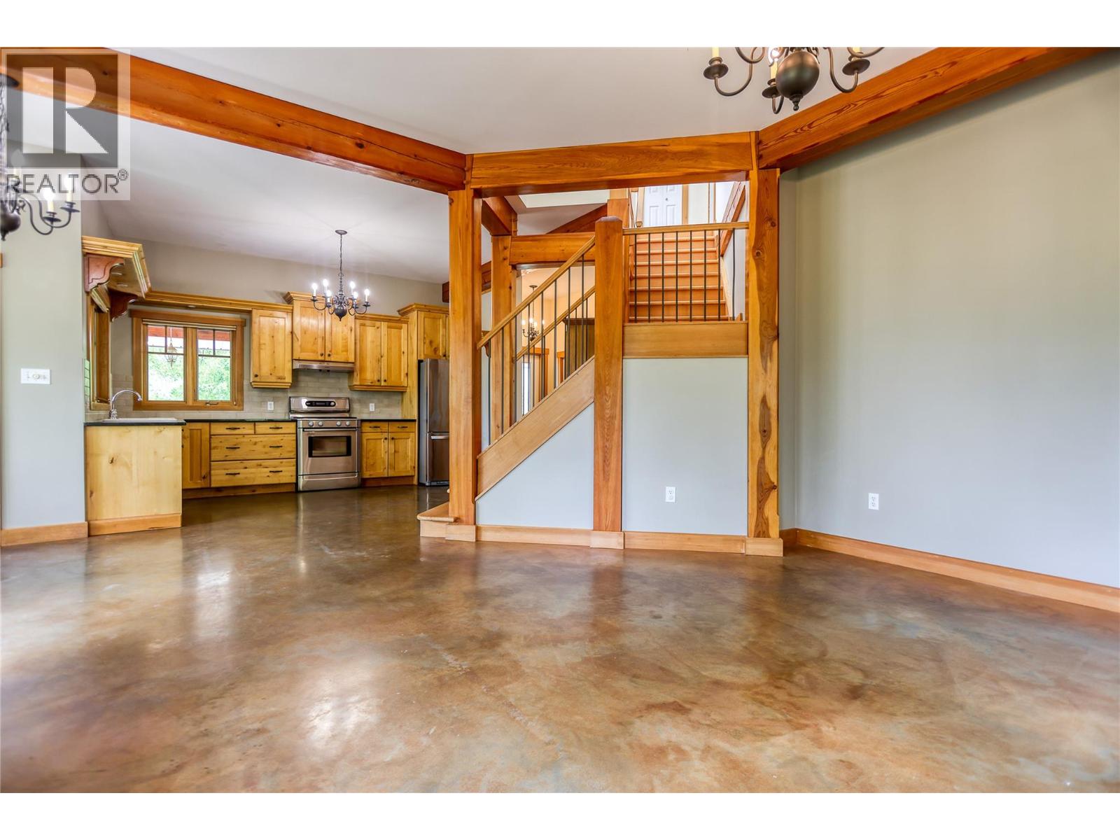
Welcome to this stunning timber frame accent home in the heart of Fairview! This 3-bedroom, 3-bathroom residence offers the perfect blend of rustic charm and modern comfort, plus a legal 1-bedroom, 1-bathroom suite — ideal for extended family, a mortgage helper, or rental income. Step inside to soaring vaulted ceilings and warm timber frame details that set this home apart. Heated concrete floors keep things cozy through every season, while a brand-new A/C system ensures comfort year-round. The huge covered veranda is an entertainer's dream, offering a seamless indoor-outdoor living space rain or shine. Additional highlights include an attached garage and a functional layout designed for both everyday living and hosting guests. Located just minutes from schools, scenic trails, the tennis and pickleball club and a community park, this home offers the lifestyle families and outdoor enthusiasts are looking for. Vacant and move-in ready — this one won't last long! Book your showing today. (id:31684)

Save
Ask
Tour
Hide
Share
Listing Snapshot
Price 
$1,175,000
Days On Site 
3 Days
Bedrooms 
4
Inside Area (SqFt) 
1,976 sqft
Total Baths 
4
Full Baths 
N/A
Partial Baths 
1
Lot Size 
0.25 Acres
Year Built 
2005
MLS® Number 
10394198
Status 
Active
Property Tax 
N/A
Maintenance Fees 
N/A
Sq Ft Source 
N/A
Friends & Family
Recent Activity
2 days agoListing updated with changes from the MLS®
3 days agoListing first seen on site
General Features
Acres 
0.25
Attached Garage 
Yes
Garage 
Yes
Garage Spaces 
2
Levels 
Three Or More
Parking 
Attached
Parking Spaces 
2
Property Sub Type 
Single Family Residence
Sewer 
Public Sewer
SqFt Total 
1976
Style 
Contemporary
Interior Features
Cooling 
Heat Pump
Flooring 
ConcreteLaminate
Heating 
Heat PumpElectricSee Remarks
Bathroom 1 
Dimensions - Measurements not availableLevel - Second
Bathroom 2 
Dimensions - Measurements not availableLevel - Second
Bathroom 3 
Dimensions - Measurements not availableLevel - Main
Bathroom 4 
Dimensions - Measurements not available
Bedroom 1 
Dimensions - 14' x 10'Level - Second
Bedroom 3 
Dimensions - 11'6'' x 13'5''Level - Main
Bedroom 4 
Dimensions - 11' x 8'5''
Dining Room 
Dimensions - 7'5'' x 11'Level - Main
Foyer 
Dimensions - 10' x 5'5''Level - Main
Kitchen 
Dimensions - 18'8'' x 8'Level - Main
Laundry 
Dimensions - 7'5'' x 7'4''Level - Basement
Living Room 
Dimensions - 12' x 15'Level - Main
Master Bedroom 
Dimensions - 18' x 13'Level - Second
Other Room 1 
Dimensions - 17' x 15'
Save
Ask
Tour
Hide
Share
Exterior Features
Lot Features 
Landscaped
View 
Mountain(s)
Waterview 
Mountain(s)

Listing courtesy of: Jessica Horie of eXp Realty

The trademarks MLS®, Multiple Listing Service® and the associated logos are owned by The Canadian Real Estate Association (CREA) and identify the quality of services provided by real estate professionals who are members of CREA. Used under license.

The trademarks REALTOR®, REALTORS®, and the REALTOR® logo are controlled by The Canadian Real Estate Association (CREA) and identify real estate professionals who are members of CREA. These trademarks are owned or controlled by The Canadian Real Estate Association (CREA) and identify real estate professionals who are members of CREA (REALTOR®) and/or the quality of services they provide (MLS®).

This REALTOR.ca listing content is owned and licensed by REALTOR® members of The Canadian Real Estate Association.

Neighborhood & Commute
Source: Walkscore
Save
Ask
Tour
Hide
Share