
1510 Nickelplate Road Unit# 208Rossland, BC V0G1Y0
Mortgage Calculator
Monthly Payment (Est.)
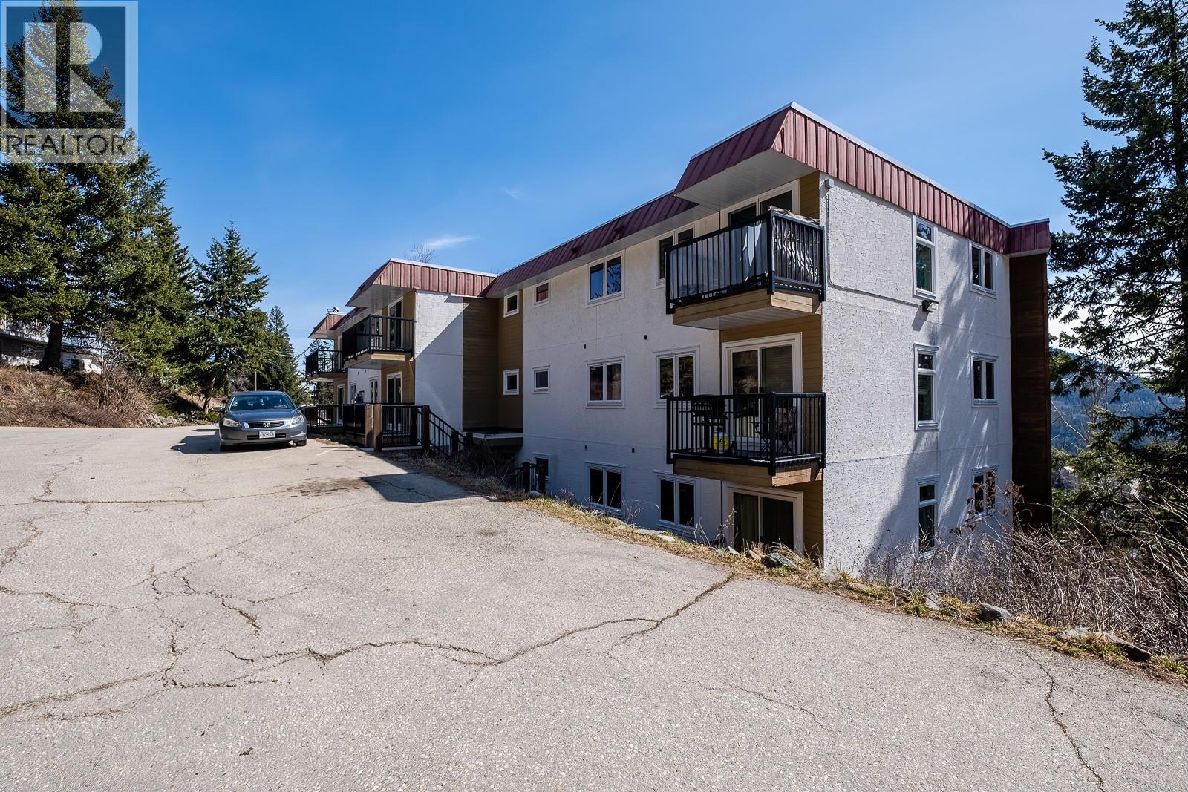
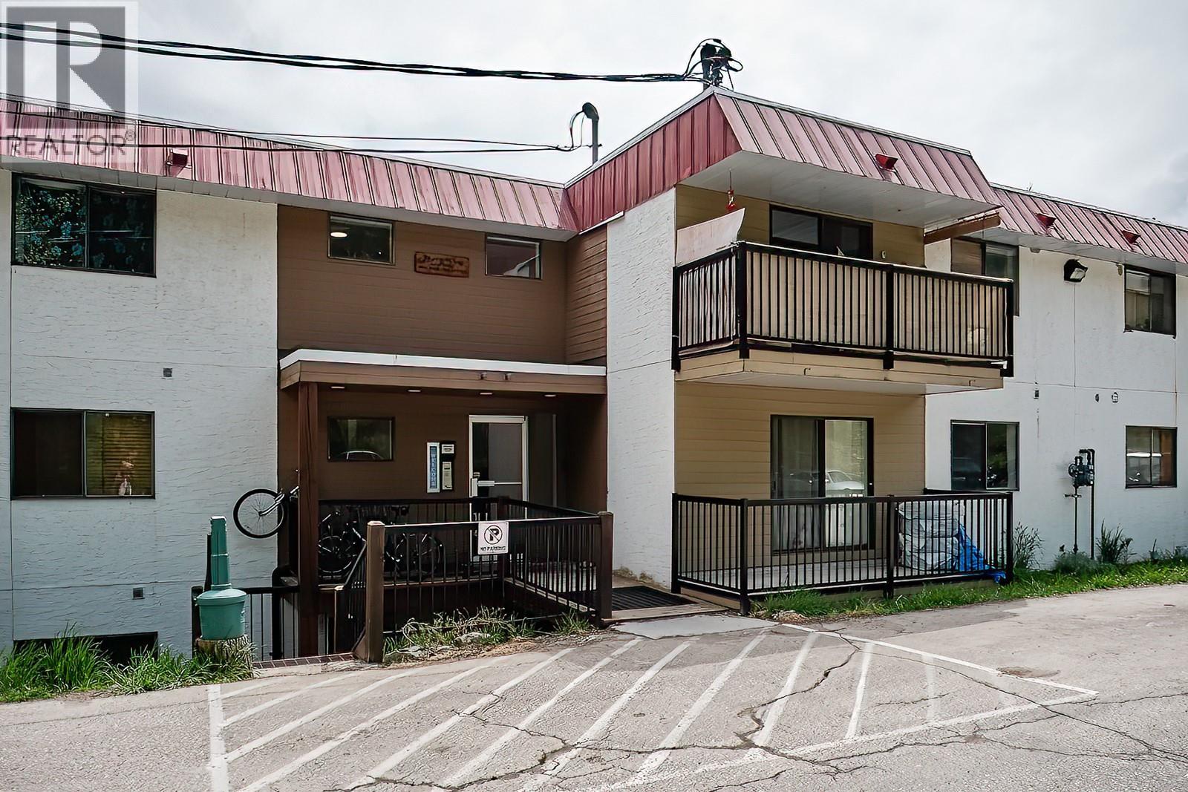
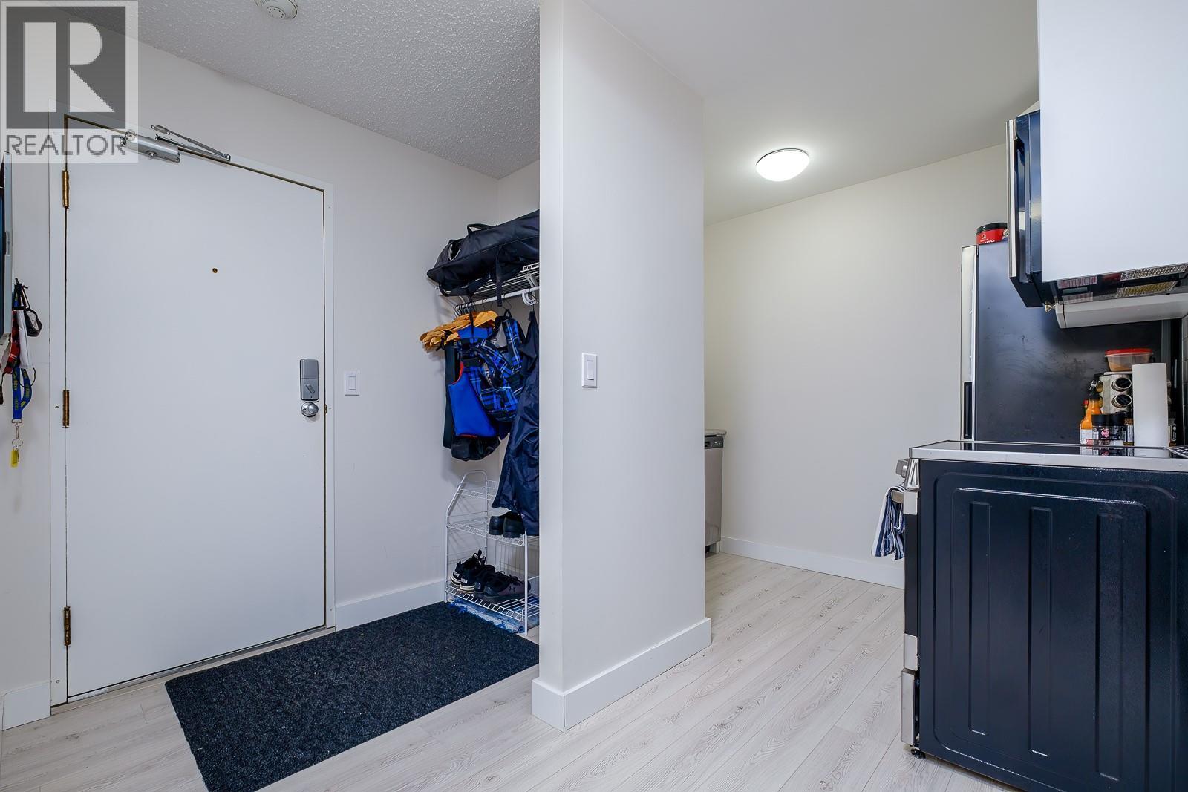
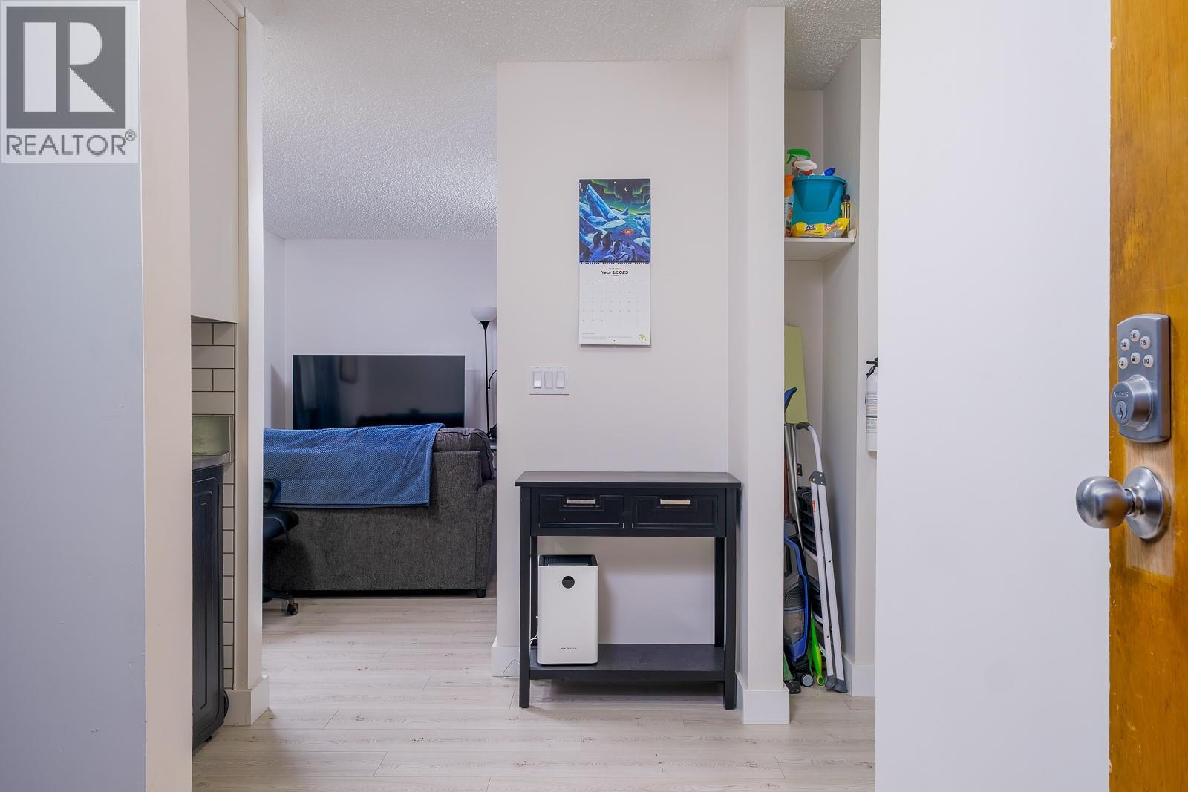
$866Attention Rossland Buyers & Investors! Don’t miss this fantastic tenanted investment opportunity in the heart of Rossland! Affordable, cozy, and move-in ready, this fully renovated 1-bedroom unit features quality flooring throughout, a modern kitchen with brand-new stainless steel appliances, an updated bathroom, and ample storage space. Located in a pet-friendly building, this home offers unbeatable convenience — just a short walk to downtown Rossland, with easy access to scenic hiking and biking trails. Plus, you’re only minutes from world-class skiing and golfing. Whether you’re a first-time buyer, savvy investor, or looking for a charming mountain retreat, this property checks all the boxes! Property is currently rented with a great tenant that would like to stay! **** Bedroom is non-conforming and has no window (id:31684)
| 2 weeks ago | Listing updated with changes from the MLS® | |
| 2 weeks ago | Listing first seen on site |



The trademarks MLS®, Multiple Listing Service® and the associated logos are owned by The Canadian Real Estate Association (CREA) and identify the quality of services provided by real estate professionals who are members of CREA. Used under license.
The trademarks REALTOR®, REALTORS®, and the REALTOR® logo are controlled by The Canadian Real Estate Association (CREA) and identify real estate professionals who are members of CREA. These trademarks are owned or controlled by The Canadian Real Estate Association (CREA) and identify real estate professionals who are members of CREA (REALTOR®) and/or the quality of services they provide (MLS®).
This REALTOR.ca listing content is owned and licensed by REALTOR® members of The Canadian Real Estate Association.