
9655 Granby RoadGrand Forks, BC V0H1H1
Mortgage Calculator
Monthly Payment (Est.)
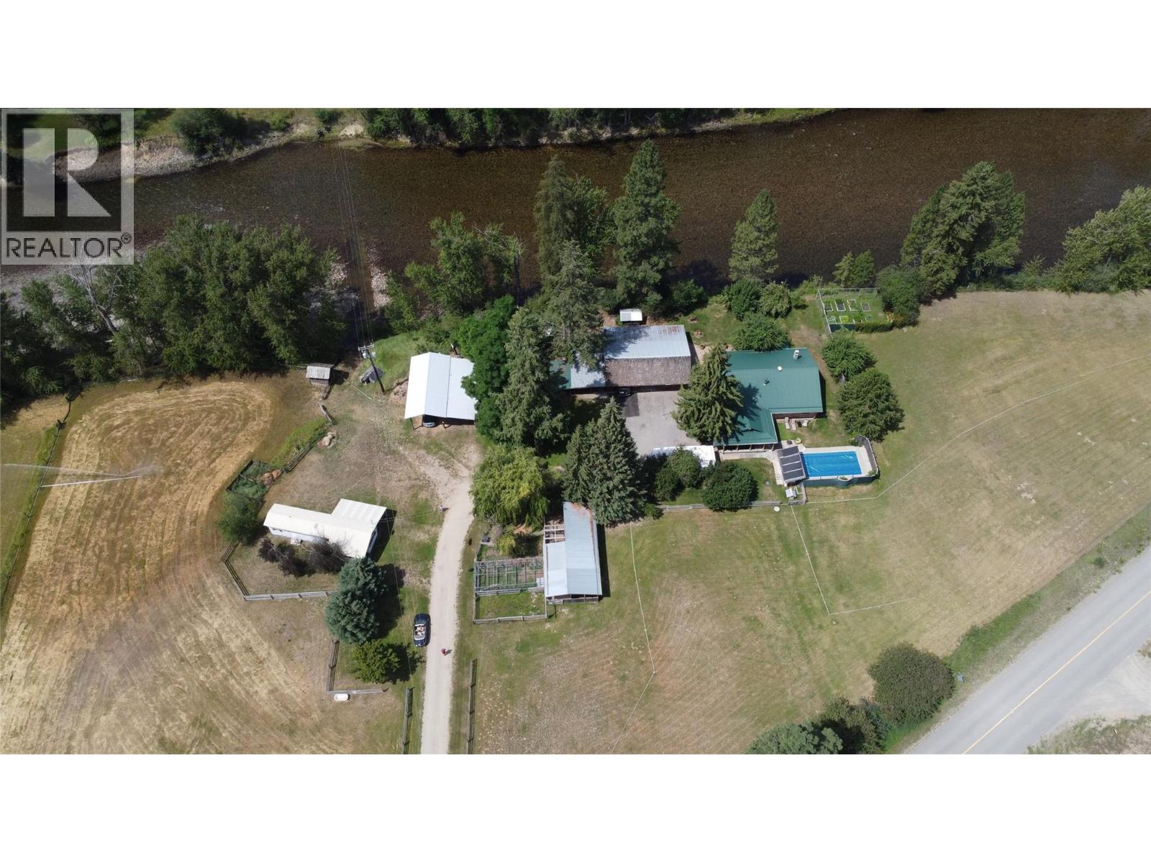
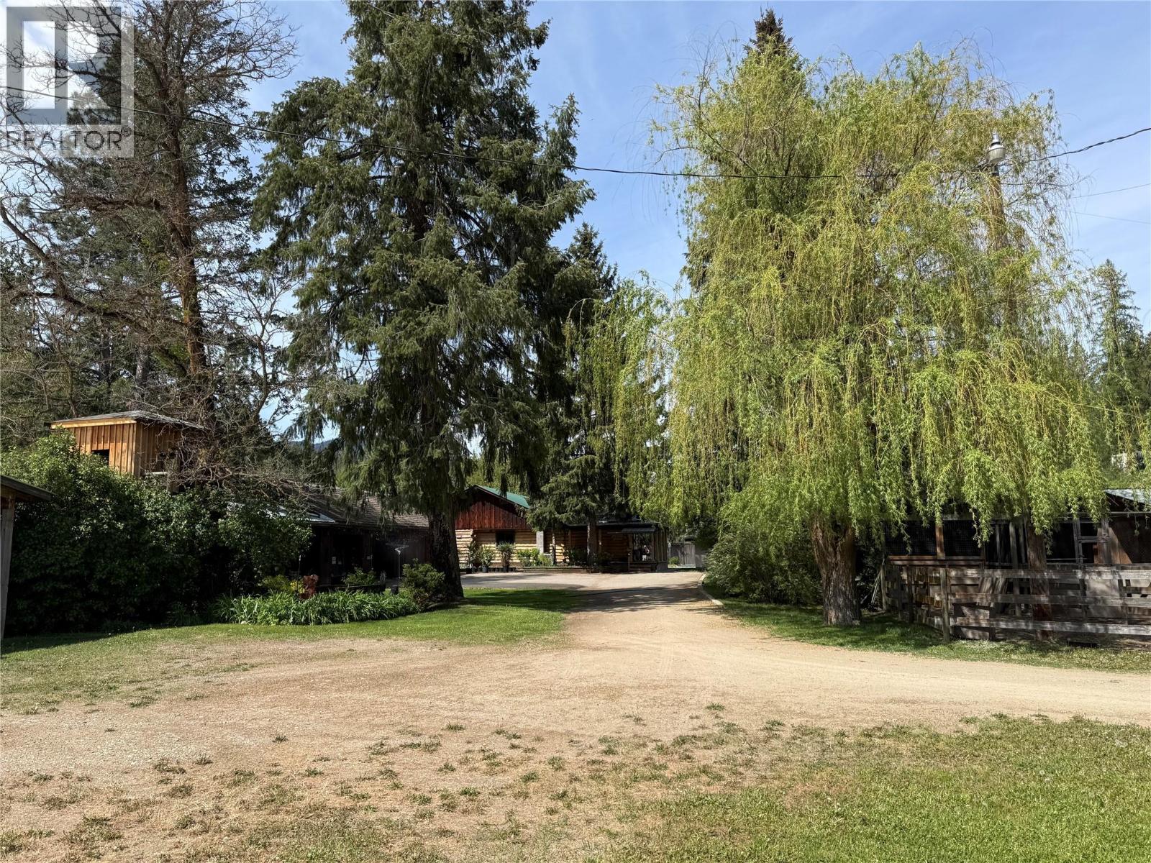
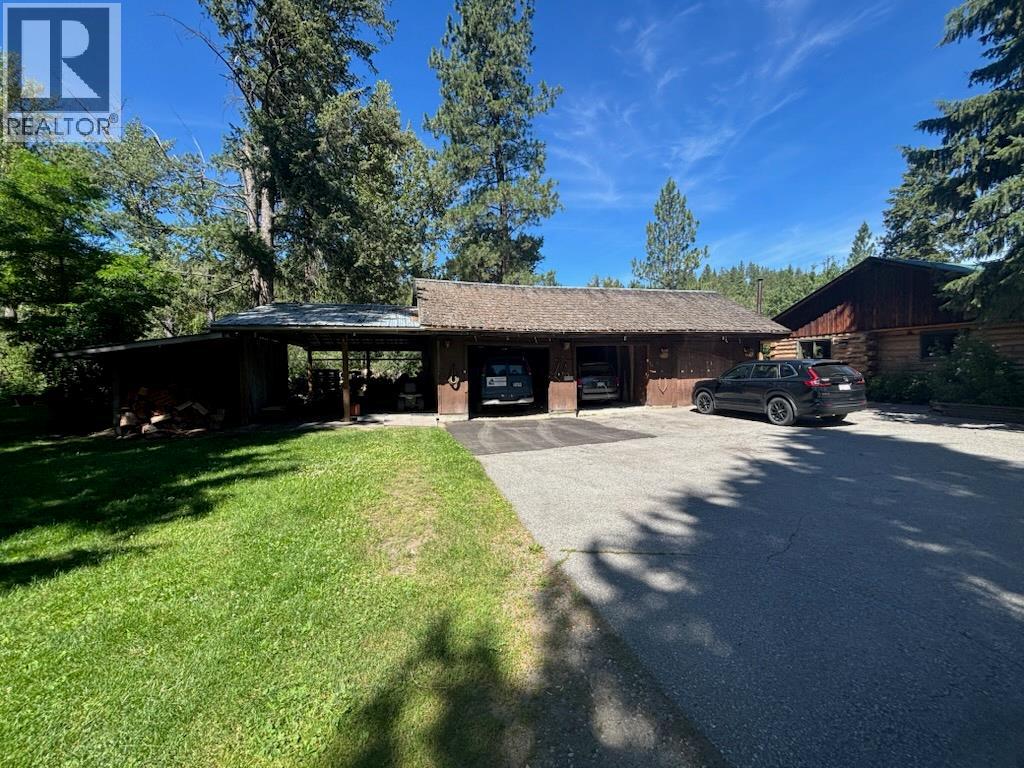
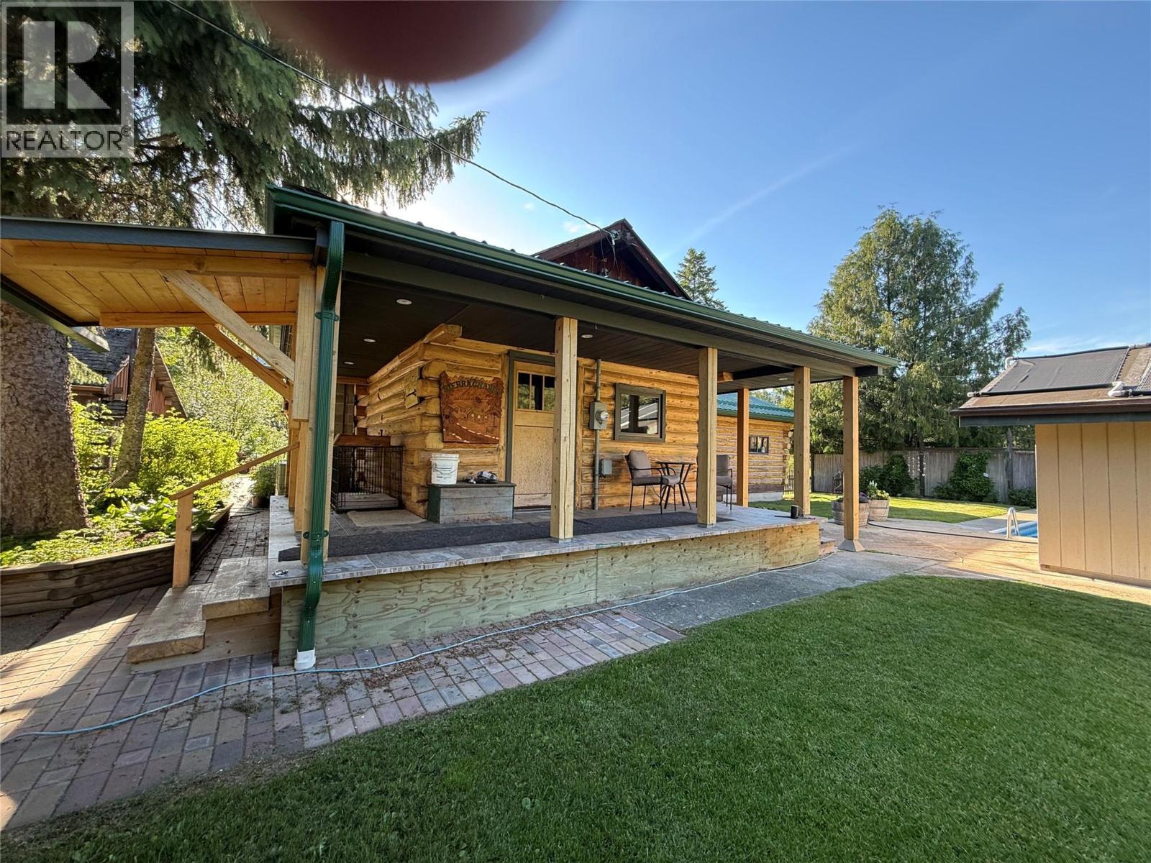
$4,996Riverfront oasis. Private 9.52 acre country farm is animal ready. Executive log home with additional living in self contained 2 bedroom mobile home. Lots of custom high quality updates. Great for entertaining. Private 14x28 inground heated pool has just been totally renovated. Open-concept. Great kitchen with large island for entertaining. Lots of quality cupboards in kitchen and throughout the home. Living area includes a beautiful stone fireplace. Master bedroom features a large tiled bathroom and large walk-in closet. Main floor laundry. Inside or out, relax or entertain. 25x26 double garage plus adjoined 15x26 workshop. Property is flat. River, valley and mountain views. Fenced + cross-fenced. 4 stall 4 paddock barn. Pasture + hay crops currently. Irrigation license for the river. Garden space has separate deer fencing. Quiet + peaceful. Covered RV parking. Even a catio off the patio, for your kitties. (id:31684)
| 16 hours ago | Listing updated with changes from the MLS® | |
| 16 hours ago | Listing first seen on site |



The trademarks MLS®, Multiple Listing Service® and the associated logos are owned by The Canadian Real Estate Association (CREA) and identify the quality of services provided by real estate professionals who are members of CREA. Used under license.
The trademarks REALTOR®, REALTORS®, and the REALTOR® logo are controlled by The Canadian Real Estate Association (CREA) and identify real estate professionals who are members of CREA. These trademarks are owned or controlled by The Canadian Real Estate Association (CREA) and identify real estate professionals who are members of CREA (REALTOR®) and/or the quality of services they provide (MLS®).
This REALTOR.ca listing content is owned and licensed by REALTOR® members of The Canadian Real Estate Association.