
502 3rd AvenueCastlegar, BC V1N1Y2

Mortgage Calculator
Monthly Payment (Est.)
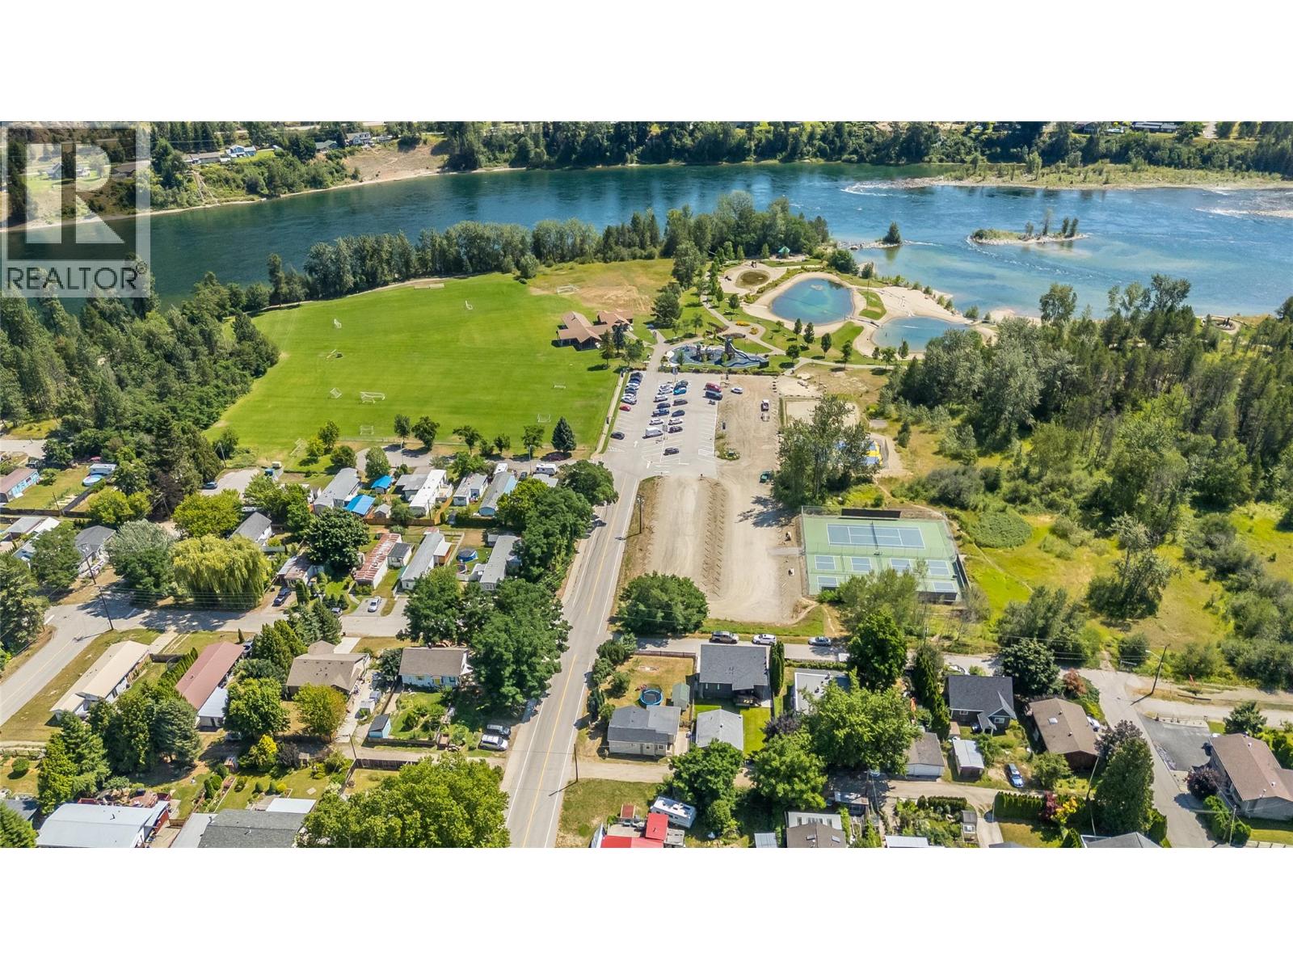
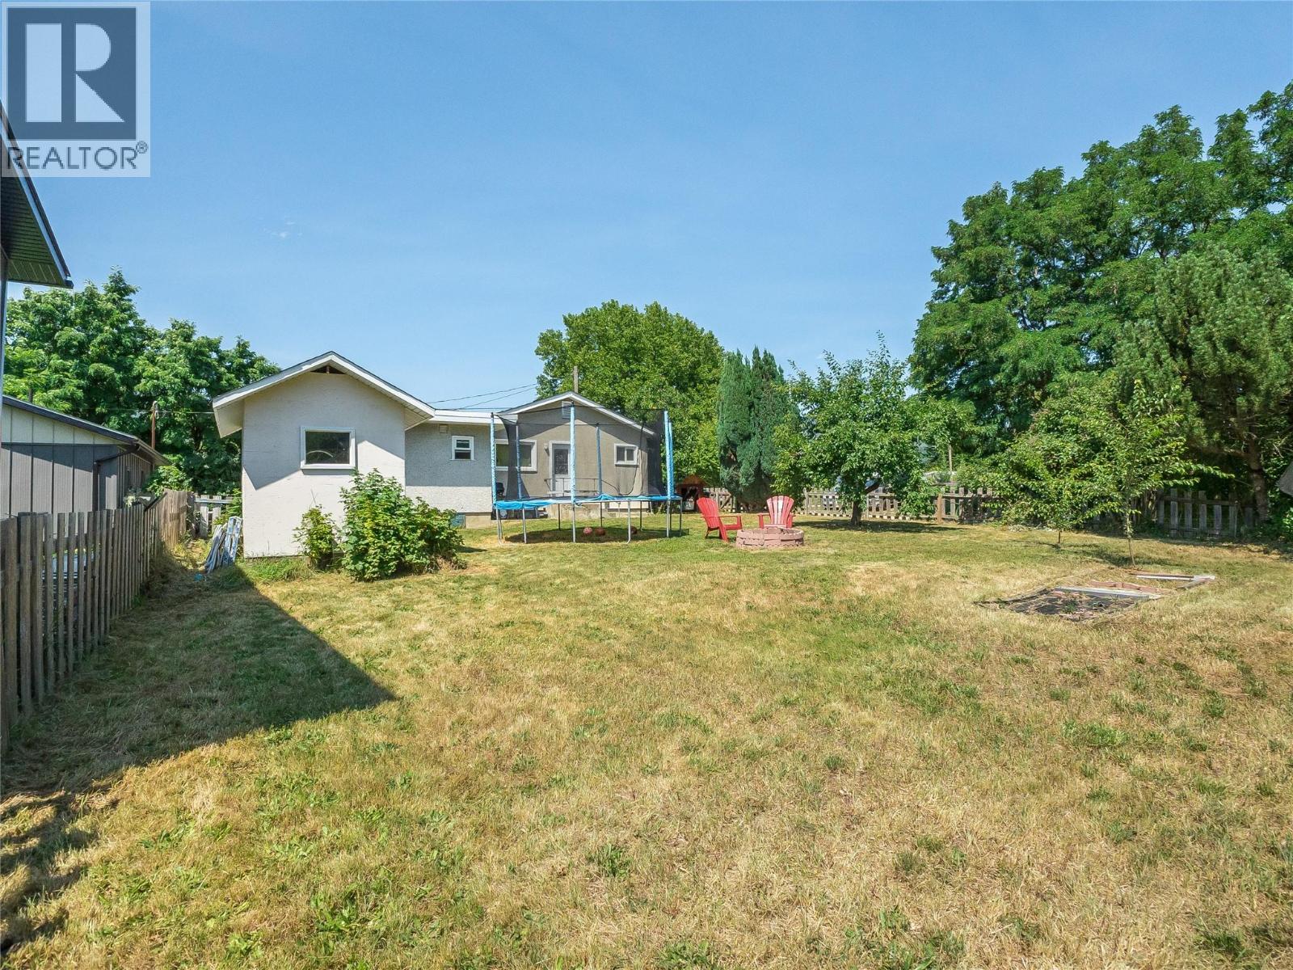
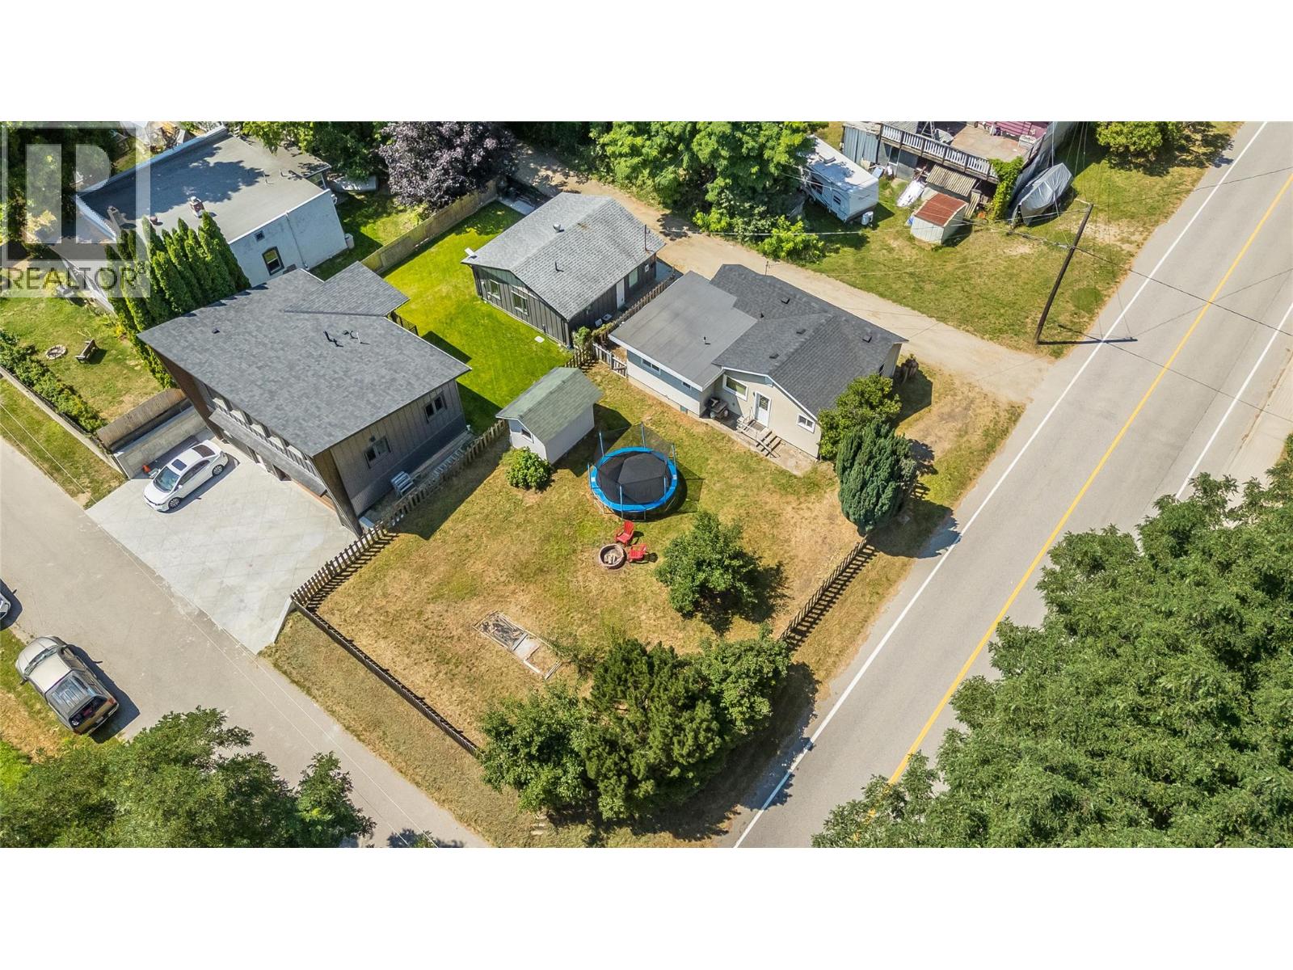
$1,596Affordable homeownership awaits in the heart of Castlegar's charming North End! This inviting 3-bedroom rancher offers a bright, open-concept layout complemented by tasteful updates, including modern flooring, updated windows, a renovated main bathroom, a durable asphalt shingle roof, and a low-maintenance stucco exterior. The functional single-level design is ideal for first-time buyers, downsizers, or anyone seeking comfortable, easy living. Situated on a spacious landscaped corner lot with both street and alley access, the fenced yard provides plenty of room for kids, pets, gardening, or entertaining while enjoying beautiful mountain and valley views. The location is truly exceptional. Just steps from Millennium Park, you'll have easy access to riverfront walking trails, swimming ponds, playgrounds, soccer fields, pickleball and tennis courts, basketball courts, and vibrant community spaces. Schools, shopping, public transit, additional parks, and endless outdoor recreation are all within easy walking distance making day-to-day living incredibly convenient. This is an outstanding opportunity to own an updated, move-in-ready home at an affordable price in one of Castlegar's most convenient neighbourhoods. (id:31684)
| 23 hours ago | Listing updated with changes from the MLS® | |
| 23 hours ago | Listing first seen on site |



The trademarks MLS®, Multiple Listing Service® and the associated logos are owned by The Canadian Real Estate Association (CREA) and identify the quality of services provided by real estate professionals who are members of CREA. Used under license.
The trademarks REALTOR®, REALTORS®, and the REALTOR® logo are controlled by The Canadian Real Estate Association (CREA) and identify real estate professionals who are members of CREA. These trademarks are owned or controlled by The Canadian Real Estate Association (CREA) and identify real estate professionals who are members of CREA (REALTOR®) and/or the quality of services they provide (MLS®).
This REALTOR.ca listing content is owned and licensed by REALTOR® members of The Canadian Real Estate Association.