
1524 77TH AvenueGrand Forks, BC V0H1H0
Mortgage Calculator
Monthly Payment (Est.)
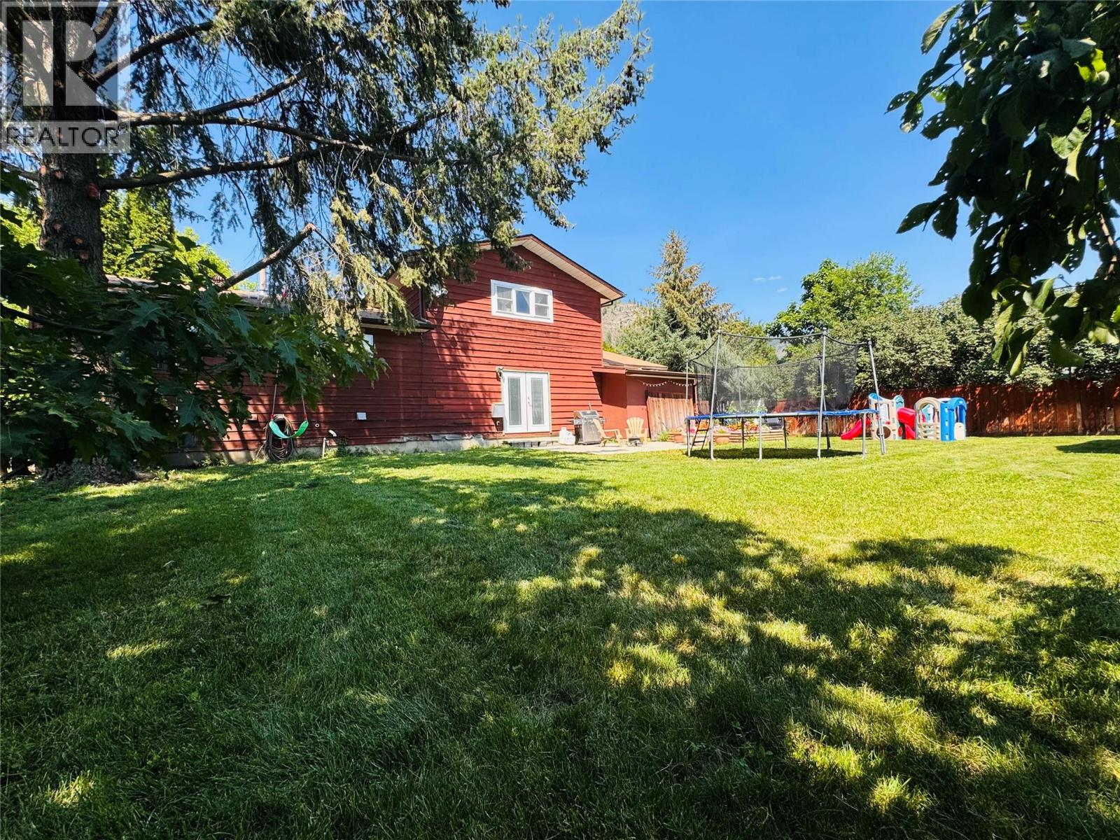
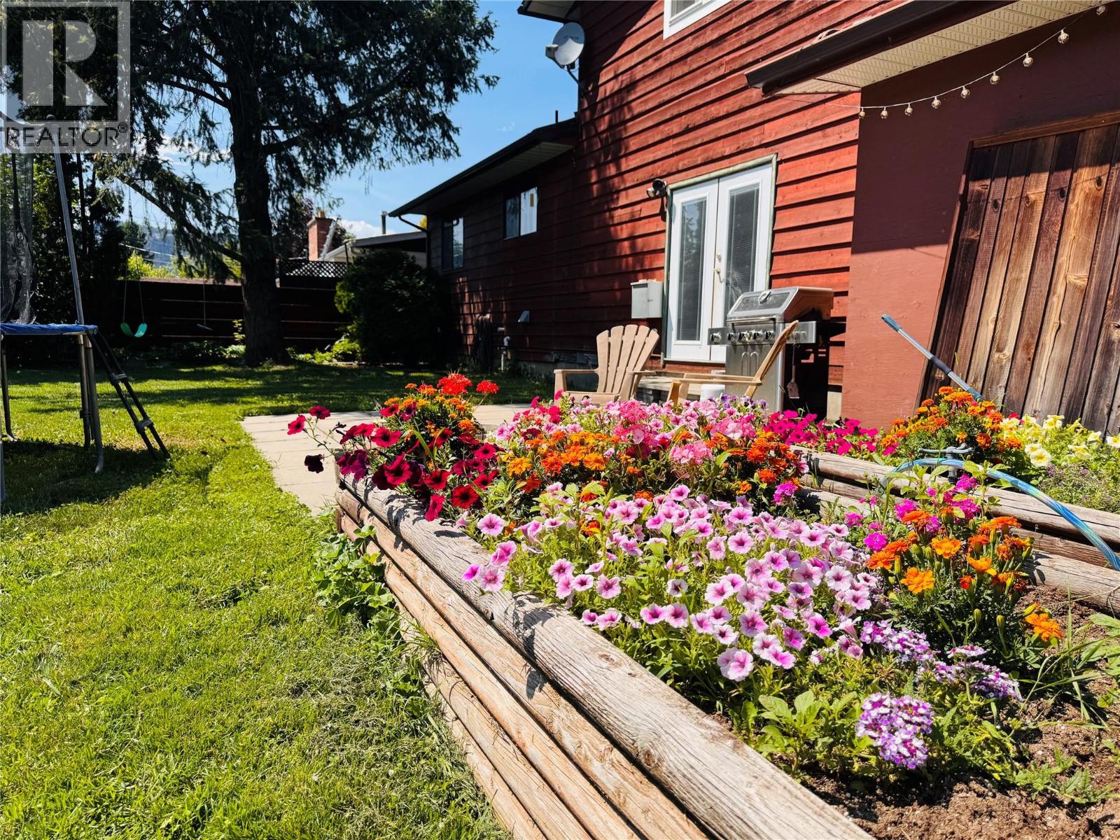
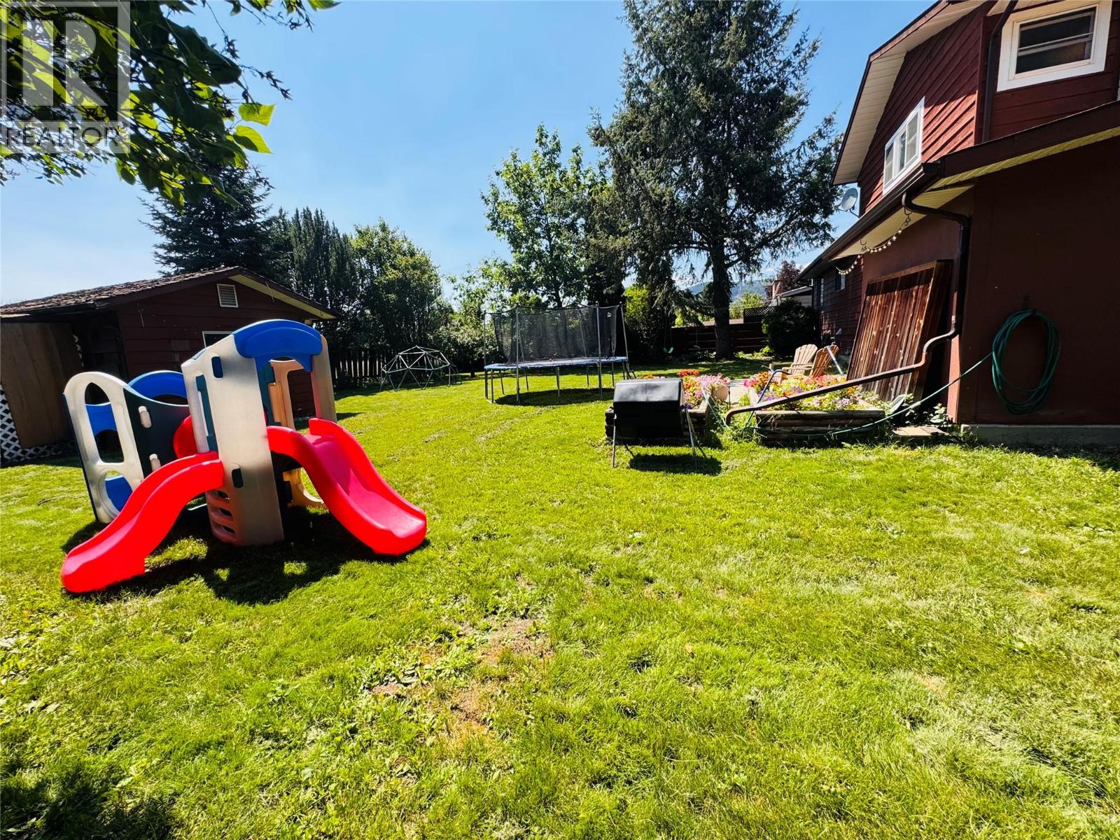
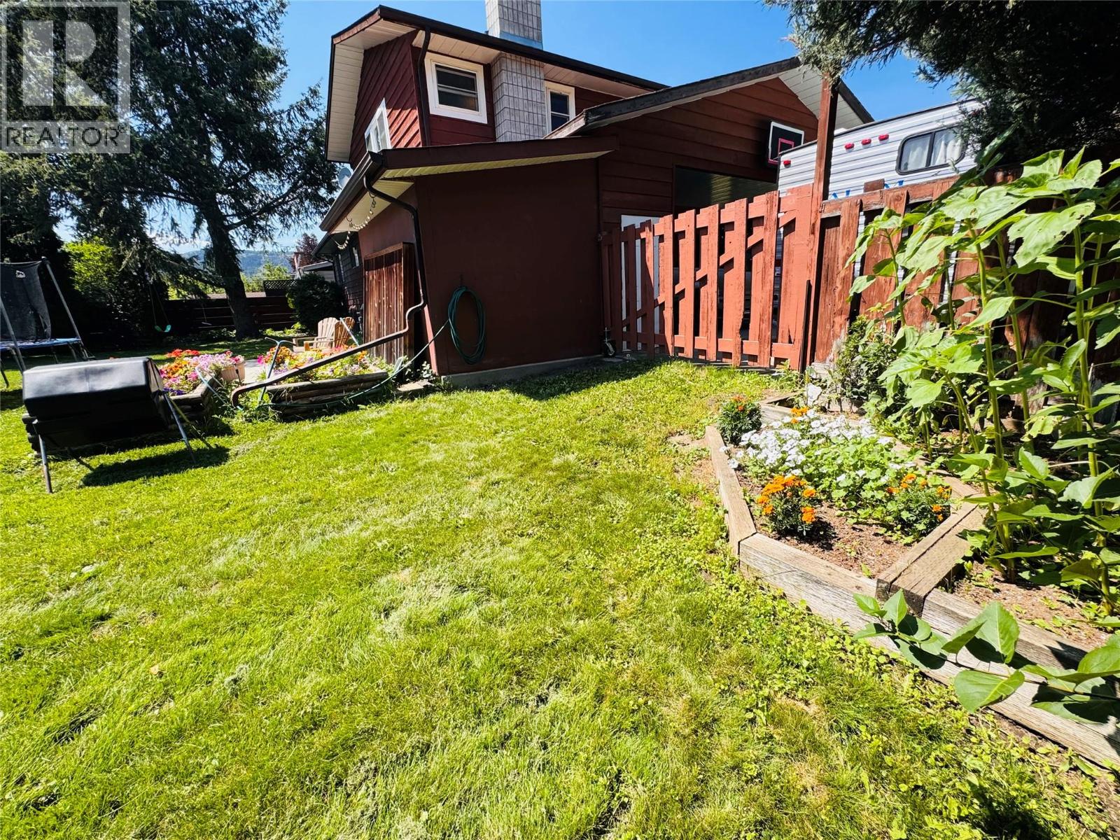
$2,395Discover the perfect family home in an ideal location! Featuring 4 spacious bedrooms, den and 3 bathrooms, this home offers ample room for everyone to enjoy inside and out. Conveniently situated near Grand Forks Secondary School and Perley Elementary, parks, amenities and after-school activities are just moments away—your kids will never be late for school again! Inside, you'll find a welcoming layout with a large kitchen, generous living and dining spaces, and multiple areas to relax, play, and create memories together. The main level includes a generously sized kitchen, dining and living room. The upper level offers three bedrooms, a full bath, and a primary en suite. The lower level boasts a cozy fireplace in the living room, laundry, a den/guest bedroom, and a half bath. The finished basement presents an expansive recreation area, additional storage, and another bedroom—plenty of space to grow and thrive! Set on a quarter-acre lot with an irrigation system, carport, and a private backyard perfect for a pool, trampoline, and/or outdoor entertaining. Home also has hot water on demand, which is ideal for a large family home! This is truly a wonderful family home ready to welcome you and yours! Contact your local agent today for a personal tour! (id:31684)
| 4 hours ago | Listing updated with changes from the MLS® | |
| yesterday | Listing first seen on site |



The trademarks MLS®, Multiple Listing Service® and the associated logos are owned by The Canadian Real Estate Association (CREA) and identify the quality of services provided by real estate professionals who are members of CREA. Used under license.
The trademarks REALTOR®, REALTORS®, and the REALTOR® logo are controlled by The Canadian Real Estate Association (CREA) and identify real estate professionals who are members of CREA. These trademarks are owned or controlled by The Canadian Real Estate Association (CREA) and identify real estate professionals who are members of CREA (REALTOR®) and/or the quality of services they provide (MLS®).
This REALTOR.ca listing content is owned and licensed by REALTOR® members of The Canadian Real Estate Association.