
1538 BURGER RoadChristina Lake, BC V0H1E0
Mortgage Calculator
Monthly Payment (Est.)
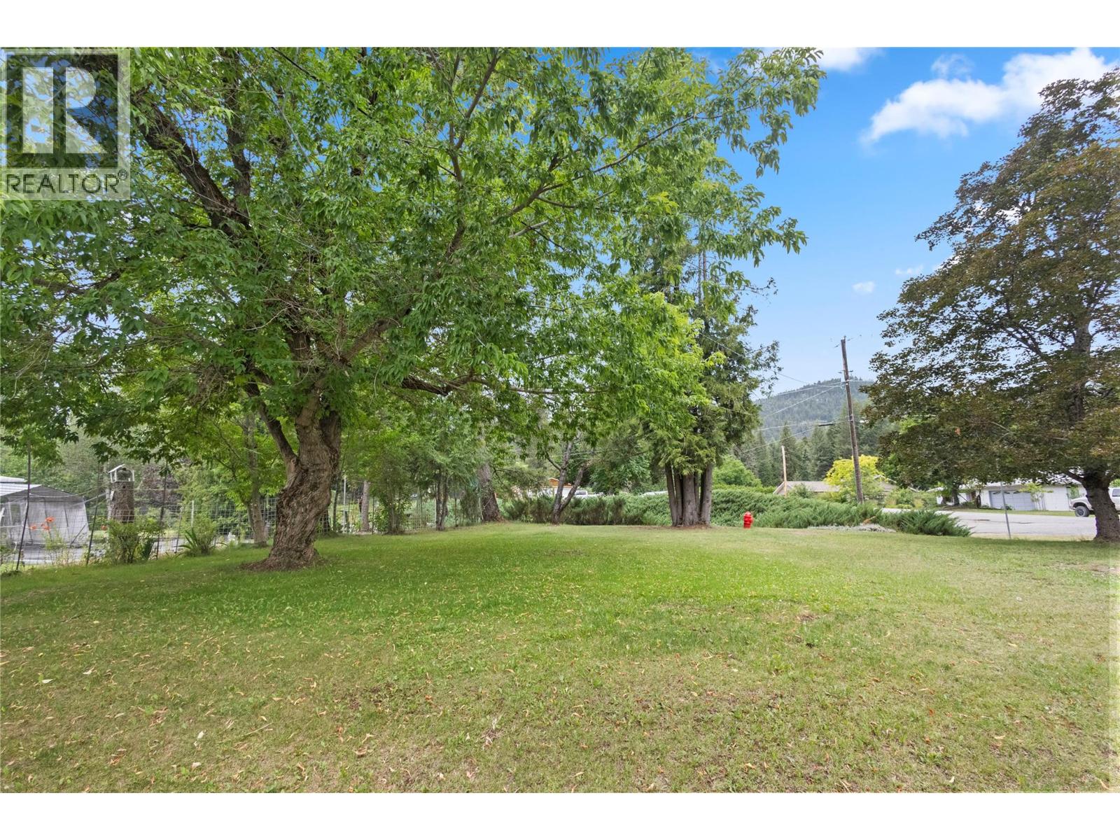
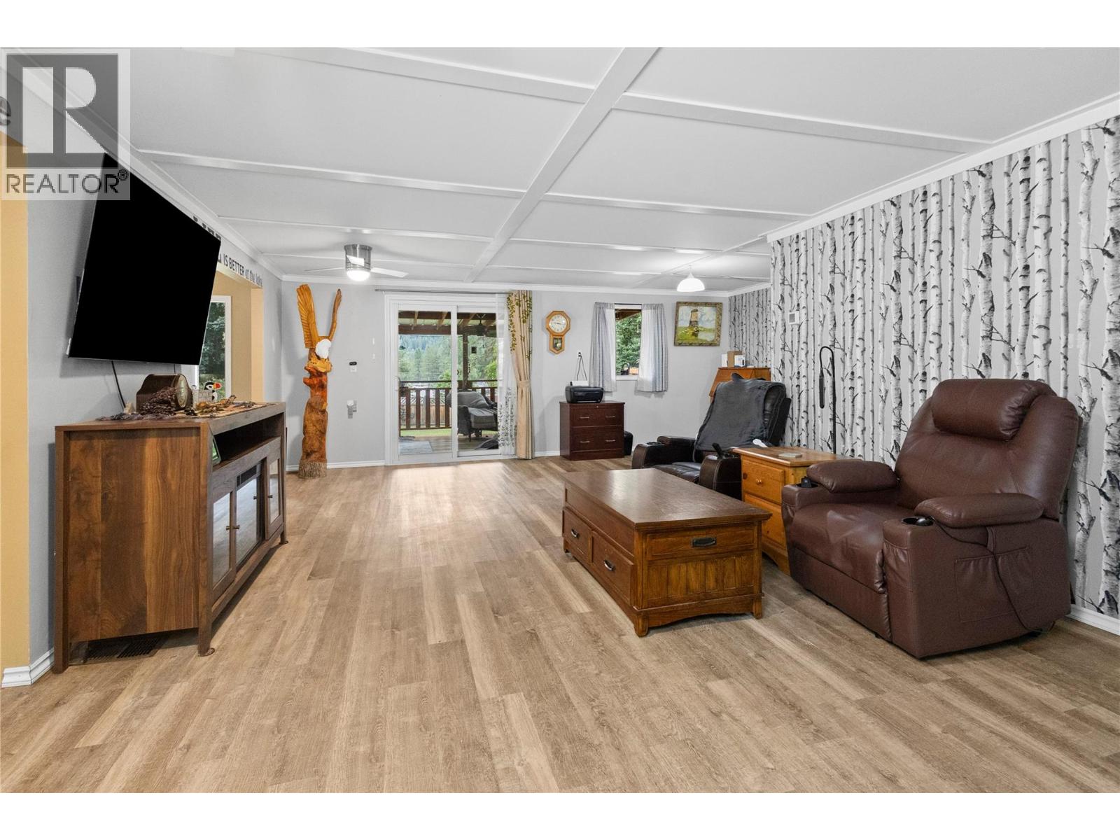
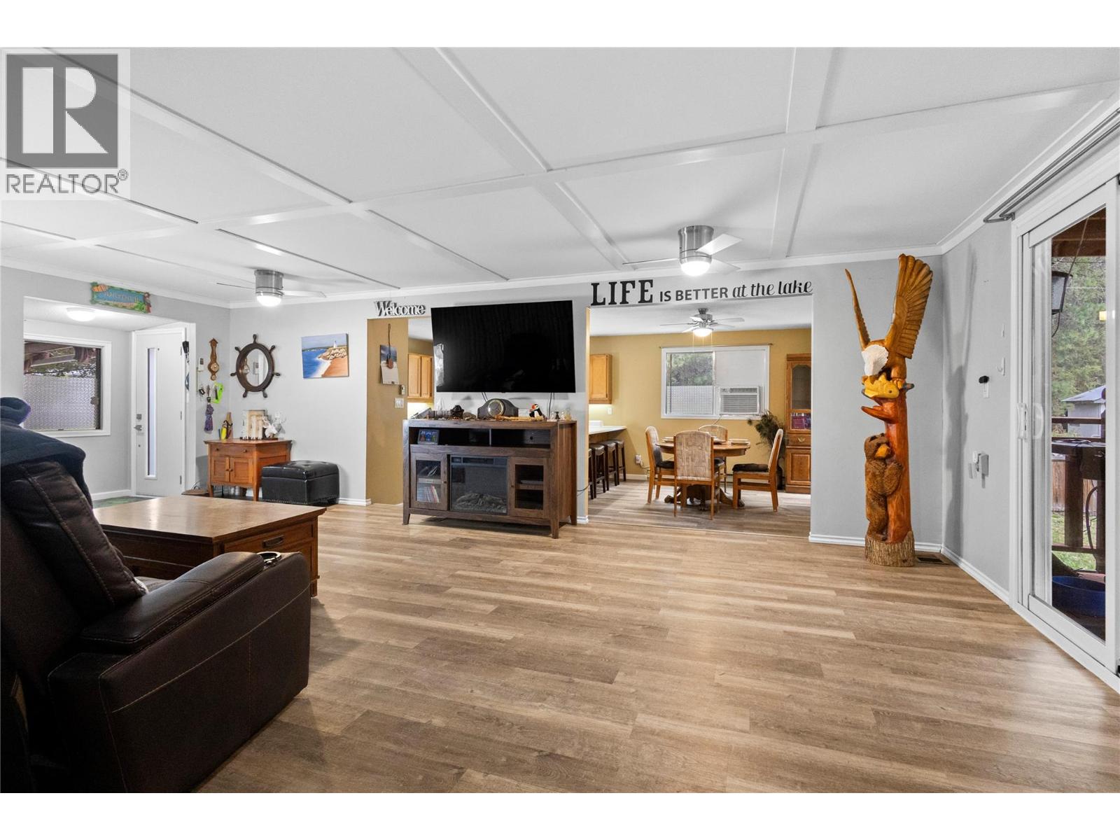
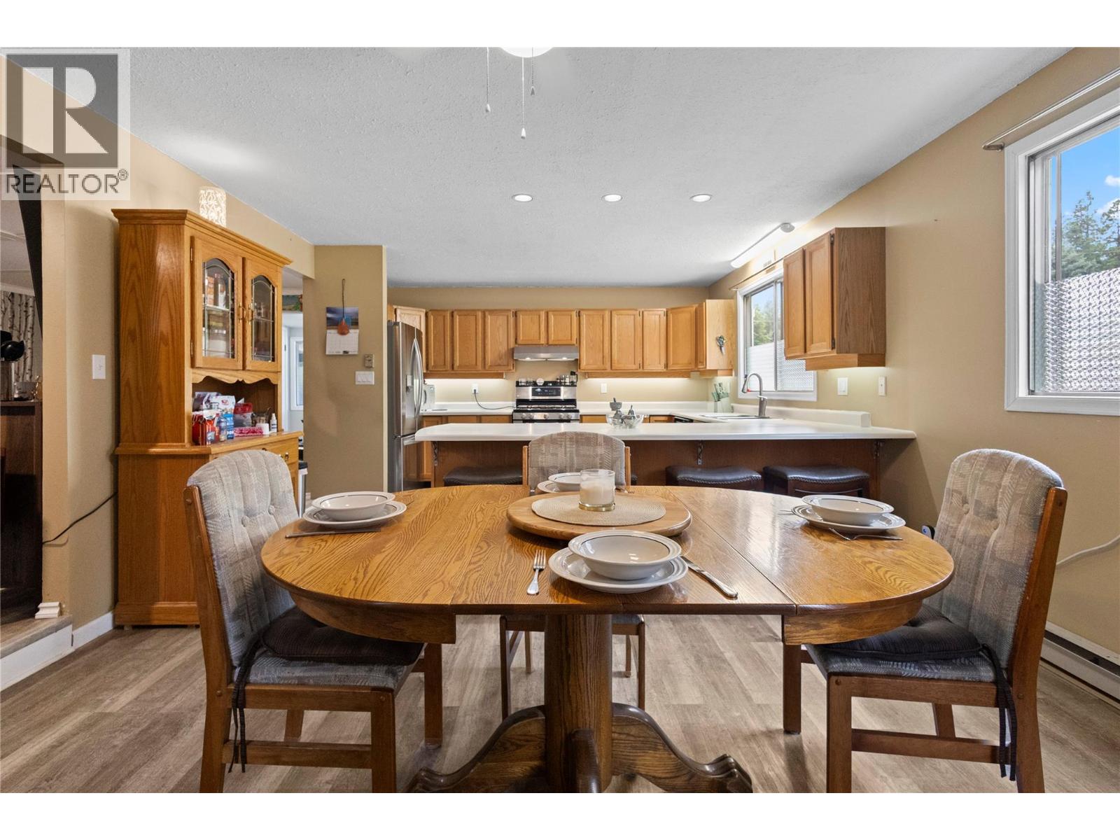
$1,820Tucked away on a flat 0.45-acre lot in the heart of Christina Lake, this property is just a short walk to the beach and has all the space you need to enjoy lake life. Spend your evenings around the fire pit, relax on the covered deck, and enjoy the privacy of the fully fenced backyard surrounded by mature trees. This spacious two-bedroom modular home is exempt from the Manufactured Home Act, offering added financing flexibility. Over the past few years, the home has seen plenty of updates, including flooring, drywall, insulation, paint, bathrooms, appliances, a newer hot water tank, and more, making it ready for you to move in and enjoy. If you need room for projects or storage, you’ll love the detached, wired and insulated workshop with a WETT-certified wood stove. There’s also a carport, 50-amp RV hookup, and plenty of parking for your boat, trailer, or guests. Whether you’re looking for your full-time home or a place to escape on weekends, this property offers a great mix of comfort, privacy, and practical features in one of Christina Lake’s most sought-after locations. (id:31684)
| 2 hours ago | Listing updated with changes from the MLS® | |
| 7 hours ago | Listing first seen on site |



The trademarks MLS®, Multiple Listing Service® and the associated logos are owned by The Canadian Real Estate Association (CREA) and identify the quality of services provided by real estate professionals who are members of CREA. Used under license.
The trademarks REALTOR®, REALTORS®, and the REALTOR® logo are controlled by The Canadian Real Estate Association (CREA) and identify real estate professionals who are members of CREA. These trademarks are owned or controlled by The Canadian Real Estate Association (CREA) and identify real estate professionals who are members of CREA (REALTOR®) and/or the quality of services they provide (MLS®).
This REALTOR.ca listing content is owned and licensed by REALTOR® members of The Canadian Real Estate Association.