
422 Ninth Street ERevelstoke, BC V0E2S0
Mortgage Calculator
Monthly Payment (Est.)
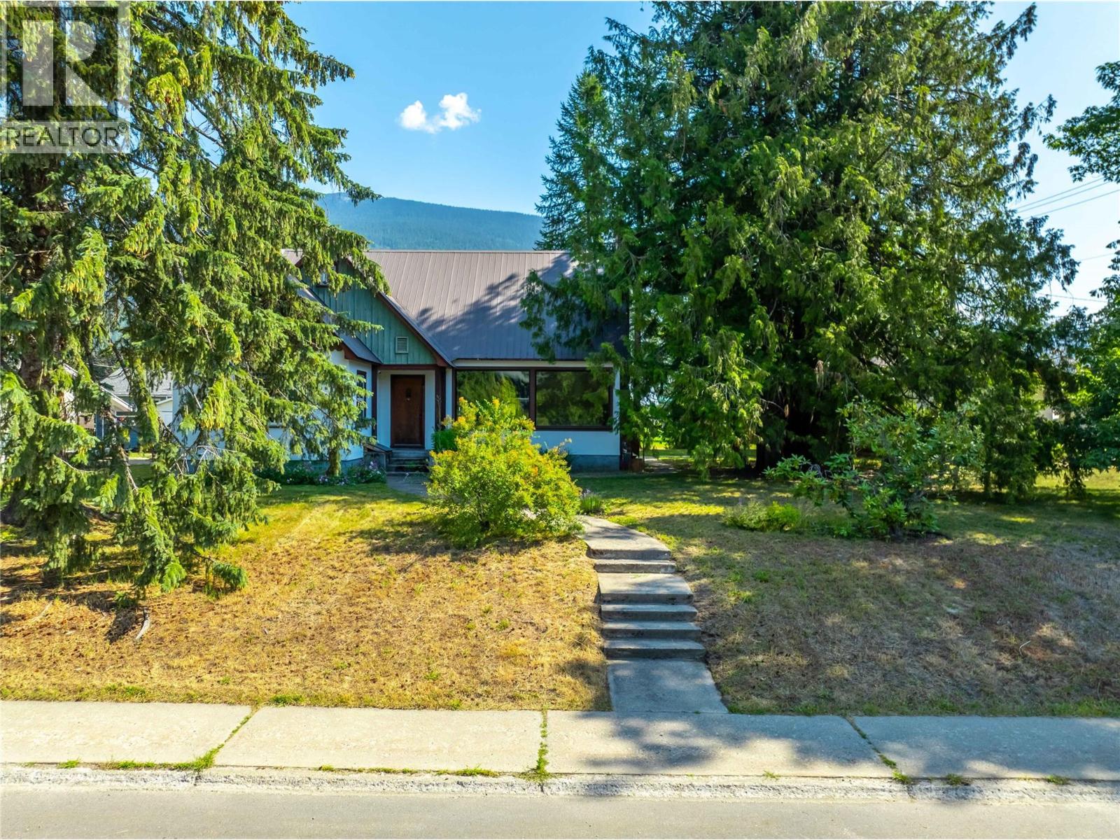
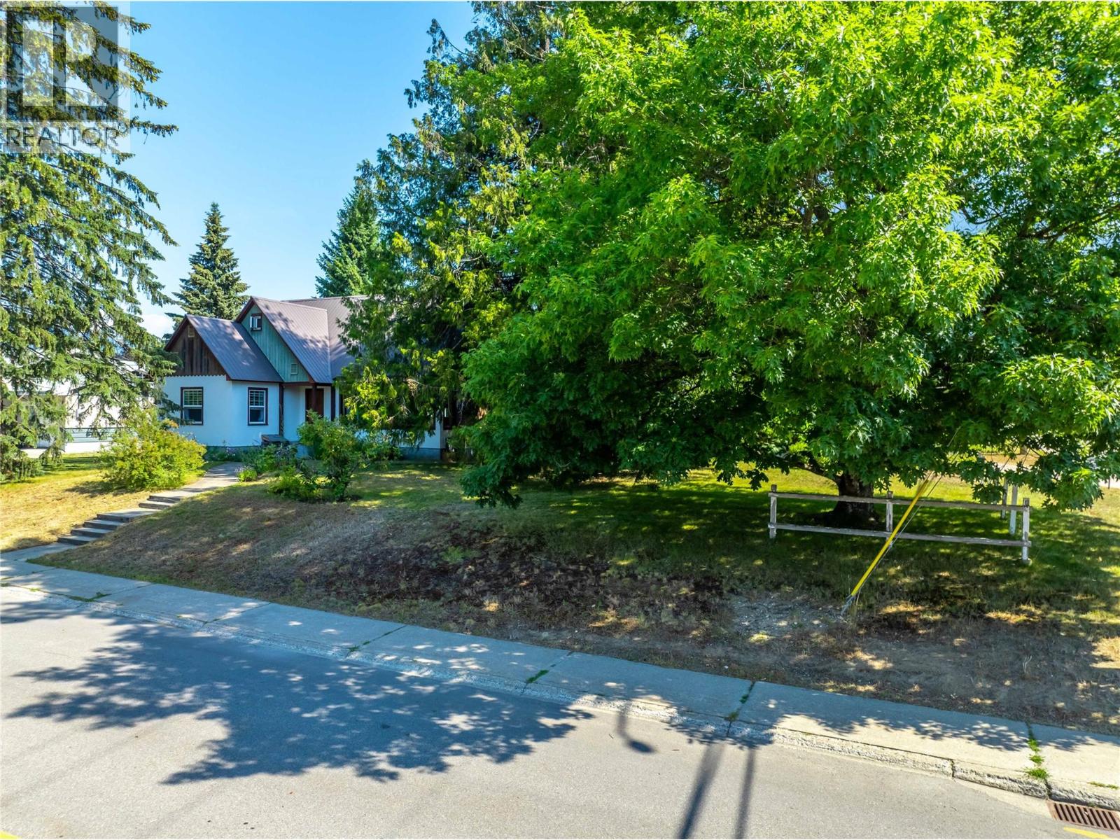
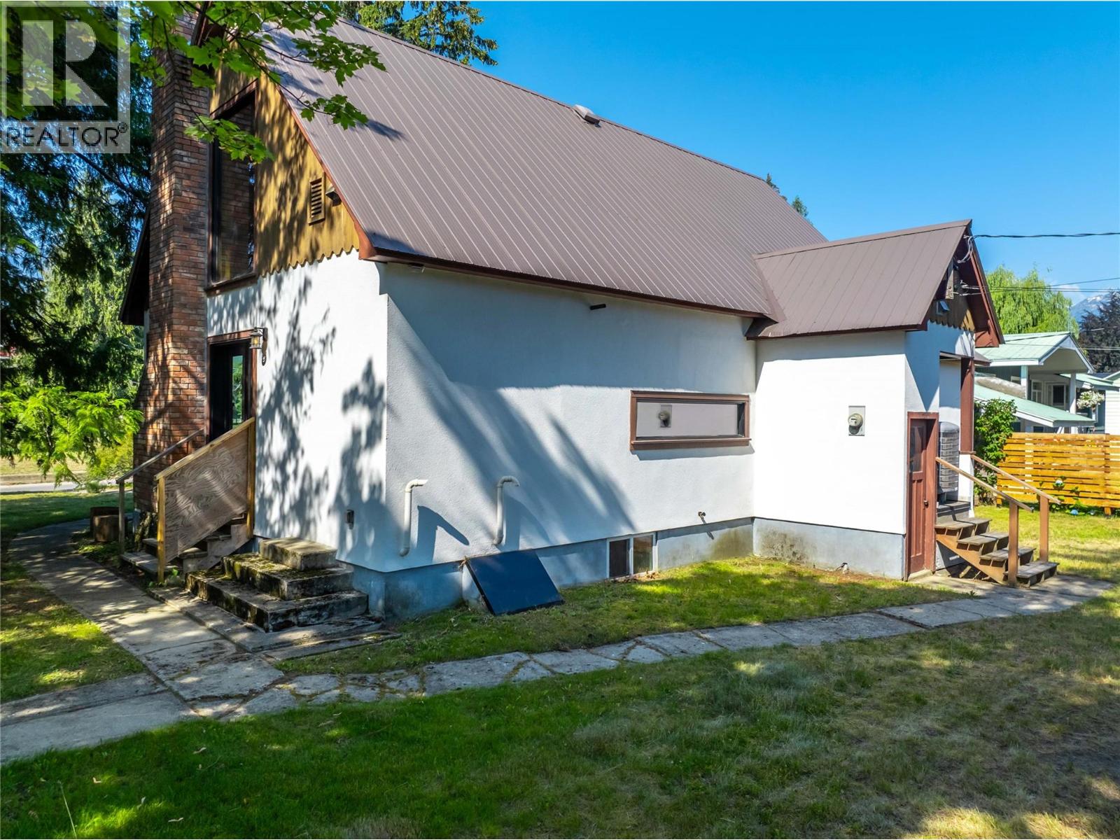
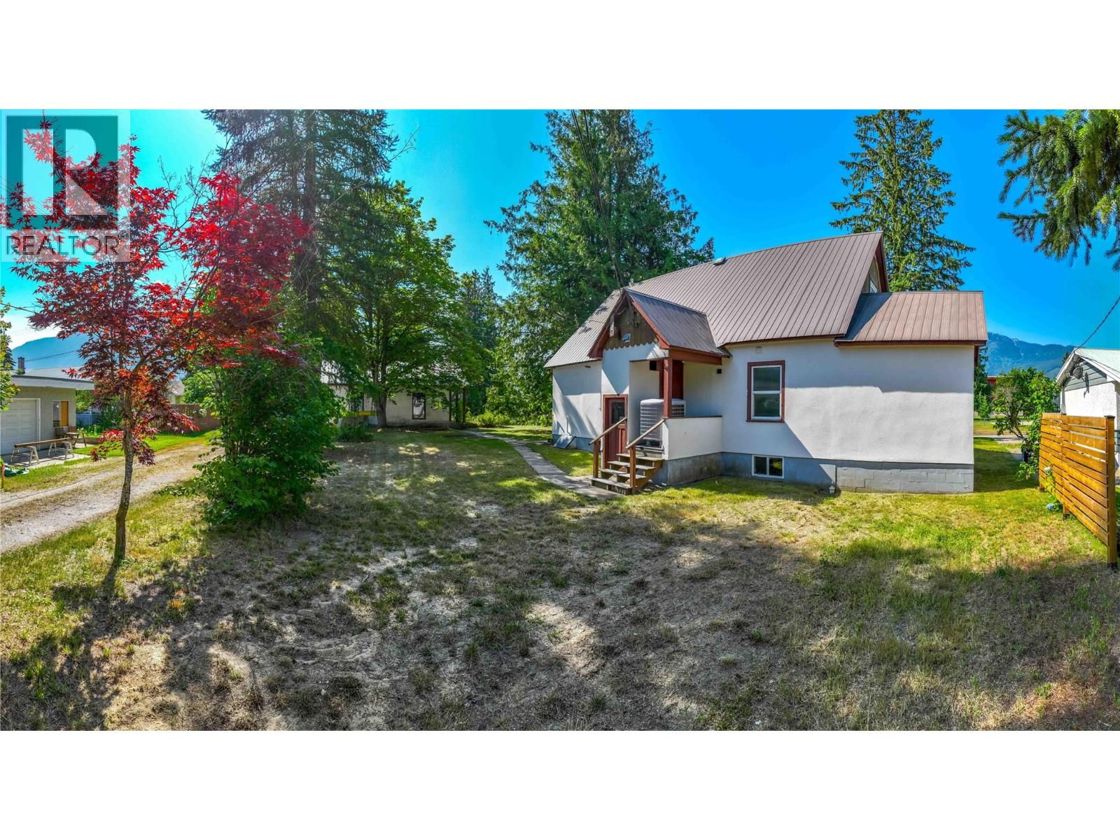
$5,931Without a doubt, this may be one of Revelstoke's most unique homes that also sits on one of the city's largest residential downtown lots! Measuring out at 125'X100' this lot has plenty of potential...keep it as one of the largest yards in town or sub-divide and build another home and still have lots of land left. The home has recently been re-imagined and offers an entertainment & socializing area bar none with vaulted ceilings, hardwood floors, spectacular views of the Monashee Mountains and a kitchen like absolutely no other you've ever seen. Three bedrooms in total with two, including the master, on the main level. Also on the main level is the central bathroom with a newly renovated master ensuite. The basement follows the footprint of the home and offers a full height ceiling and is unfinished...storage abounds as well as the possibility of a suite. Parking for two cars in the quite large separate garage. Home is located close to both the elementary & high schools as well as the Performing Art Centre. If you've been looking for a standout home like no other, then this is worth viewing. (id:31684)
| yesterday | Listing updated with changes from the MLS® | |
| yesterday | Listing first seen on site |



The trademarks MLS®, Multiple Listing Service® and the associated logos are owned by The Canadian Real Estate Association (CREA) and identify the quality of services provided by real estate professionals who are members of CREA. Used under license.
The trademarks REALTOR®, REALTORS®, and the REALTOR® logo are controlled by The Canadian Real Estate Association (CREA) and identify real estate professionals who are members of CREA. These trademarks are owned or controlled by The Canadian Real Estate Association (CREA) and identify real estate professionals who are members of CREA (REALTOR®) and/or the quality of services they provide (MLS®).
This REALTOR.ca listing content is owned and licensed by REALTOR® members of The Canadian Real Estate Association.