Save
Ask
Tour
Hide
Share
$2,298,000
New Listing

761 Highpointe Lane
Kelowna, BC V1V2Y1

For Sale|Single Family Residence|Active
4
Beds
5
Total Baths
1
Partial Bath
4,993
SqFt
$460
/SqFt
2020
Built
Subdivision:
Glenmore
Call Now: (250) 216-4962
Is this the listing for you? We can help make it yours.
(250) 216-4962
761 Highpointe Lane761 Highpointe Lane761 Highpointe Lane761 Highpointe Lane
Save
Ask
Tour
Hide
Share

Mortgage Calculator

Monthly Payment (Est.)

$10,484
Calculator powered by Showcase IDX, a Constellation1 Company. Copyright ©2026 Information is deemed reliable but not guaranteed.

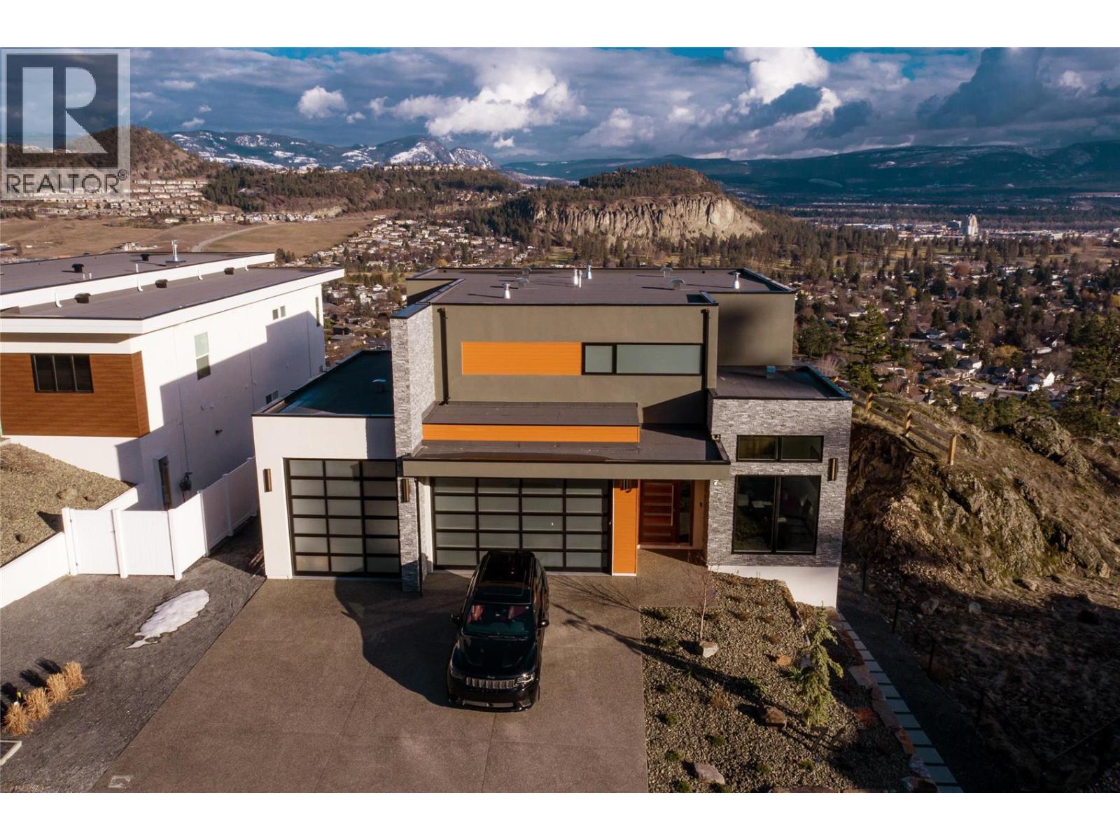
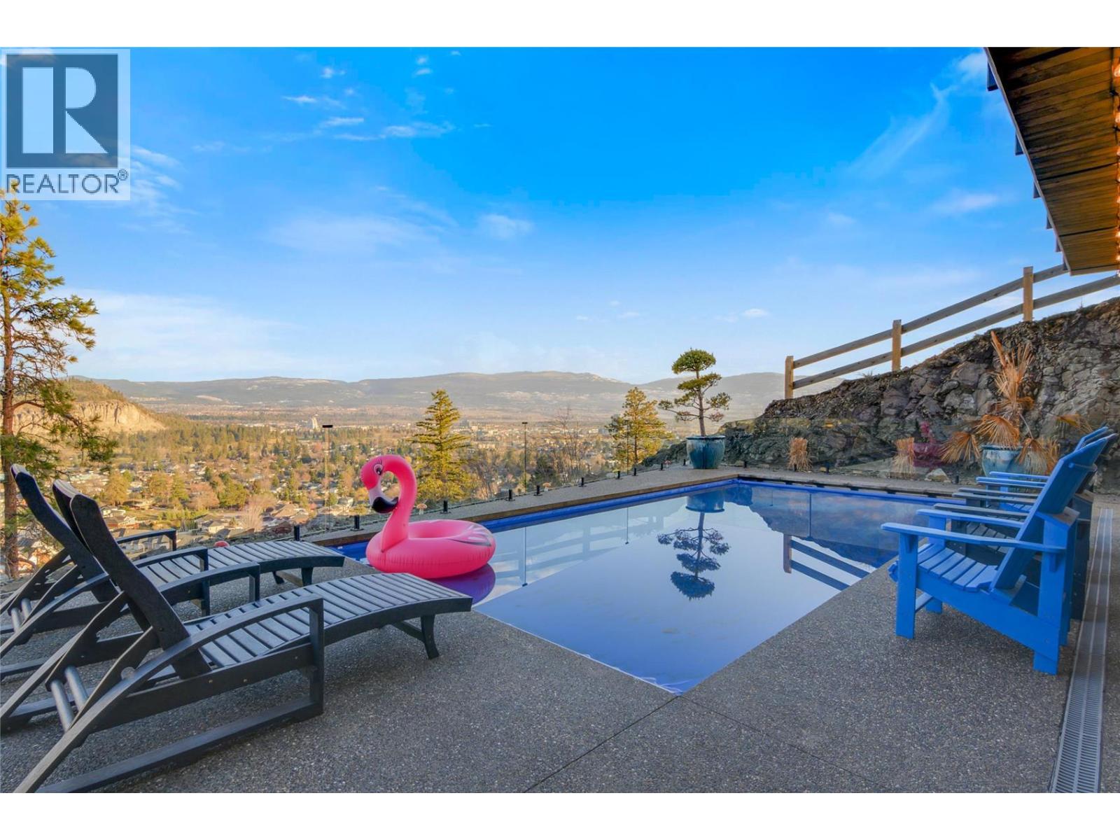
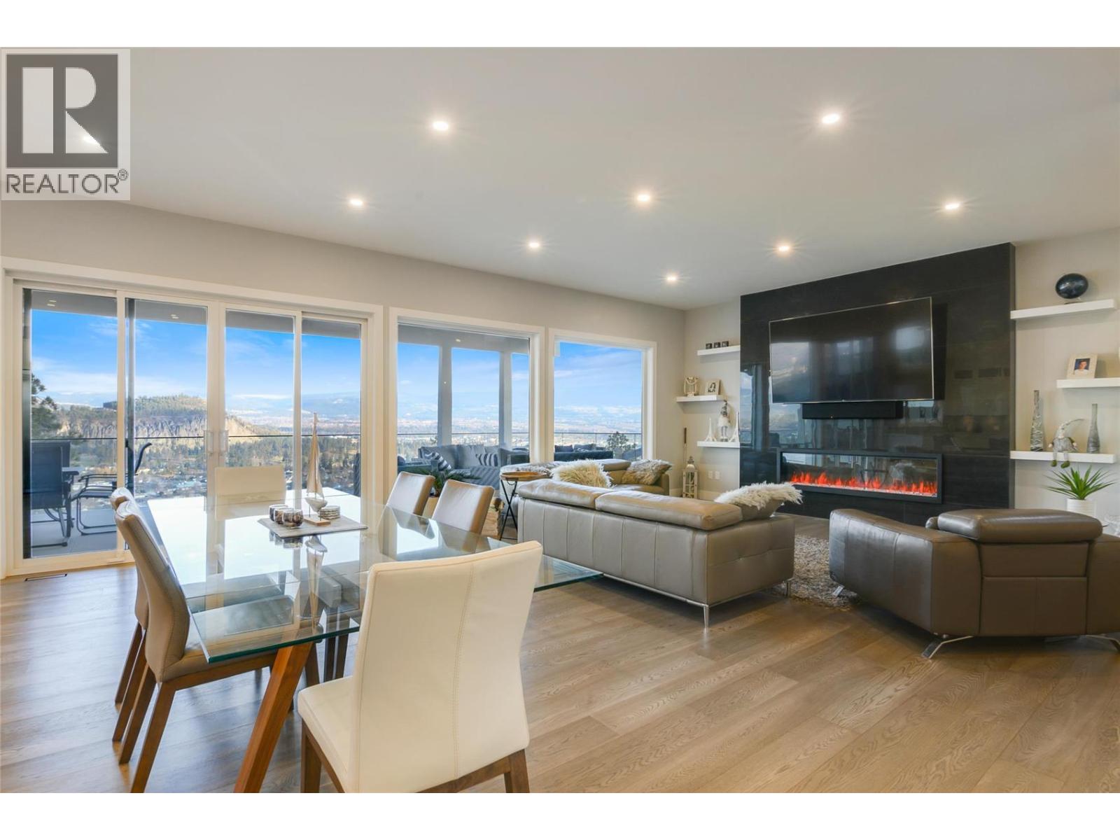
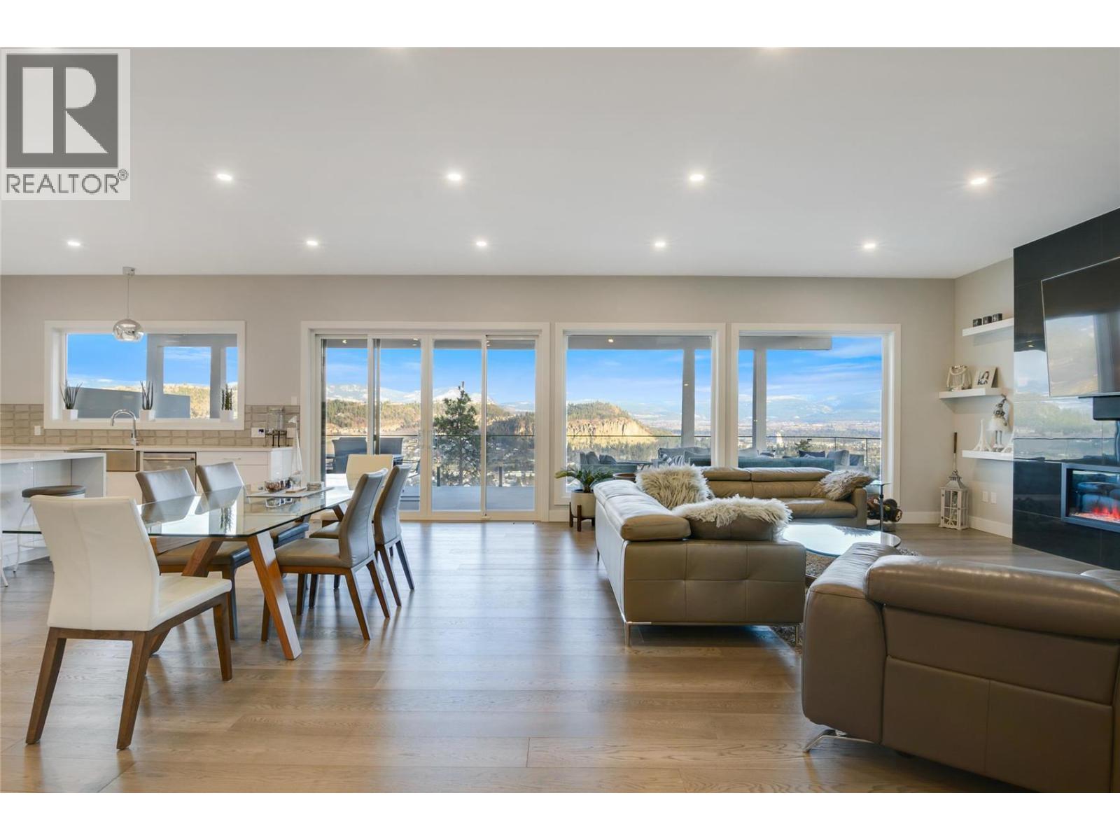
Perched atop the prestigious cliffs of Highpointe Terrace, this extraordinary residence offers a rare blend of architectural excellence, luxury finishes, and breathtaking views spanning lush orchards, Dilworth Mountain, and Okanagan Lake. Designed for both grand entertaining and everyday living, this impressive three-level home features 4 bedrooms and 5 bathrooms, including 3 bedrooms with private ensuites. The main level showcases soaring ceilings and an expansive open-concept design centered around a stunning chef's kitchen complete with a 10-foot island, premium gas range, hidden butler's pantry, Bosch stainless steel appliances, and a Sub-Zero fridge and freezer combination. The walkout lower level is an entertainer's dream, featuring a stylish wet bar, games area with pool table, fully soundproofed theatre room, custom wine display wall, and private fitness room. Step outside to your own resort-inspired retreat where a temperature-controlled pool and hot tub are perfectly positioned to take in the sweeping valley and lake views. A spacious 4-car garage and generous RV parking provide exceptional functionality to match the home's impressive scale. Offering an unmatched lifestyle in one of Kelowna's most sought-after communities, this is Okanagan luxury living at its finest. (id:31684)

Save
Ask
Tour
Hide
Share
Listing Snapshot
Price 
$2,298,000
Days On Site 
0 Days
Bedrooms 
4
Inside Area (SqFt) 
4,993 sqft
Total Baths 
5
Full Baths 
N/A
Partial Baths 
1
Lot Size 
0.33 Acres
Year Built 
2020
MLS® Number 
10394828
Status 
Active
Property Tax 
N/A
Maintenance Fees 
N/A
Sq Ft Source 
N/A
Friends & Family
Recent Activity
2 hours agoListing updated with changes from the MLS®
2 hours agoListing first seen on site
General Features
Acres 
0.33
Attached Garage 
Yes
Garage 
Yes
Garage Spaces 
4
Levels 
Three Or More
Parking 
Attached
Parking Spaces 
10
Property Sub Type 
Single Family Residence
Sewer 
Public Sewer
SqFt Total 
4993
Style 
Contemporary
Interior Features
Cooling 
Central Air
Fireplace 
Yes
Fireplaces 
1
Flooring 
CarpetCeramic TileHardwood
Heating 
Forced AirElectricSee Remarks
Bathroom 1 
Dimensions - 16'10'' x 12'0''Level - Second
Bathroom 2 
Dimensions - 11'8'' x 5'9''Level - Second
Bathroom 3 
Dimensions - 4'11'' x 11'9''Level - Second
Bathroom 4 
Dimensions - 6'2'' x 6'0''Level - Second
Bathroom 5 
Dimensions - 11'0'' x 5'6''Level - Basement
Bedroom 2 
Dimensions - 12'8'' x 14'3''Level - Second
Bedroom 3 
Dimensions - 12'6'' x 14'4''Level - Second
Bedroom 4 
Dimensions - 13'5'' x 11'3''Level - Basement
Den 
Dimensions - 10'6'' x 15'0''Level - Main
Dining Room 
Dimensions - 10'1'' x 23'5''Level - Second
Gym 
Dimensions - 16'11'' x 16'8''Level - Basement
Kitchen 
Dimensions - 14'6'' x 23'5''Level - Main
Living Room 
Dimensions - 16'6'' x 17'10''Level - Main
Master Bedroom 
Dimensions - 14'0'' x 17'6''Level - Second
Media 
Dimensions - 15'11'' x 21'10''Level - Basement
Mud room 
Dimensions - 13'8'' x 7'5''Level - Main
Other Room 1 
Dimensions - 9'4'' x 18'2''Level - Basement
Recreation room 
Dimensions - 31'7'' x 15'0''Level - Basement
Save
Ask
Tour
Hide
Share
Exterior Features
Fencing 
Fenced
Frontage 
65 ft
Private Pool 
Yes
View 
CityLakeMountain(s)Valley
Waterview 
CityLakeMountain(s)Valley

Listing courtesy of: Aaron Parker of CIR Realty

The trademarks MLS®, Multiple Listing Service® and the associated logos are owned by The Canadian Real Estate Association (CREA) and identify the quality of services provided by real estate professionals who are members of CREA. Used under license.

The trademarks REALTOR®, REALTORS®, and the REALTOR® logo are controlled by The Canadian Real Estate Association (CREA) and identify real estate professionals who are members of CREA. These trademarks are owned or controlled by The Canadian Real Estate Association (CREA) and identify real estate professionals who are members of CREA (REALTOR®) and/or the quality of services they provide (MLS®).

This REALTOR.ca listing content is owned and licensed by REALTOR® members of The Canadian Real Estate Association.

Neighborhood & Commute
Source: Walkscore
Save
Ask
Tour
Hide
Share