
4240 Blewett RoadNelson, BC V1L6X2
Mortgage Calculator
Monthly Payment (Est.)
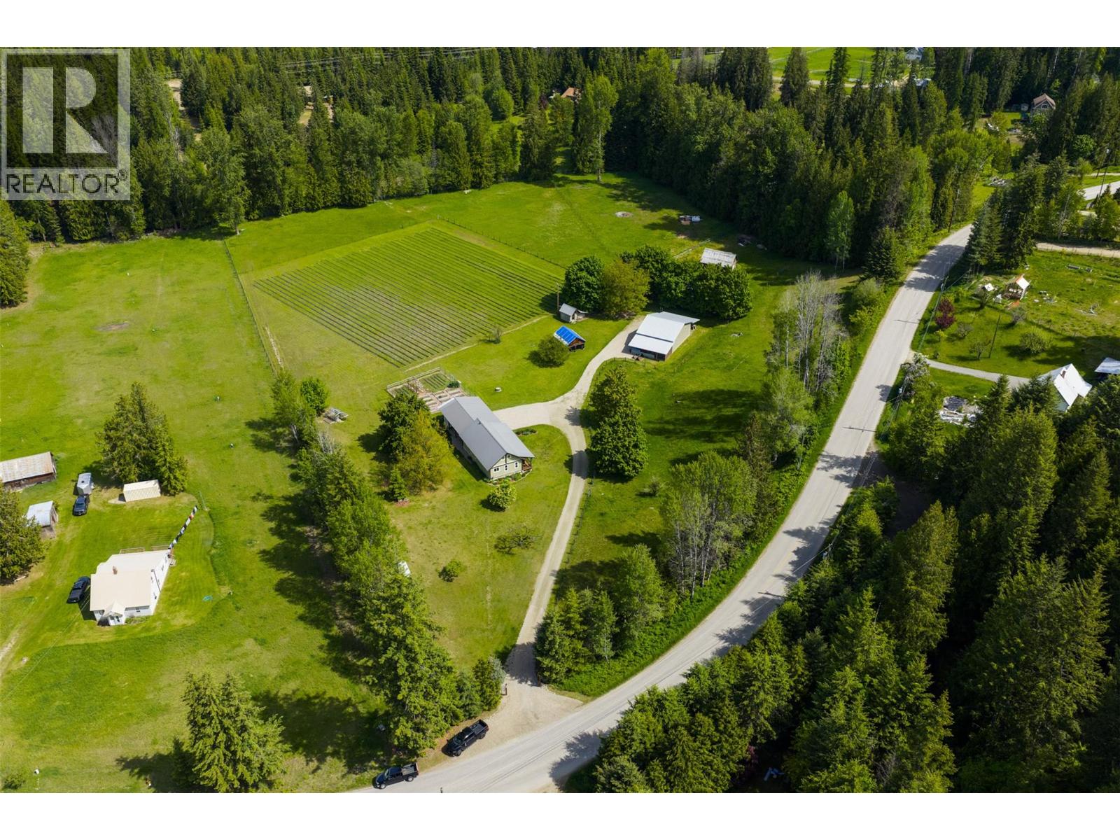
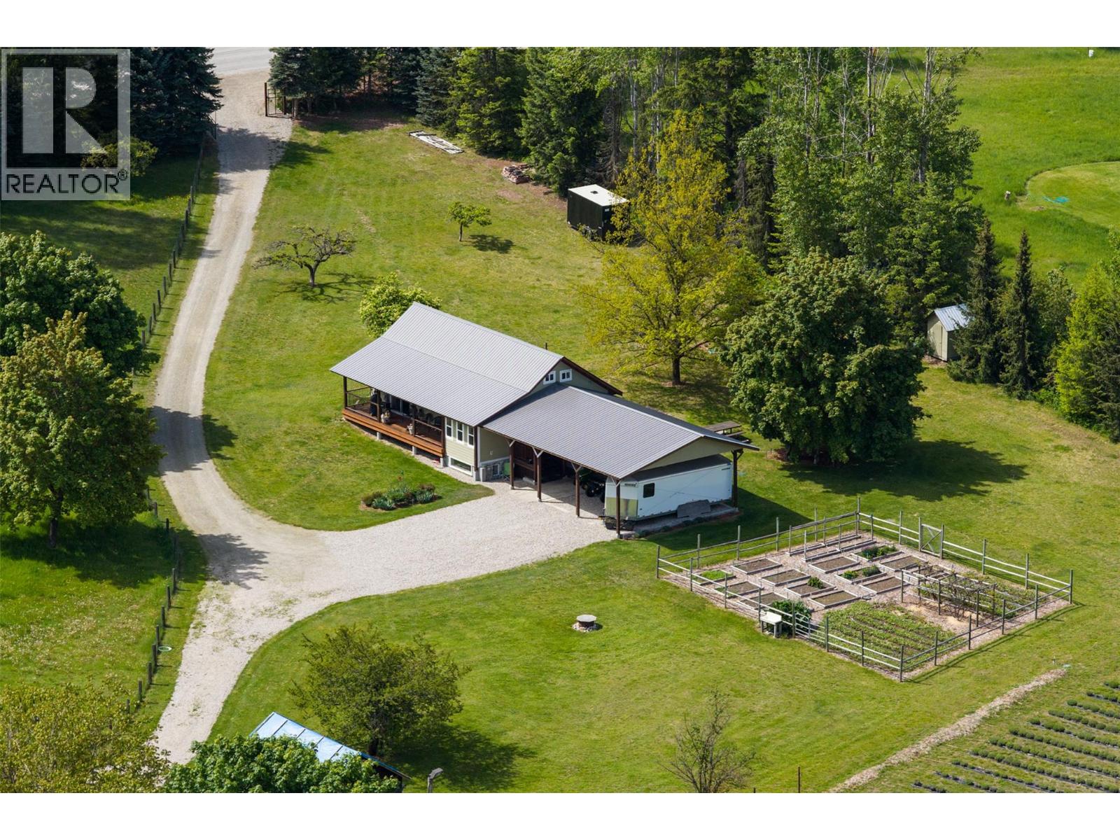
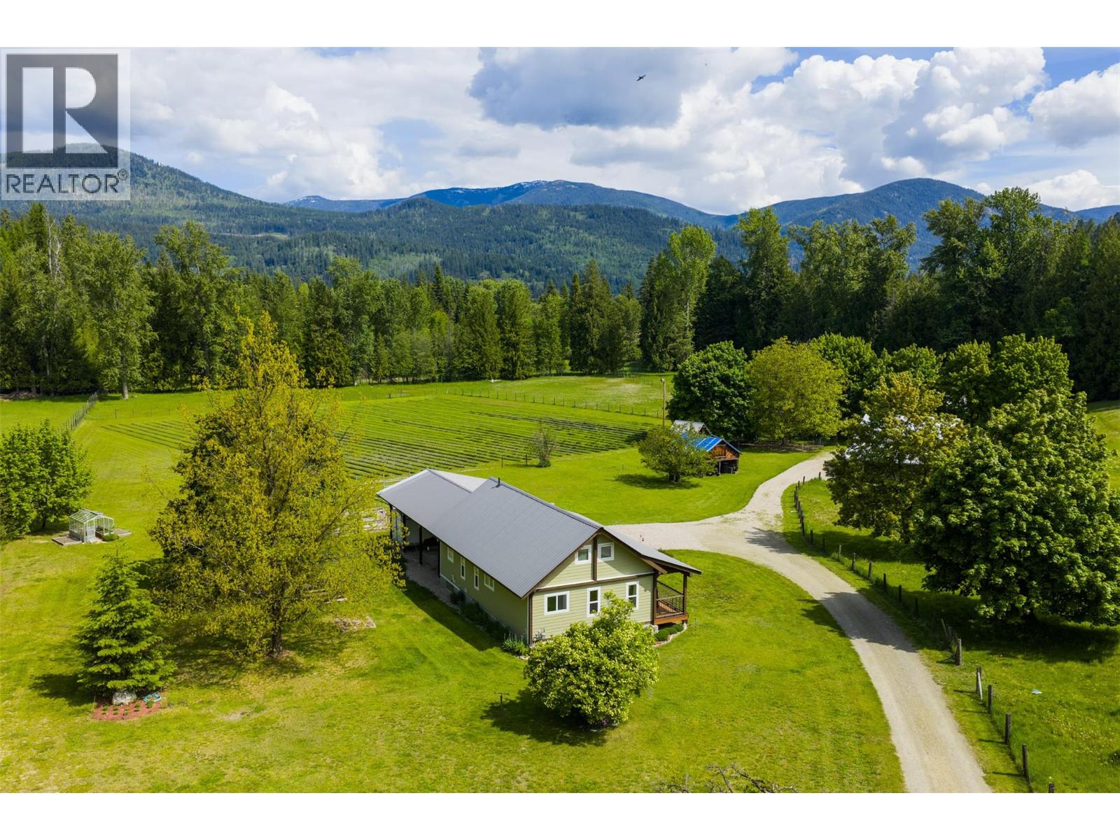
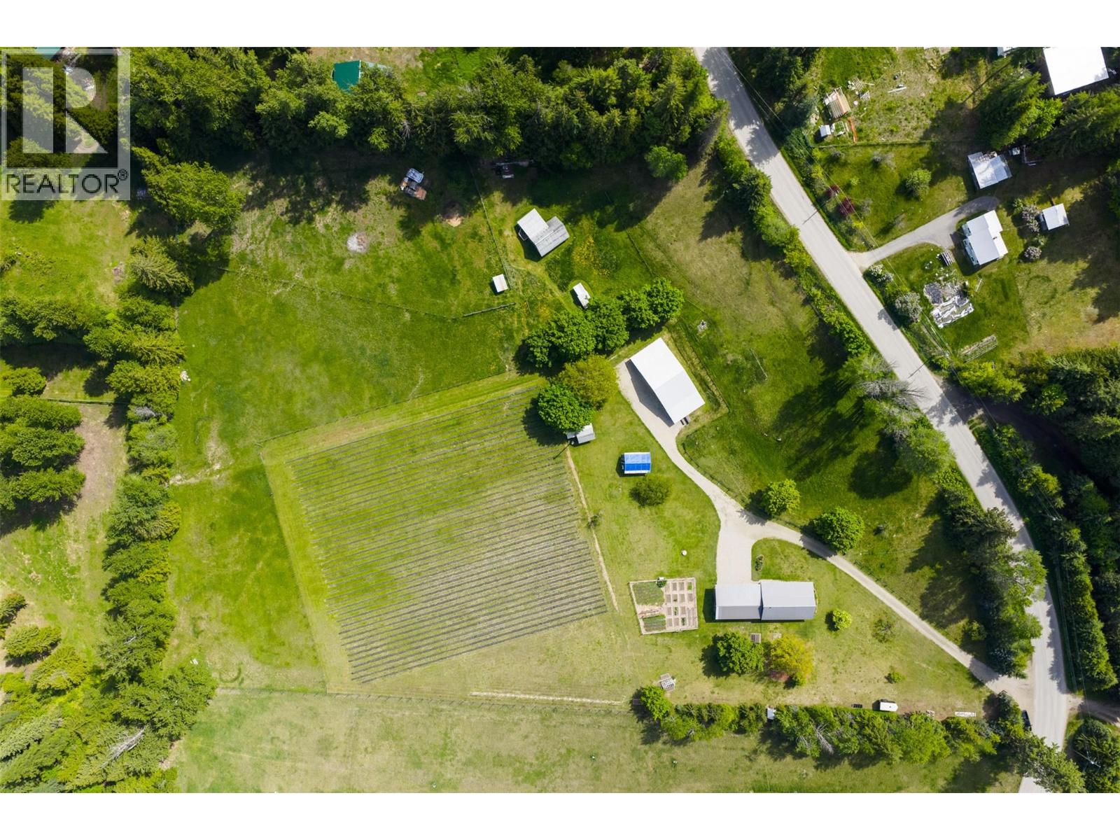
$5,429One-of-a-kind opportunity to own a well known and highly usable acreage in sought-after Blewett, just minutes from Nelson. Set on 8.29 sunny, and fully fenced acres, this property offers the ideal blend of comfort, functionality, future potential, and practicality. The cozy 3 bed, 2 bath home offers over 1,900 sq ft of living space and underwent a full renovation in 2017, including a new roof, insulation, kitchen, primary bedroom, septic system, high-efficiency furnace, and A/C. Recent updates include a new patio, stairs, and mudroom, while the updated water filtration system offers peace of mind. The home has an Energuide rating of 64 GJ/year - right on par with new home construction efficiency. Outside, you’ll find established garden beds, numerous fruit trees, and a main field planted with lavender, and extra space for animals, or hosting events. Three water licences, drip irrigation, and swales support a wide range of growing opportunities, while over 850m of fencing keeps everything secure. Outbuildings include an oversized double garage/shop with 12’8” ceilings, ample storage and workspace, covered equipment parking, and a rustic barn with paddocks and hayloft. An RV hookup connected to the septic system adds flexibility for guests. With outstanding sun exposure, quality improvements, abundant clean water, a large detached garage, and 8.29 usable acres close to Nelson, this is a property that doesn’t come along often. Click 'More Info' button to see more... (id:31684)
| 2 hours ago | Listing updated with changes from the MLS® | |
| 2 hours ago | Listing first seen on site |



The trademarks MLS®, Multiple Listing Service® and the associated logos are owned by The Canadian Real Estate Association (CREA) and identify the quality of services provided by real estate professionals who are members of CREA. Used under license.
The trademarks REALTOR®, REALTORS®, and the REALTOR® logo are controlled by The Canadian Real Estate Association (CREA) and identify real estate professionals who are members of CREA. These trademarks are owned or controlled by The Canadian Real Estate Association (CREA) and identify real estate professionals who are members of CREA (REALTOR®) and/or the quality of services they provide (MLS®).
This REALTOR.ca listing content is owned and licensed by REALTOR® members of The Canadian Real Estate Association.