Save
Ask
Tour
Hide
Share
$1,250,000
1 Day On Site

4878 Ridge Crescent
Windermere, BC V0A1K3

For Sale|Single Family Residence|Active
3
Beds
3
Total Baths
1
Partial Bath
1,978
SqFt
$632
/SqFt
1979
Built
Subdivision:
Windermere
Call Now: (250) 216-4962
Is this the listing for you? We can help make it yours.
(250) 216-4962
4878 Ridge Crescent4878 Ridge Crescent4878 Ridge Crescent4878 Ridge Crescent
Save
Ask
Tour
Hide
Share

Mortgage Calculator

Monthly Payment (Est.)

$5,703
Calculator powered by Showcase IDX, a Constellation1 Company. Copyright ©2026 Information is deemed reliable but not guaranteed.

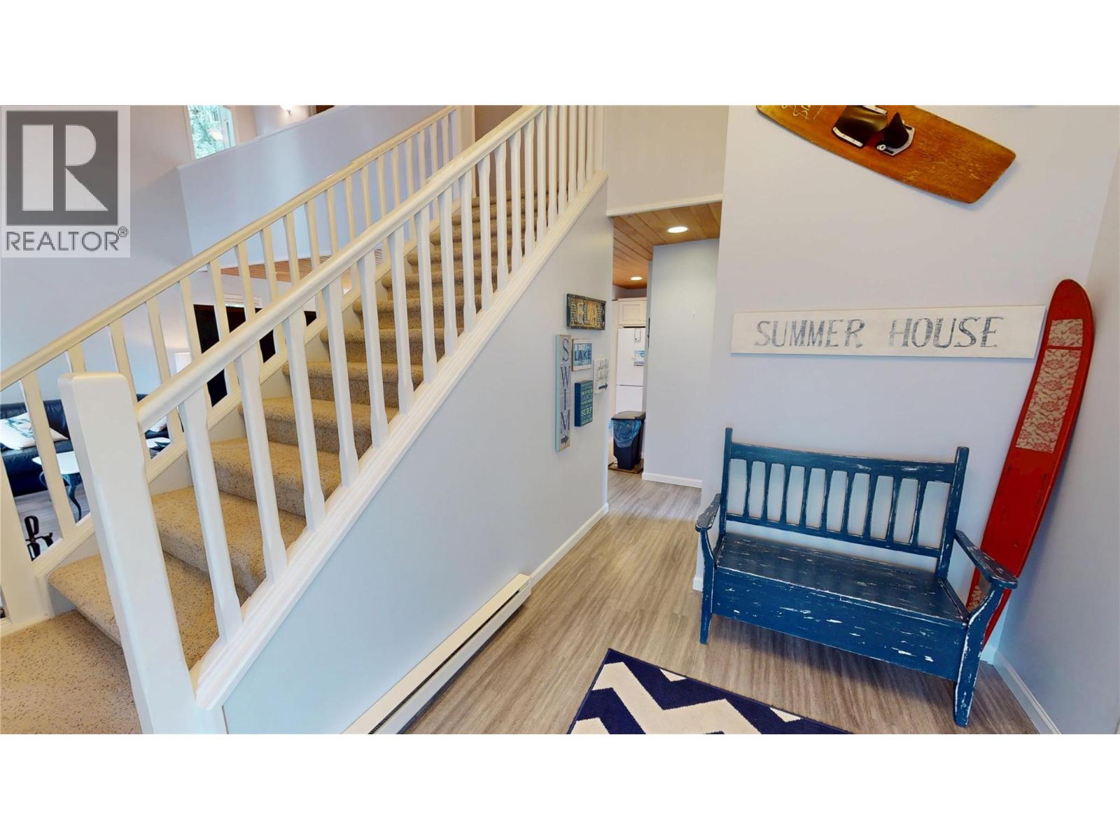
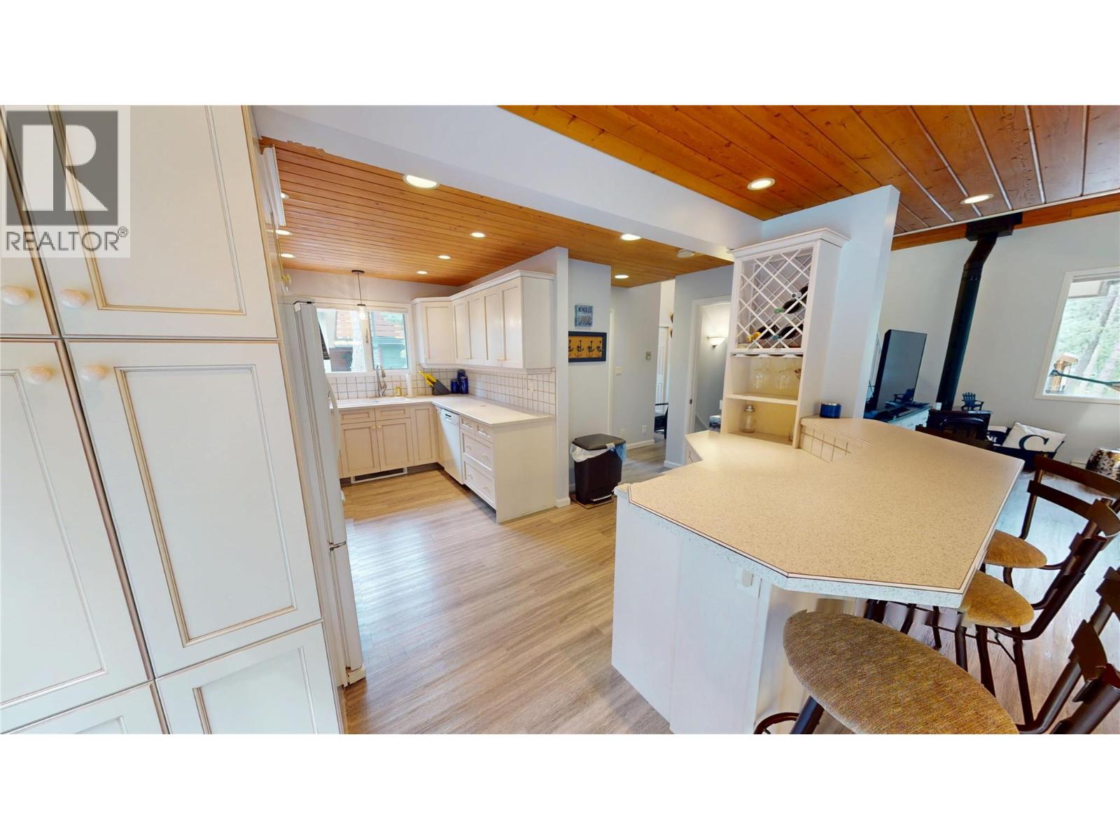
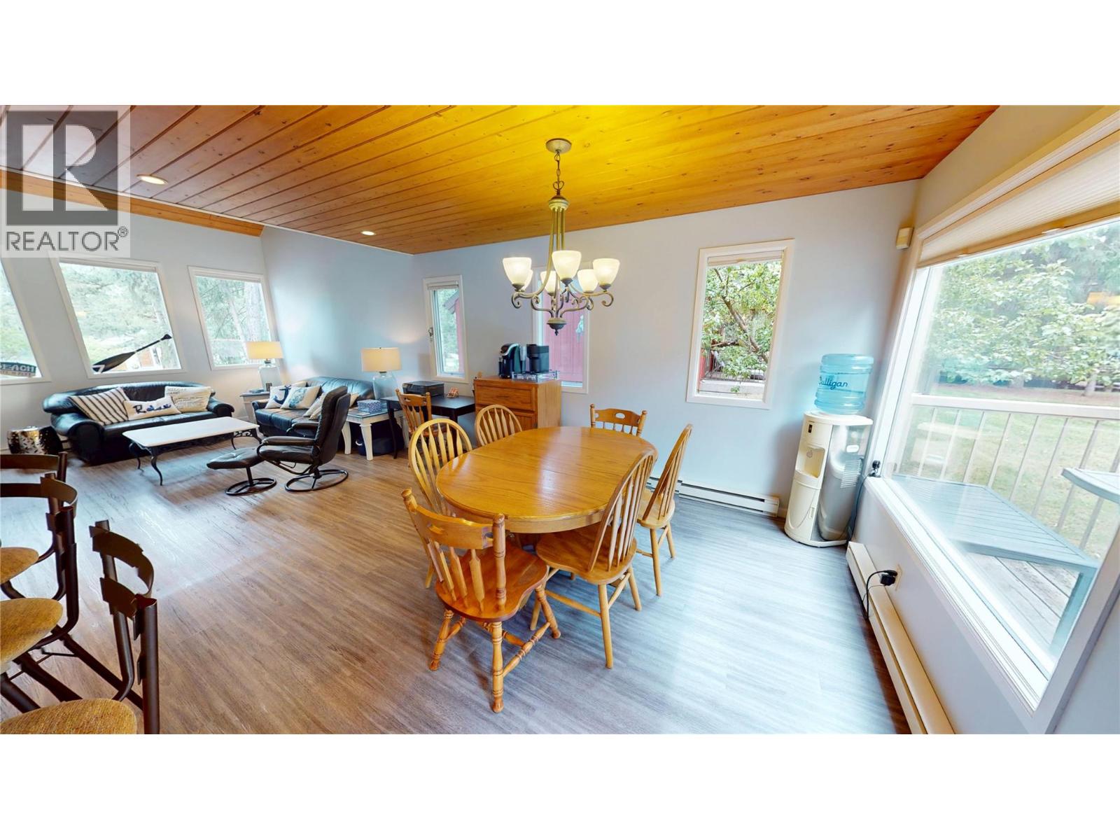
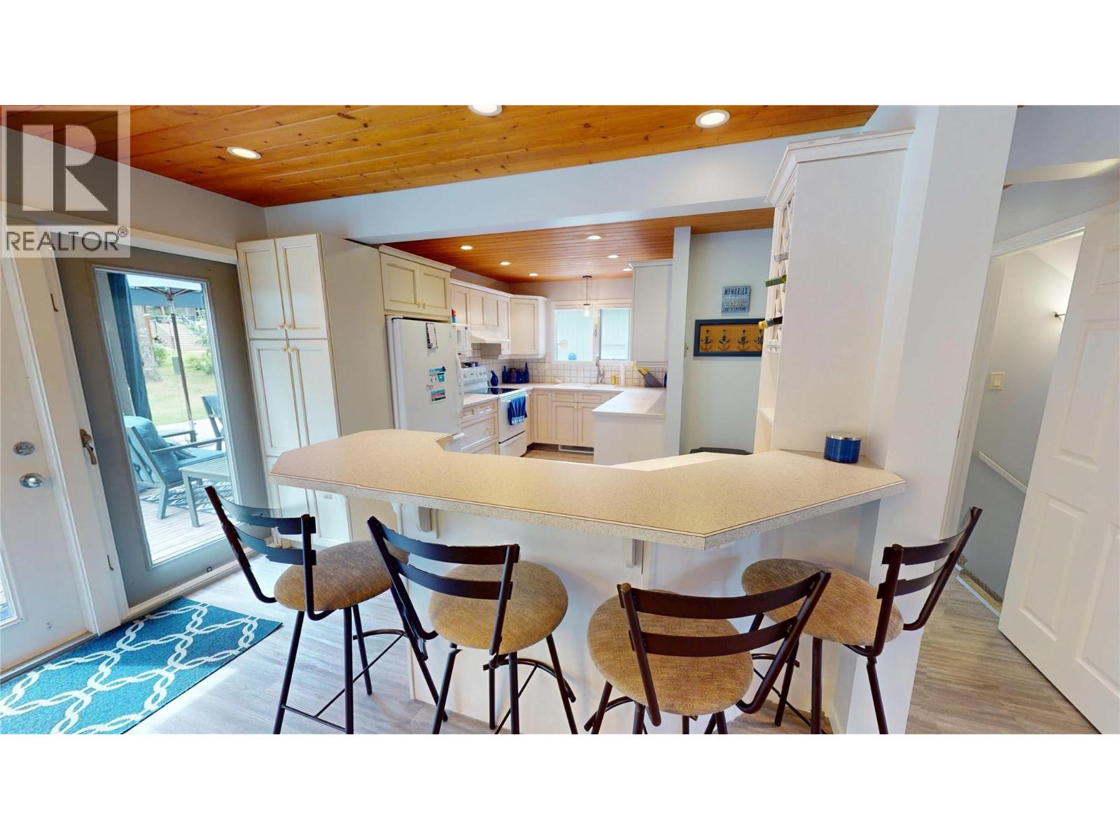
Discover your dream retreat in the highly sought-after Timber Ridge Phase One! This recently refreshed cabin features 3 spacious bedrooms and 3 bathrooms - perfect for family living or weekend getaways. The property is in an ideal location with a south-facing backyard, a spacious deck, and ample parking and storage. Enjoy the expansive yard ideal for outdoor gatherings, along with access to a private beach, marina, park, playground, and sports court for endless recreational fun. Embrace nature and tranquillity in this vibrant community, where every day feels like a vacation. Contact us today for a private showing! (id:31684)

Save
Ask
Tour
Hide
Share
Listing Snapshot
Price 
$1,250,000
Days On Site 
1 Day
Bedrooms 
3
Inside Area (SqFt) 
1,978 sqft
Total Baths 
3
Full Baths 
N/A
Partial Baths 
1
Lot Size 
0.21 Acres
Year Built 
1979
MLS® Number 
10394838
Status 
Active
Property Tax 
N/A
Maintenance Fees 
N/A
Sq Ft Source 
N/A
Friends & Family
Recent Activity
yesterdayListing updated with changes from the MLS®
yesterdayListing first seen on site
General Features
Acres 
0.21
Levels 
Two
Parking Spaces 
6
Pets 
Yes
Property Sub Type 
Single Family Residence
Sewer 
Septic Tank
SqFt Total 
1978
Interior Features
Cooling 
Window Unit(s)
Fireplace Features 
Wood Burning
Heating 
Baseboard
Bathroom 1 
Dimensions - Measurements not availableLevel - Second
Bathroom 2 
Dimensions - Measurements not availableLevel - Basement
Bathroom 3 
Dimensions - Measurements not availableLevel - Main
Bedroom 1 
Dimensions - 11'4'' x 10'Level - Second
Bedroom 3 
Dimensions - 14'7'' x 9'9''Level - Basement
Dining Room 
Dimensions - 11'9'' x 10'9''Level - Main
Family Room 
Dimensions - 14'11'' x 14'7''Level - Basement
Foyer 
Dimensions - 10' x 7'4''Level - Main
Kitchen 
Dimensions - 16'7'' x 8'5''Level - Main
Living Room 
Dimensions - 15'6'' x 15'3''Level - Main
Master Bedroom 
Dimensions - 14'6'' x 11'3''Level - Second
Utility Room 
Dimensions - 25' x 6'8''Level - Basement
Save
Ask
Tour
Hide
Share
Exterior Features
Lot Features 
WoodedLandscaped
View 
Mountain(s)
Waterview 
Mountain(s)

Listing courtesy of: Bernie Raven of MaxWell Rockies Realty

The trademarks MLS®, Multiple Listing Service® and the associated logos are owned by The Canadian Real Estate Association (CREA) and identify the quality of services provided by real estate professionals who are members of CREA. Used under license.

The trademarks REALTOR®, REALTORS®, and the REALTOR® logo are controlled by The Canadian Real Estate Association (CREA) and identify real estate professionals who are members of CREA. These trademarks are owned or controlled by The Canadian Real Estate Association (CREA) and identify real estate professionals who are members of CREA (REALTOR®) and/or the quality of services they provide (MLS®).

This REALTOR.ca listing content is owned and licensed by REALTOR® members of The Canadian Real Estate Association.

Neighborhood & Commute
Source: Walkscore
Save
Ask
Tour
Hide
Share