
710 Vernon Street Unit# 215Nelson, BC V1L4G2
Mortgage Calculator
Monthly Payment (Est.)
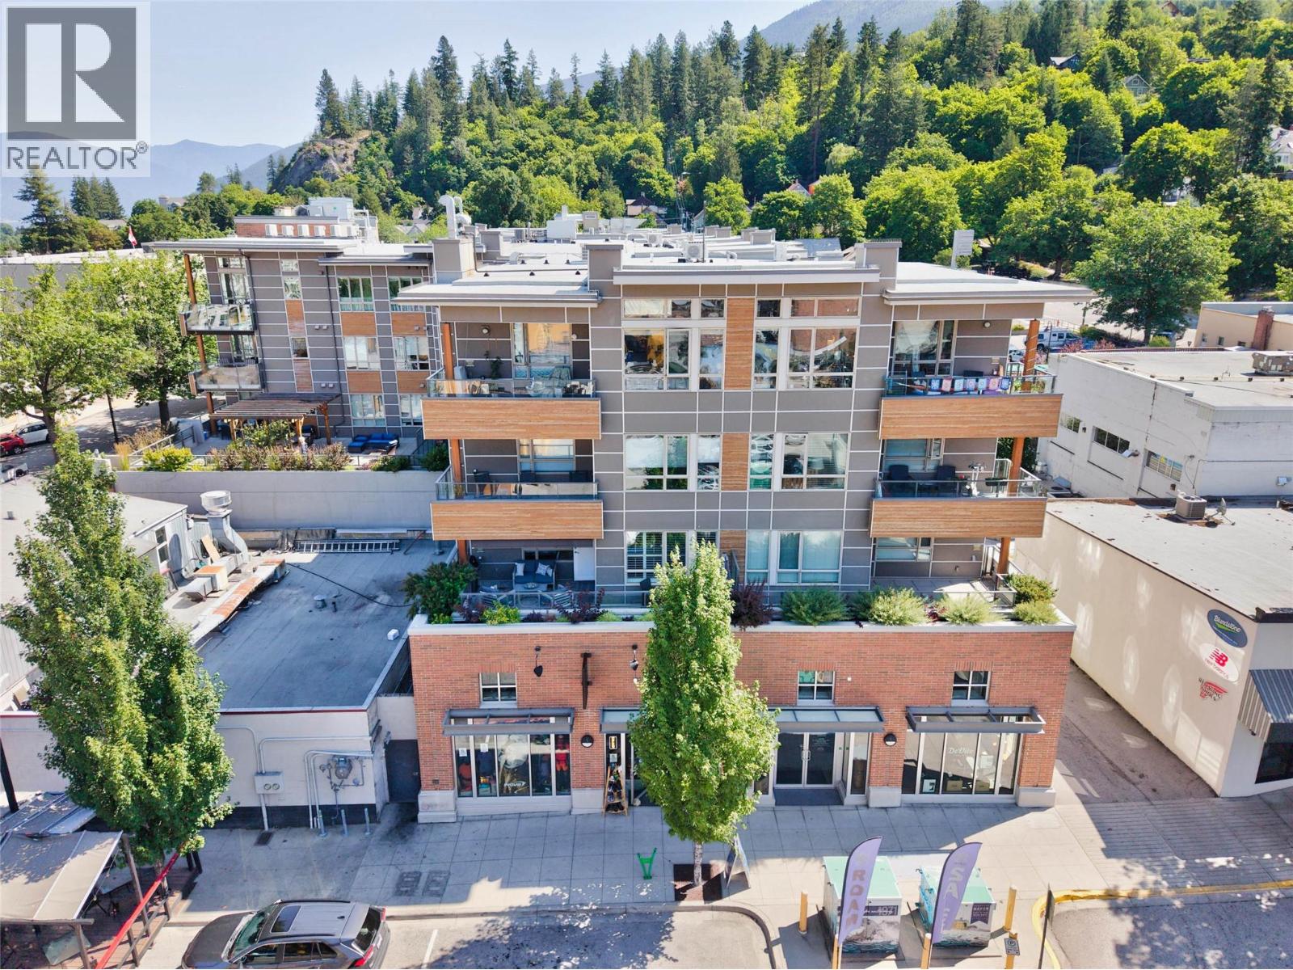
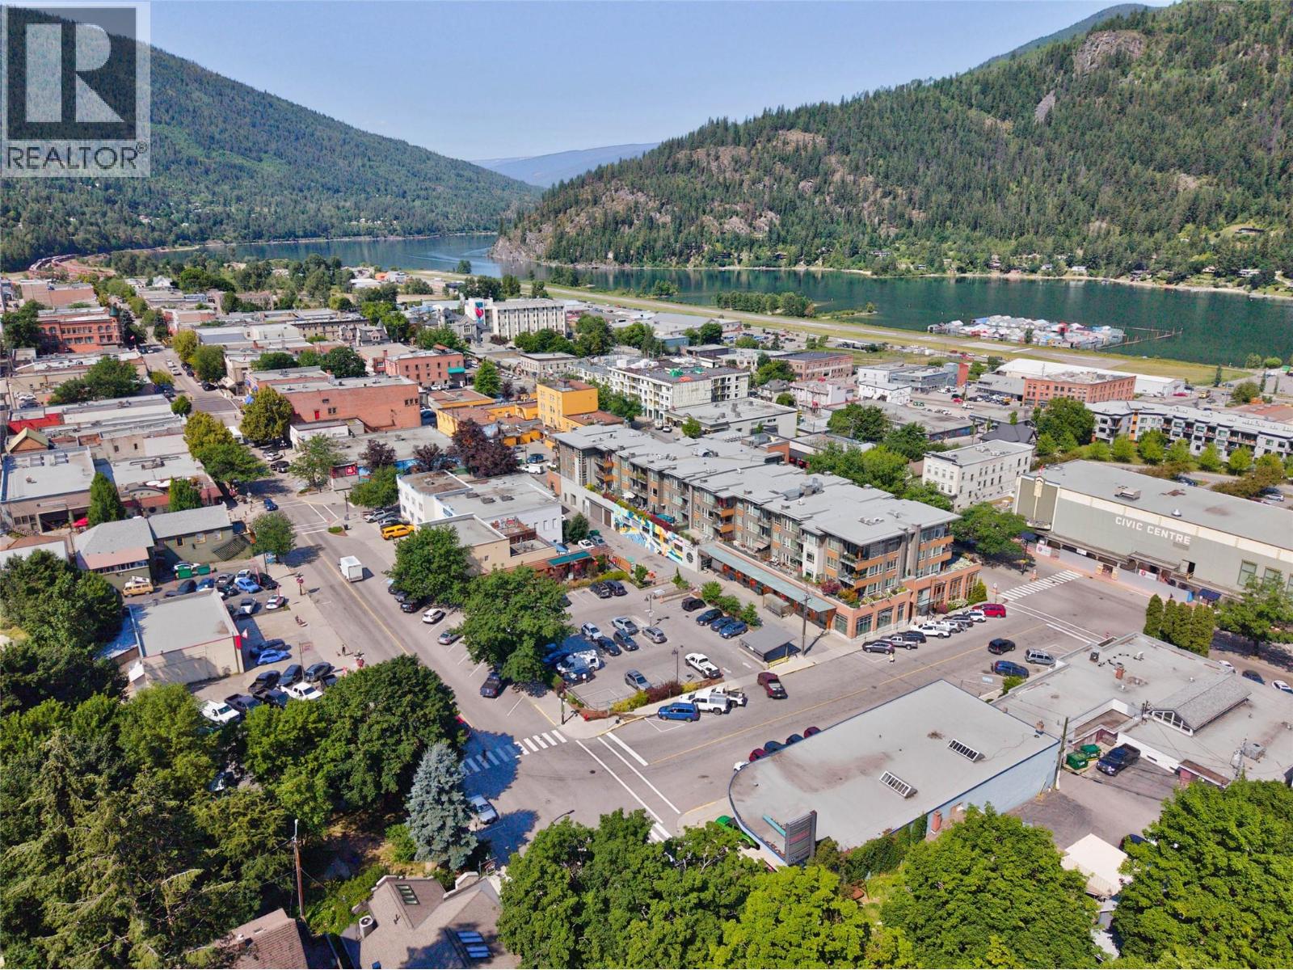
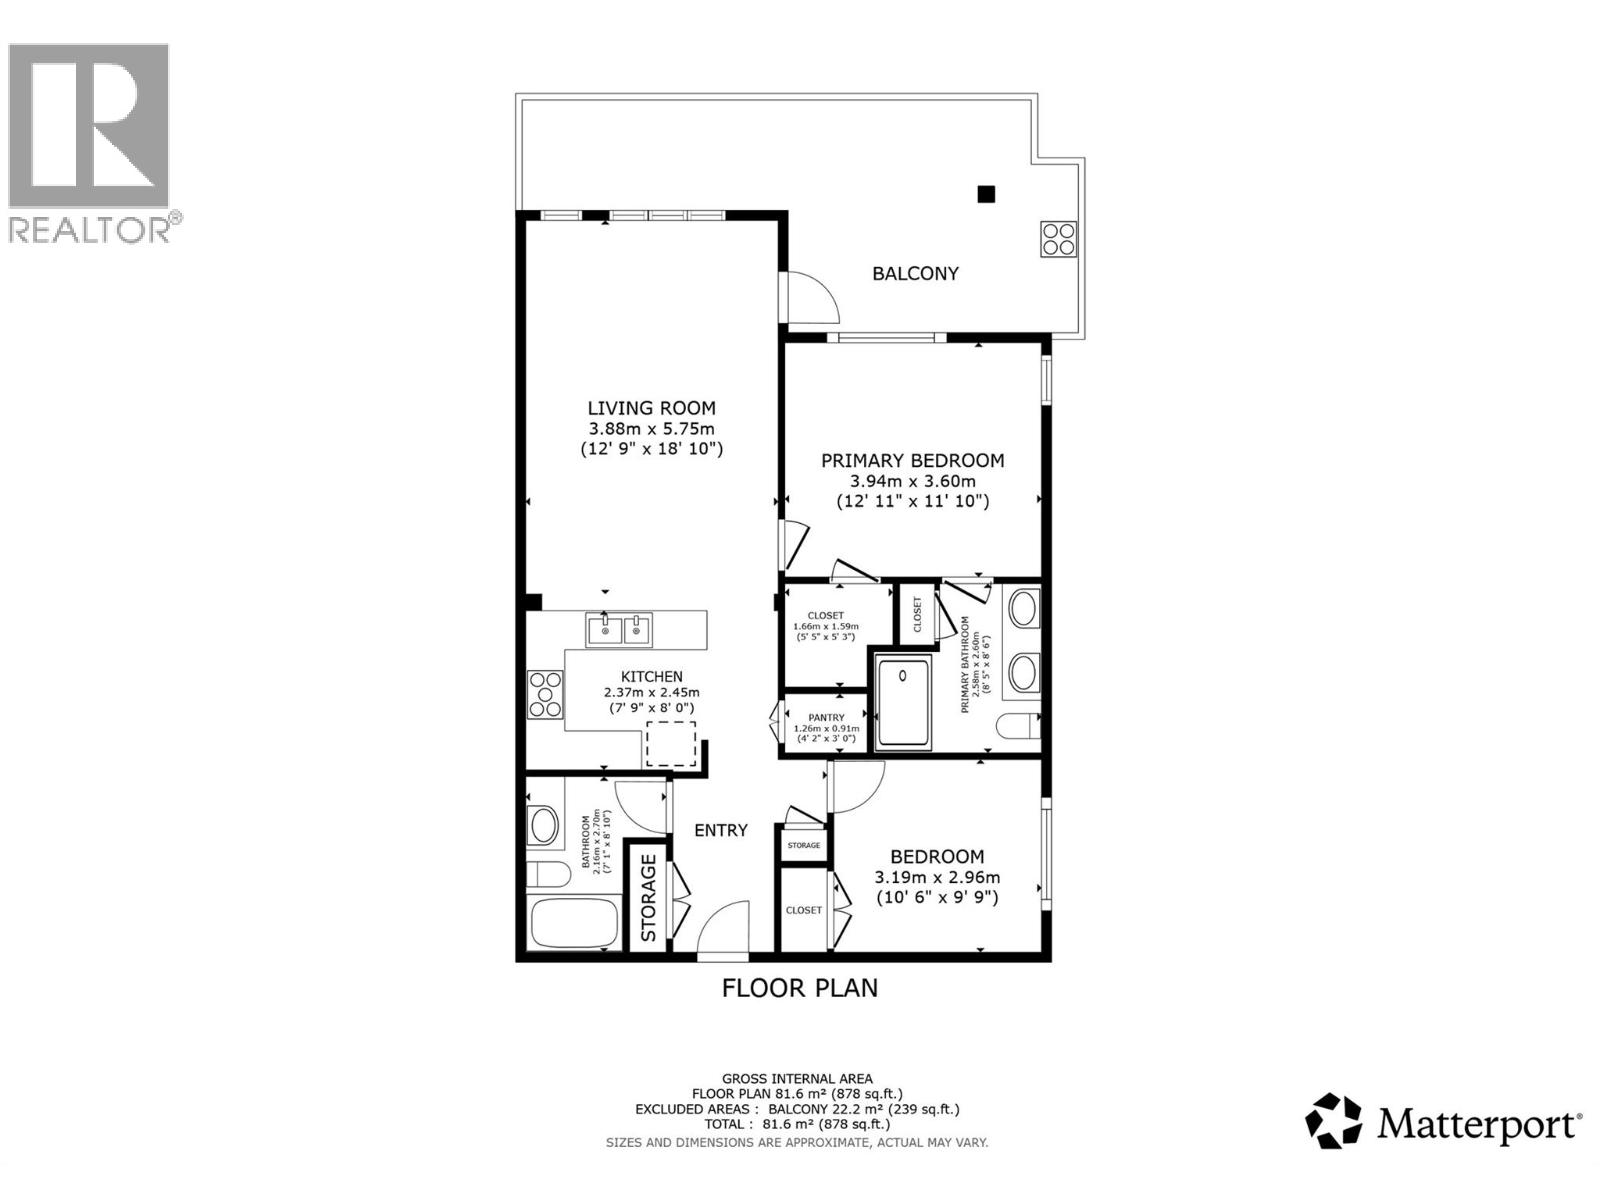
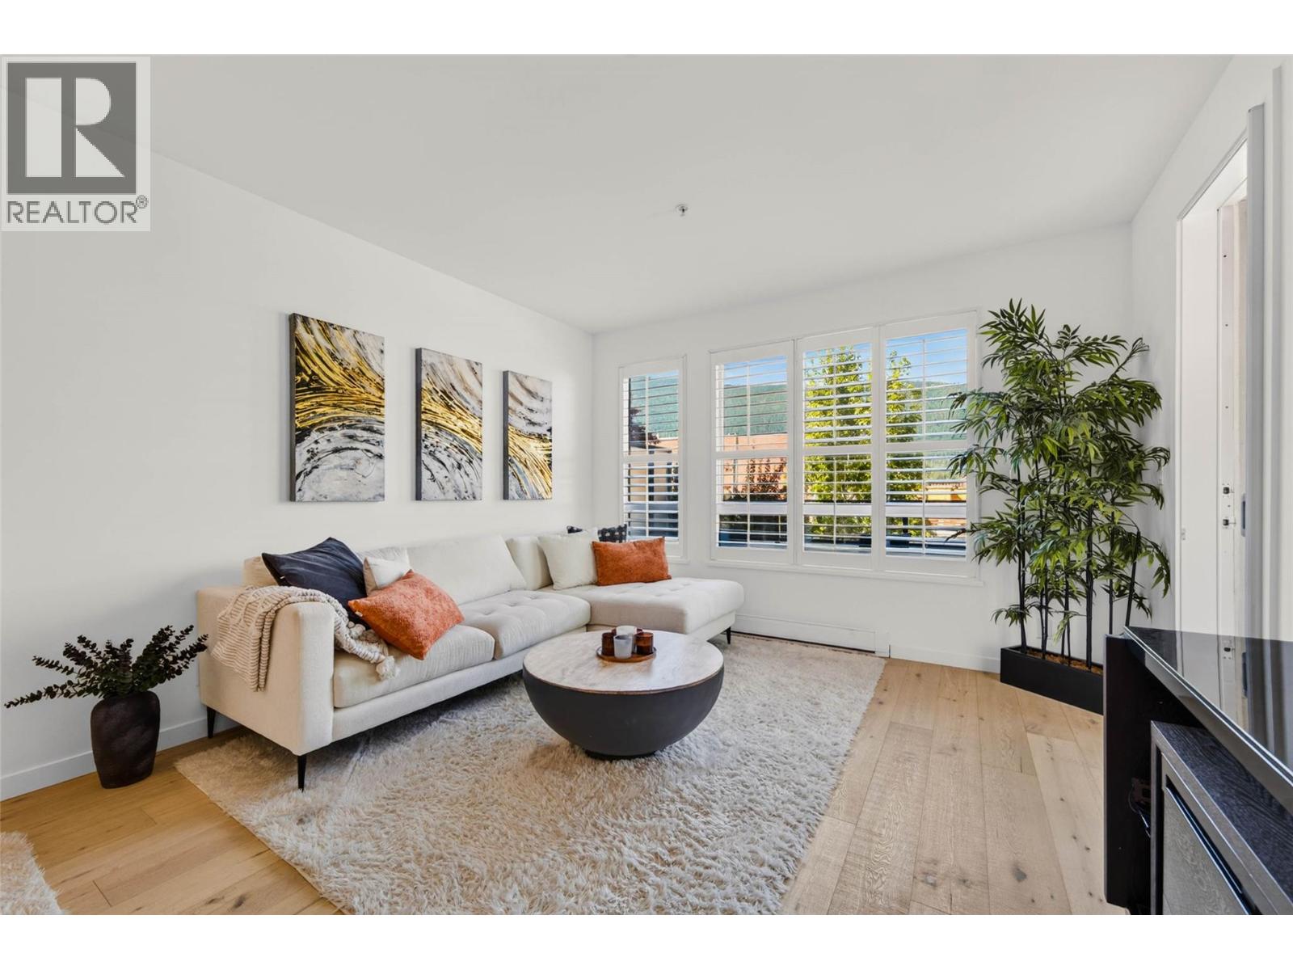
$3,193Welcome to the Nelson Commons, where an unbeatable central location meets sophisticated modern living and a bright, sun-filled retreat. Offered by its original owner, this well cared-for corner residence benefits from extra natural light throughout, creating a warm, airy atmosphere that flows seamlessly onto an expansive covered deck where you can relax and soak in sweeping views of the town, lake and surrounding mountains. Steps from your front door, you can leave the car behind and immerse yourself in Nelson’s vibrant energy, walking to cozy coffee shops, top-tier restaurants, local boutique markets and everyday amenities. Inside, the 942-square-foot, two-bedroom, two-full-bathroom layout showcases over $100,000 in premium renovations completed just last year, featuring gorgeous new hardwood floors, custom window blinds, a sleek modern kitchen backsplash and lighting fixtures. There is an impressive abundance of storage closets as well as a spacious primary suite complete with a walk-in closet and beautiful ensuite. Don’t miss this rare opportunity to own a turnkey masterpiece in one of Nelson's most sought-after developments. (id:31684)
| yesterday | Listing updated with changes from the MLS® | |
| yesterday | Listing first seen on site |



The trademarks MLS®, Multiple Listing Service® and the associated logos are owned by The Canadian Real Estate Association (CREA) and identify the quality of services provided by real estate professionals who are members of CREA. Used under license.
The trademarks REALTOR®, REALTORS®, and the REALTOR® logo are controlled by The Canadian Real Estate Association (CREA) and identify real estate professionals who are members of CREA. These trademarks are owned or controlled by The Canadian Real Estate Association (CREA) and identify real estate professionals who are members of CREA (REALTOR®) and/or the quality of services they provide (MLS®).
This REALTOR.ca listing content is owned and licensed by REALTOR® members of The Canadian Real Estate Association.