
4701 Pleasant Valley Road Unit# 507Vernon, BC V1T4M7
Mortgage Calculator
Monthly Payment (Est.)
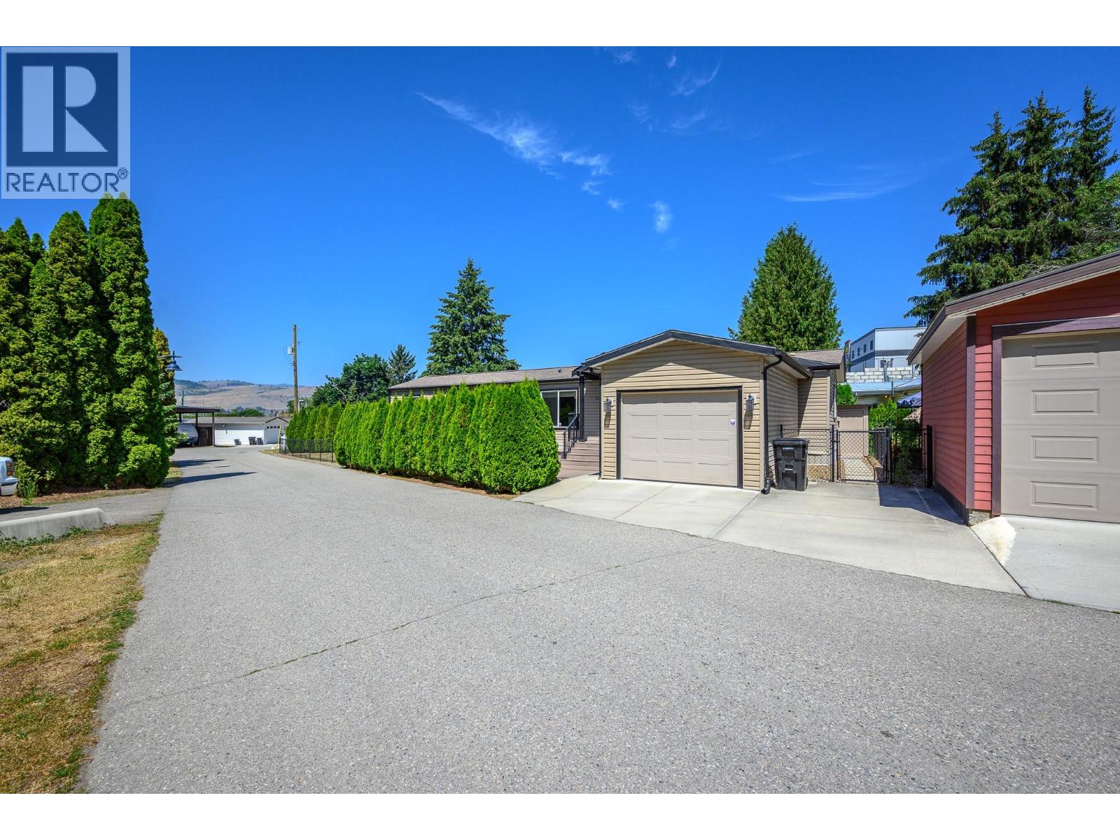
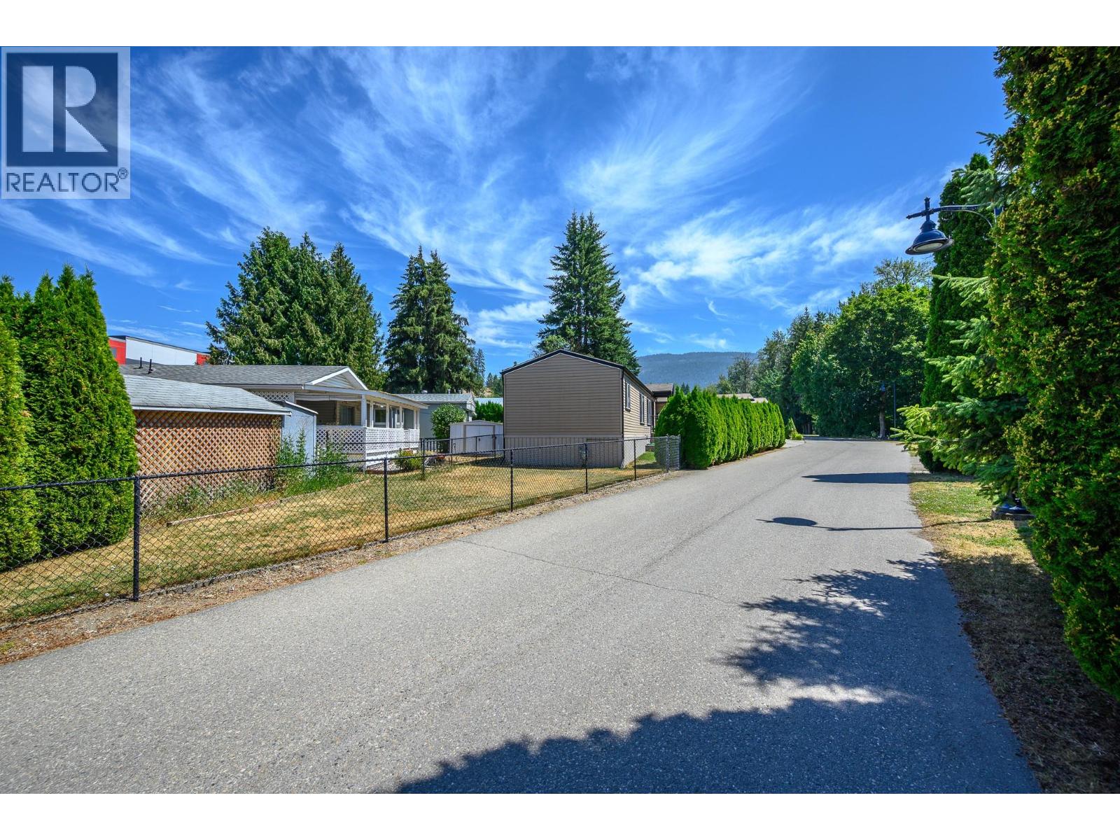
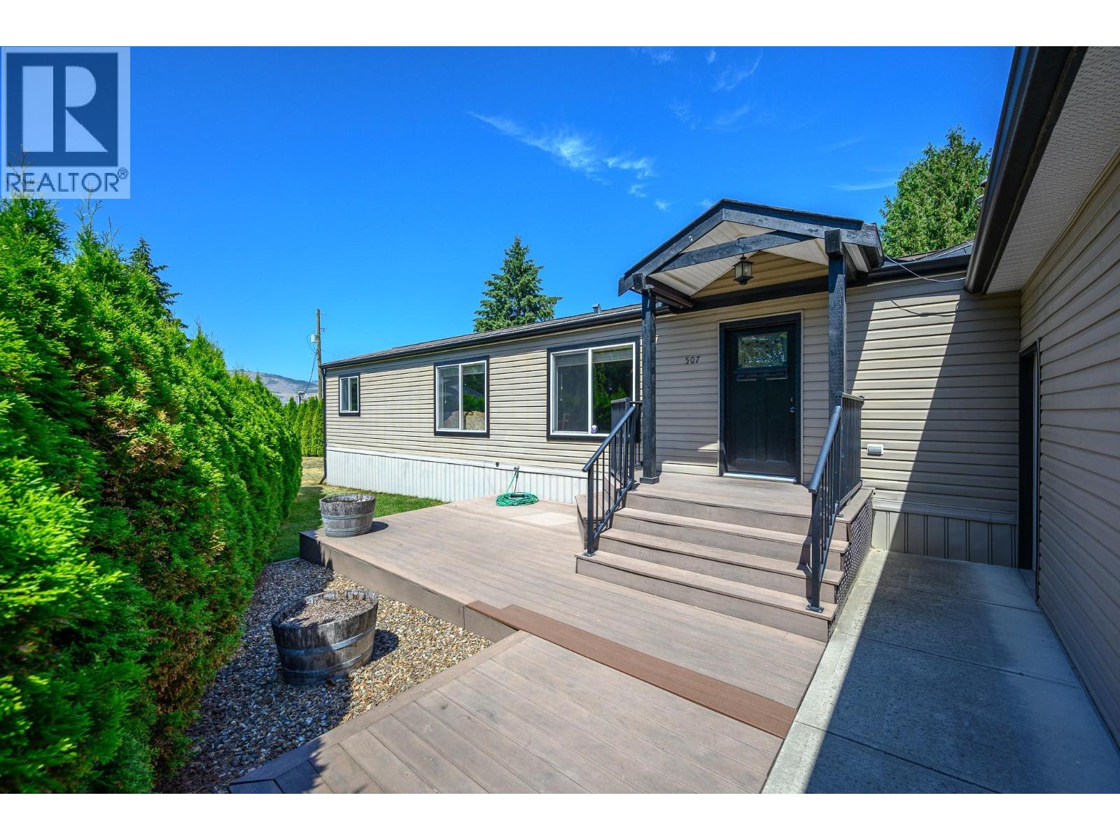
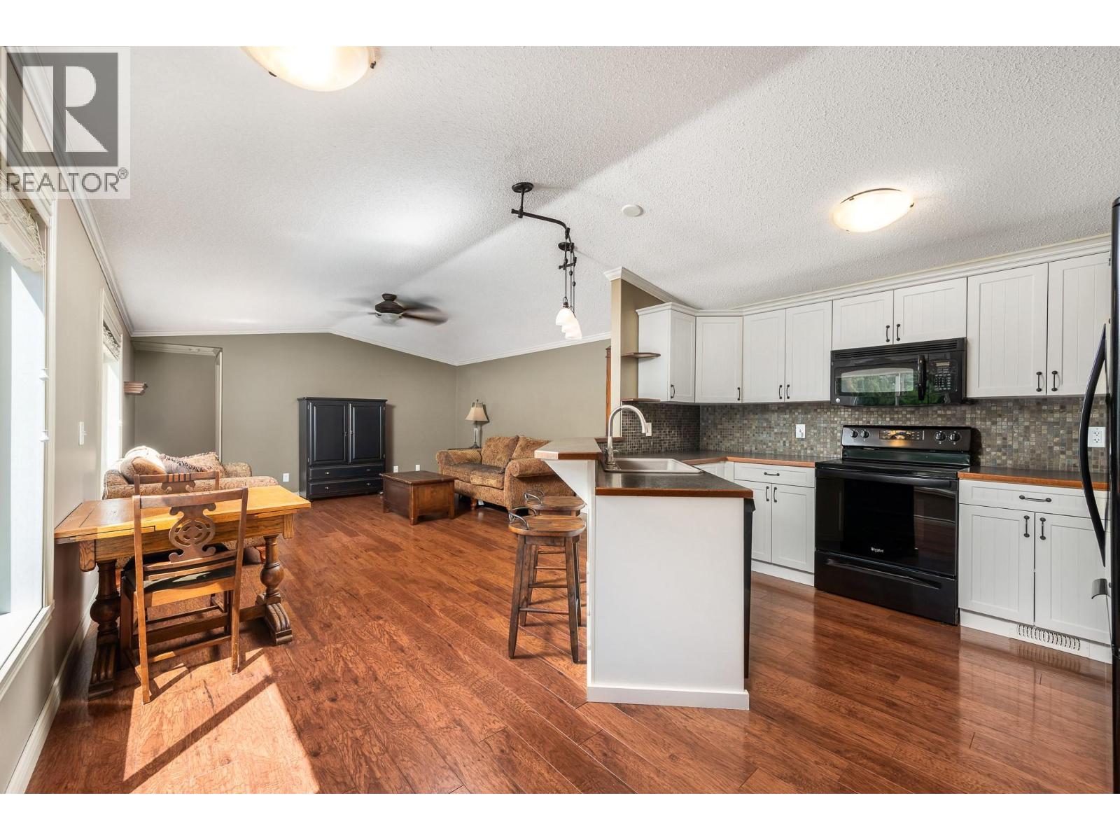
$1,364Welcome to this lovingly maintained, one-owner home in the highly desirable Pleasant Valley Mobile Home Park. Ideally situated on a bus route and just minutes from Butcher Boys, shopping, and a wide range of everyday amenities, this home offers exceptional convenience and comfort. Inside, you'll find a thoughtfully designed floor plan featuring two spacious bedrooms and a large bathroom. Wider doorways provide added accessibility for those using a wheelchair or walker, making the home both practical and welcoming. Step outside to enjoy the fully fenced, private yard, complete with a generous patio—perfect for relaxing, entertaining, or soaking up the afternoon sun. The backyard also offers plenty of room for raised garden beds, while a storage shed provides additional space for tools and seasonal items. Whether you're downsizing, retiring, or looking for affordable, low-maintenance living in a fantastic location, this is an opportunity you won't want to miss! (id:31684)
| 3 hours ago | Listing updated with changes from the MLS® | |
| 3 hours ago | Listing first seen on site |



The trademarks MLS®, Multiple Listing Service® and the associated logos are owned by The Canadian Real Estate Association (CREA) and identify the quality of services provided by real estate professionals who are members of CREA. Used under license.
The trademarks REALTOR®, REALTORS®, and the REALTOR® logo are controlled by The Canadian Real Estate Association (CREA) and identify real estate professionals who are members of CREA. These trademarks are owned or controlled by The Canadian Real Estate Association (CREA) and identify real estate professionals who are members of CREA (REALTOR®) and/or the quality of services they provide (MLS®).
This REALTOR.ca listing content is owned and licensed by REALTOR® members of The Canadian Real Estate Association.