Save
Ask
Tour
Hide
Share
$759,000
New Listing

3905 16TH Avenue
Castlegar, BC V1N4X8

For Sale|Single Family Residence|Active
4
Beds
3
Total Baths
2,348
SqFt
$323
/SqFt
2017
Built
Subdivision:
South Castlegar
Call Now: (250) 216-4962
Is this the listing for you? We can help make it yours.
(250) 216-4962
3905 16TH Avenue3905 16TH Avenue3905 16TH Avenue3905 16TH Avenue
Save
Ask
Tour
Hide
Share

Mortgage Calculator

Monthly Payment (Est.)

$3,463
Calculator powered by Showcase IDX, a Constellation1 Company. Copyright ©2026 Information is deemed reliable but not guaranteed.

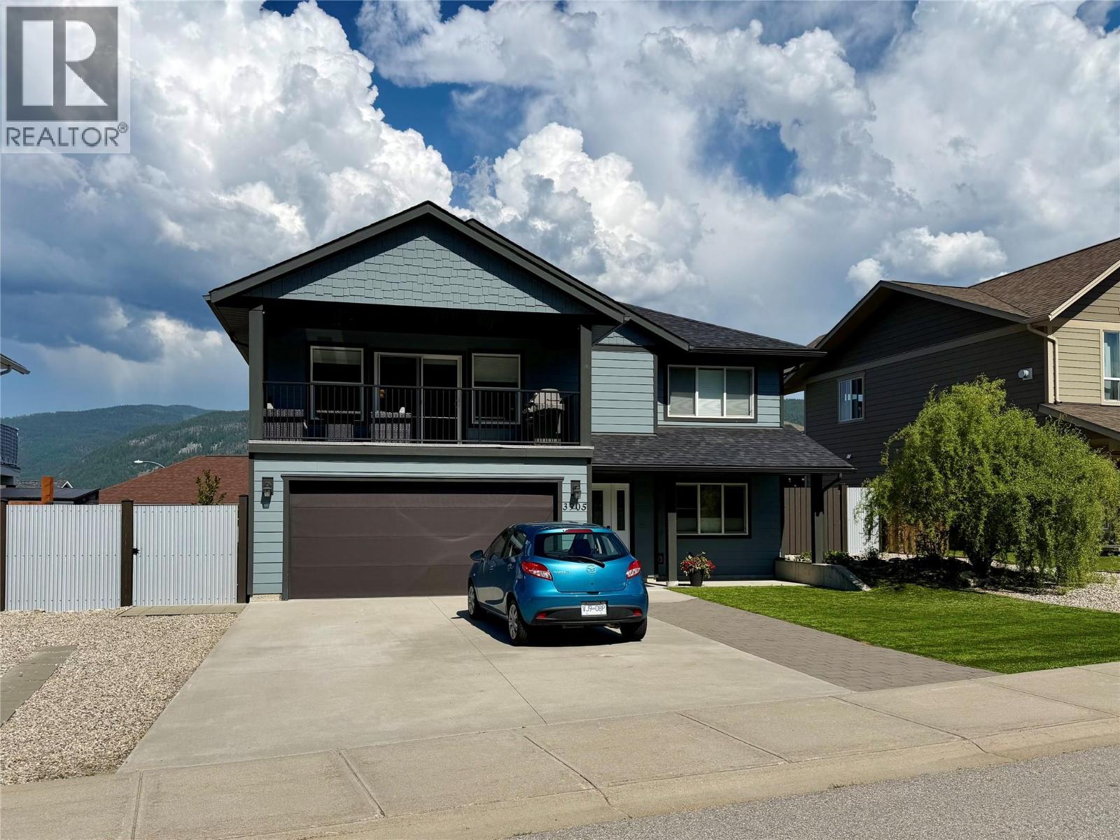
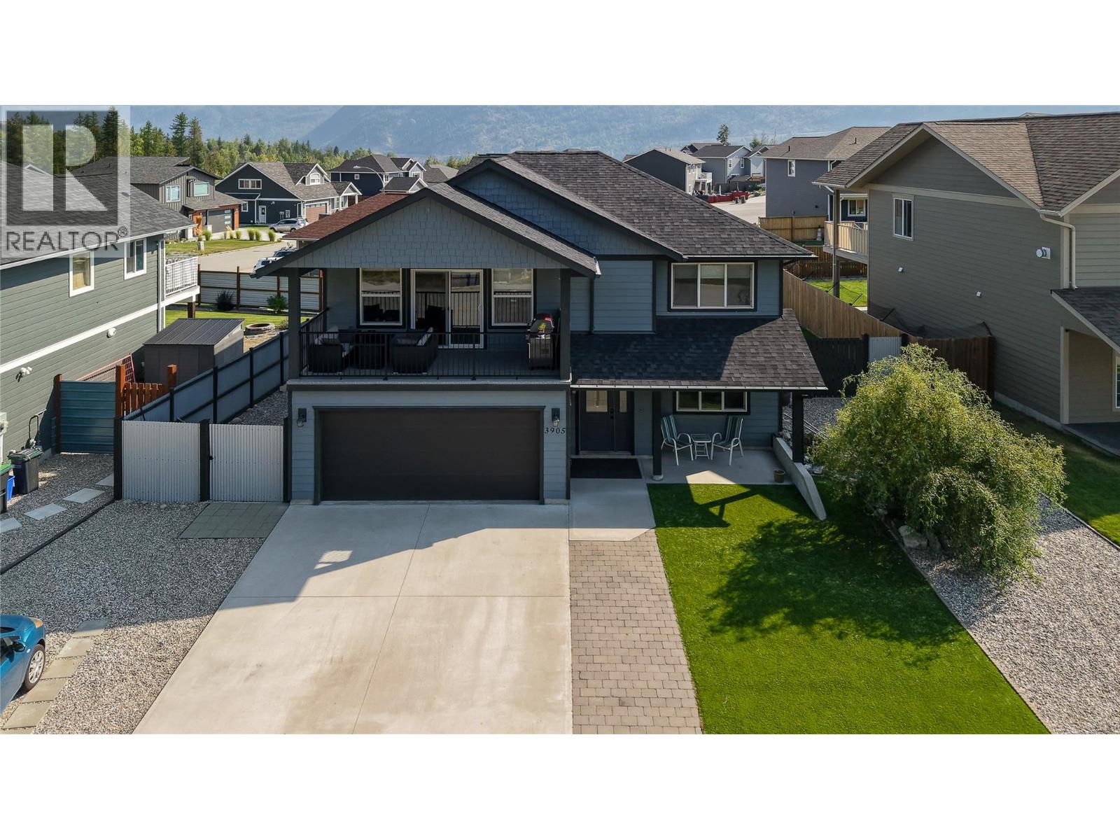
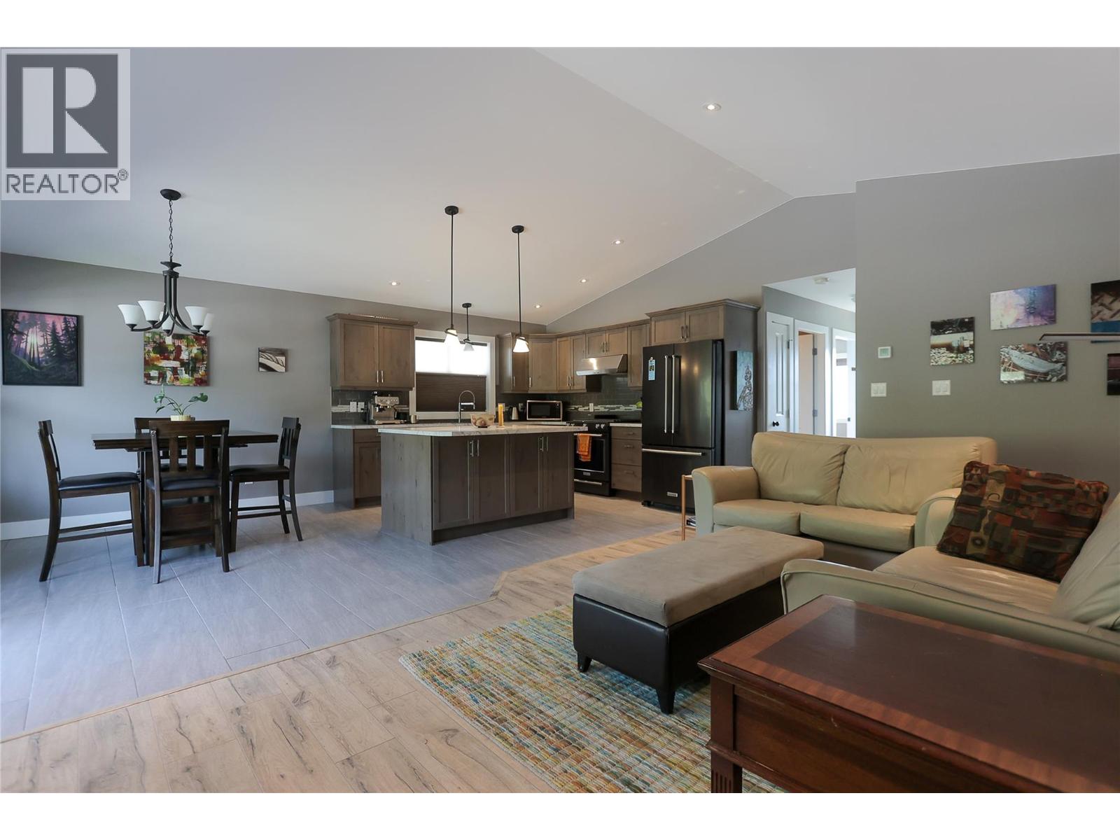
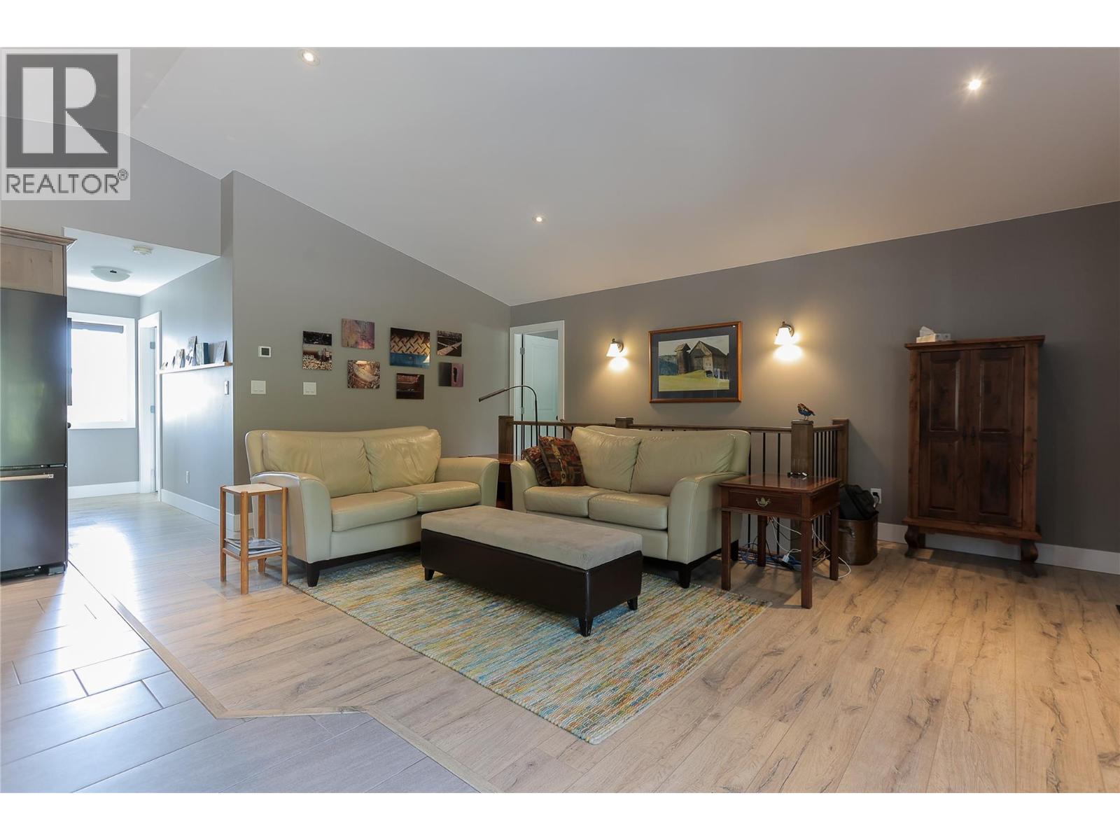
What are you waiting for? Don't miss out on owning your nearly new home in the highly sought-after Grandview Heights. This beautiful 4-bedroom, 3-bathroom home is just waiting for your family. It has an open floor plan, so it's great for entertaining or just enjoying your family time. The dining/eating area is located just steps from the covered deck. So think about relaxing, BBQing, or just enjoying the view. It has one of the best views in the area; there's nothing in front of you but the view of the forest. This home can be entered through the double garage, front door, or back door. There is potential to have a 1-bedroom suite with its own entrance. The plumbing and wiring for a stove are already done. So it won't take much to make it a suite. The front yard has astroturf and gravel, making it super low-maintenance. Plus the back yard is completely fenced in, keeping your kids and pets safe.. (id:31684)

Save
Ask
Tour
Hide
Share
Listing Snapshot
Price 
$759,000
Days On Site 
0 Days
Bedrooms 
4
Inside Area (SqFt) 
2,348 sqft
Total Baths 
3
Full Baths 
N/A
Partial Baths 
N/A
Lot Size 
0.15 Acres
Year Built 
2017
MLS® Number 
10394949
Status 
Active
Property Tax 
N/A
Maintenance Fees 
N/A
Sq Ft Source 
N/A
Friends & Family
Recent Activity
13 hours agoListing updated with changes from the MLS®
13 hours agoListing first seen on site
General Features
Acres 
0.15
Attached Garage 
Yes
Garage 
Yes
Garage Spaces 
2
Levels 
Two
Parking 
Attached
Parking Spaces 
2
Property Sub Type 
Single Family Residence
Sewer 
Public Sewer
SqFt Total 
2348
Interior Features
Cooling 
Central Air
Heating 
Forced AirSee Remarks
Bathroom 1 
Dimensions - 5'7'' x 7'1''Level - Lower
Bathroom 2 
Dimensions - 4'10'' x 11'6''Level - Main
Bathroom 3 
Dimensions - 7'9'' x 8'4''Level - Main
Bedroom 1 
Dimensions - 9'7'' x 10'5''Level - Lower
Bedroom 2 
Dimensions - 9'11'' x 10'5''Level - Main
Bedroom 4 
Dimensions - 9'6'' x 11'6''Level - Main
Den 
Dimensions - 9'10'' x 10'4''Level - Lower
Dining Room 
Dimensions - 9'11'' x 13'Level - Main
Family Room 
Dimensions - 11'6'' x 37'6''Level - Lower
Kitchen 
Dimensions - 11'4'' x 13'Level - Main
Laundry 
Dimensions - 5'8'' x 7'11''Level - Lower
Living Room 
Dimensions - 13' x 20'2''Level - Main
Master Bedroom 
Dimensions - 10'4'' x 14'11''Level - Main
Utility Room 
Dimensions - 6' x 10'4''Level - Lower
Save
Ask
Tour
Hide
Share

Listing courtesy of: Joy DeMelo of RE/MAX All Pro Realty

The trademarks MLS®, Multiple Listing Service® and the associated logos are owned by The Canadian Real Estate Association (CREA) and identify the quality of services provided by real estate professionals who are members of CREA. Used under license.

The trademarks REALTOR®, REALTORS®, and the REALTOR® logo are controlled by The Canadian Real Estate Association (CREA) and identify real estate professionals who are members of CREA. These trademarks are owned or controlled by The Canadian Real Estate Association (CREA) and identify real estate professionals who are members of CREA (REALTOR®) and/or the quality of services they provide (MLS®).

This REALTOR.ca listing content is owned and licensed by REALTOR® members of The Canadian Real Estate Association.

Neighborhood & Commute
Source: Walkscore
Save
Ask
Tour
Hide
Share