
706 Hermia CrescentTrail, BC V1R1B4
Mortgage Calculator
Monthly Payment (Est.)
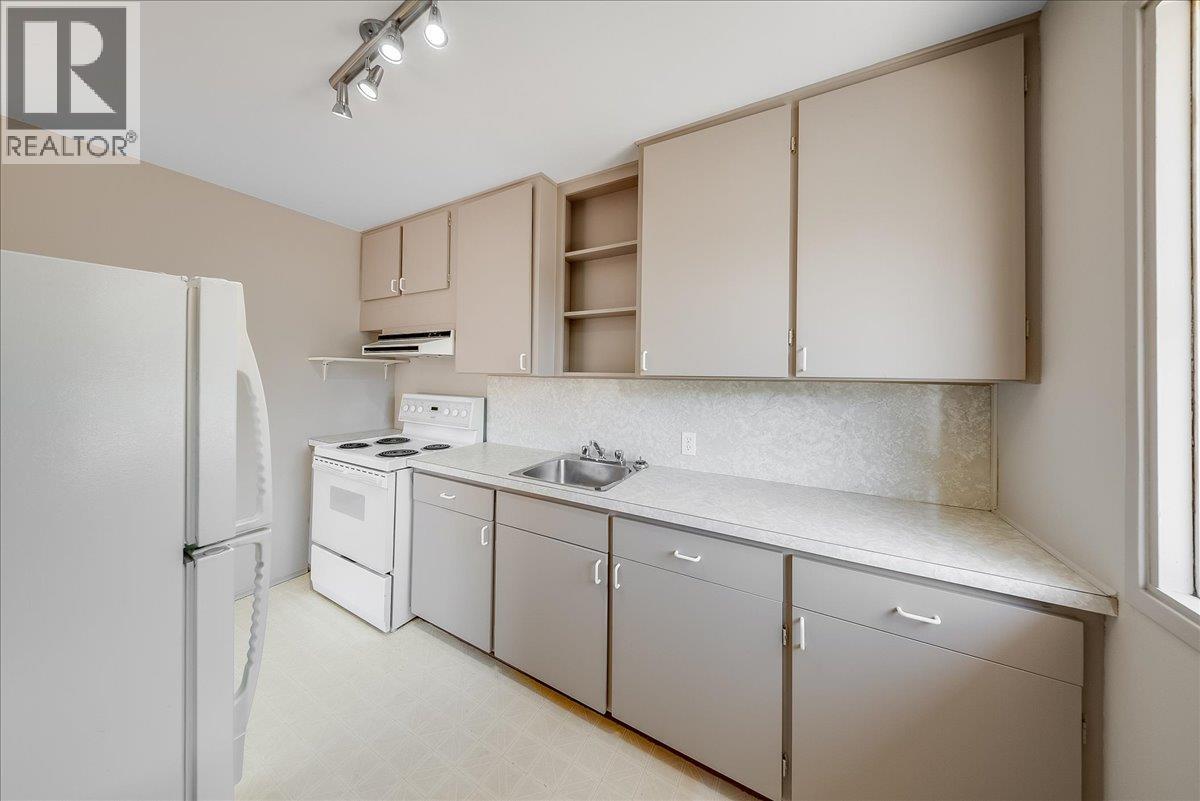
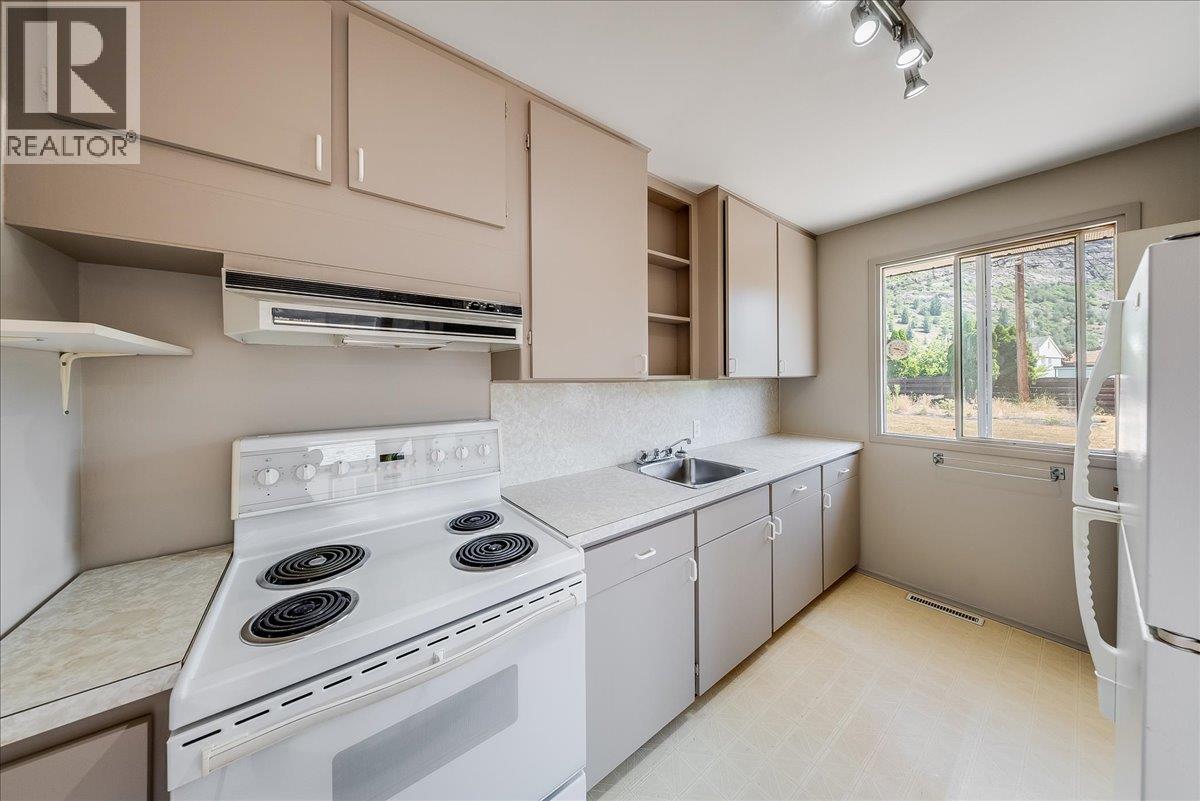
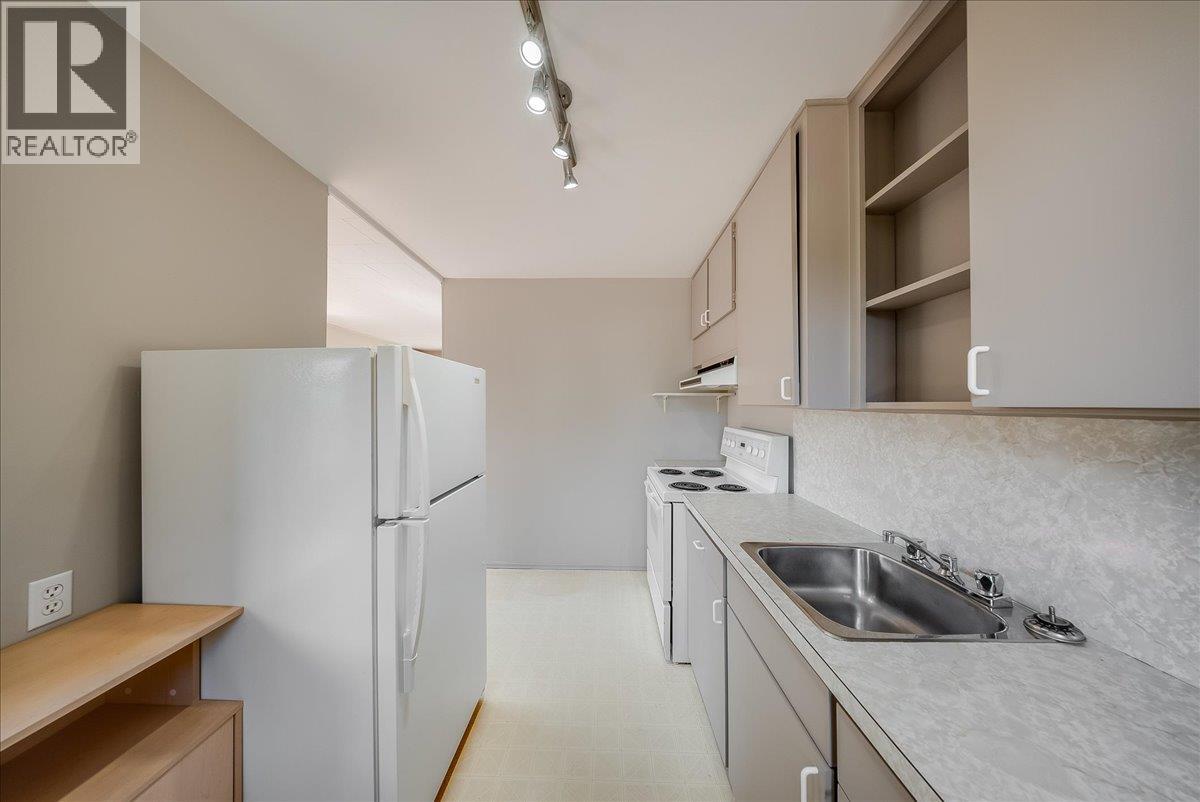
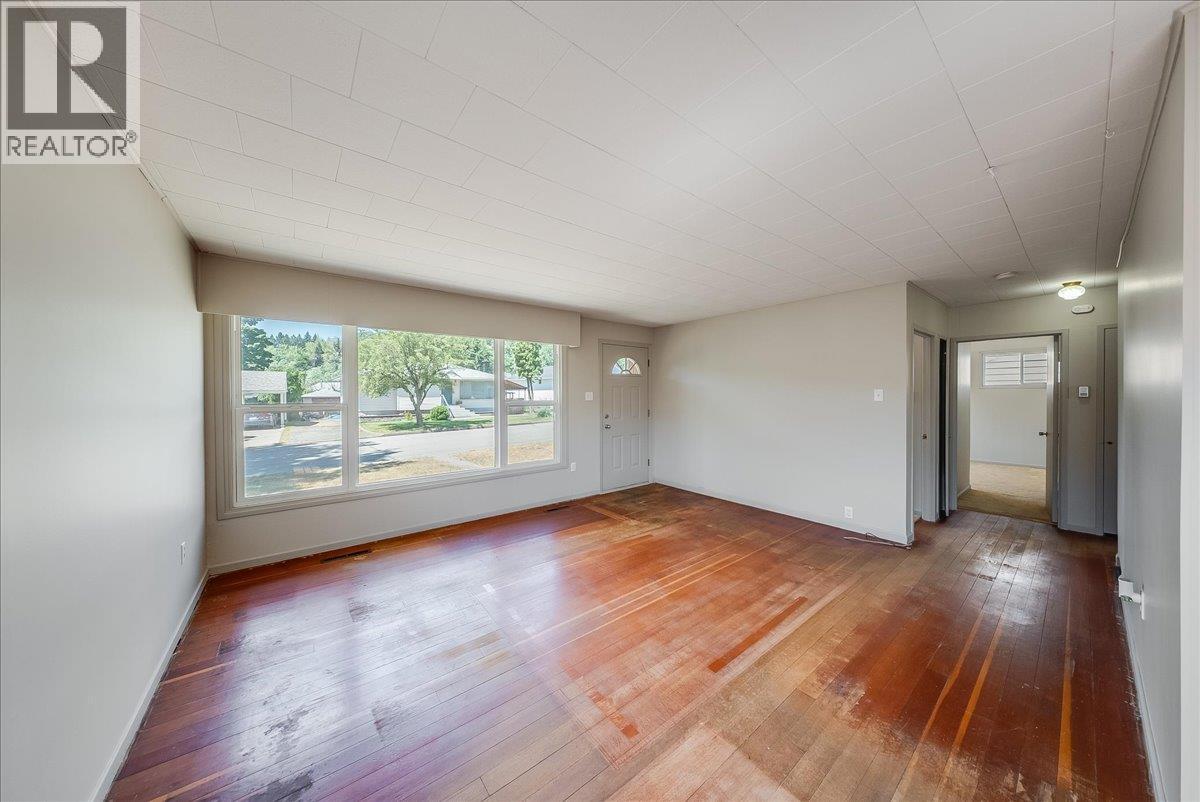
$1,711Welcome to this charming and well-maintained home, perfectly situated in a family-friendly neighbourhood just steps from the park. Whether you're a first-time home buyer, looking to downsize, or searching for a fantastic investment opportunity, this home offers comfort, functionality, and excellent value. The bright and inviting main floor features beautiful hardwood flooring throughout most of the living space, creating a warm and welcoming atmosphere. You'll appreciate the spacious living room filled with natural light, a generous dining area that's perfect for family meals or entertaining, and a quaint, functional kitchen with everything you need for everyday living. The main level also offers three comfortable bedrooms and a full bathroom, making it an ideal layout for families or those looking for convenient one-level living. The lower level provides an abundance of additional living space with a huge recreation room that's perfect for movie nights, a games area, or a kids' playroom. There's also a versatile den or office, ideal for working from home or creating a hobby space, along with a three-piece bathroom, laundry area, and plenty of storage. Outside, you'll love the flat, fully fenced backyard, offering a safe place for children and pets to play. A garden area provides space to grow your favourite flowers or vegetables, while the storage shed keeps all your outdoor tools organized. The patio creates the perfect setting for summer BBQs, entertaining friends, or simply relaxing and enjoying the outdoors. Located close to parks, schools, and amenities, this is an excellent opportunity to own a move-in-ready home in a great Trail neighbourhood. Don't miss your chance to make this wonderful property your own! (id:31684)
| yesterday | Listing updated with changes from the MLS® | |
| yesterday | Listing first seen on site |



The trademarks MLS®, Multiple Listing Service® and the associated logos are owned by The Canadian Real Estate Association (CREA) and identify the quality of services provided by real estate professionals who are members of CREA. Used under license.
The trademarks REALTOR®, REALTORS®, and the REALTOR® logo are controlled by The Canadian Real Estate Association (CREA) and identify real estate professionals who are members of CREA. These trademarks are owned or controlled by The Canadian Real Estate Association (CREA) and identify real estate professionals who are members of CREA (REALTOR®) and/or the quality of services they provide (MLS®).
This REALTOR.ca listing content is owned and licensed by REALTOR® members of The Canadian Real Estate Association.