
506 Delbruck StreetNelson, BC V1L5L6
Mortgage Calculator
Monthly Payment (Est.)
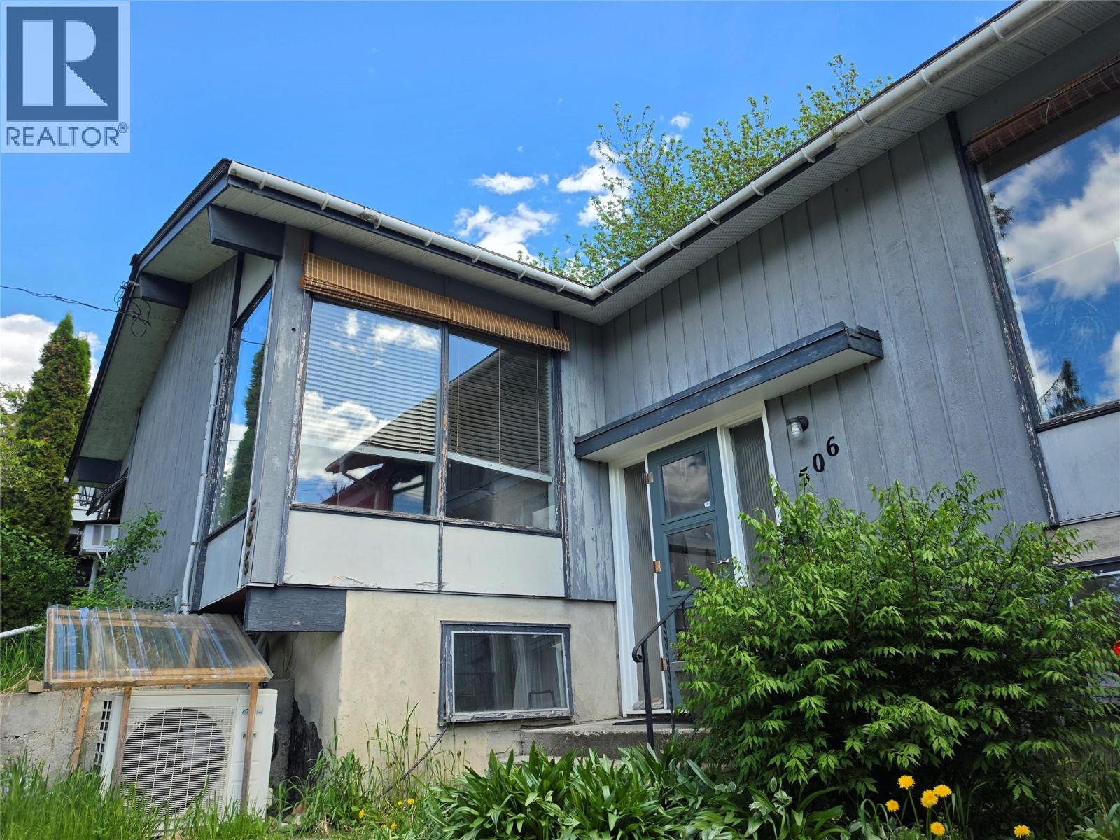
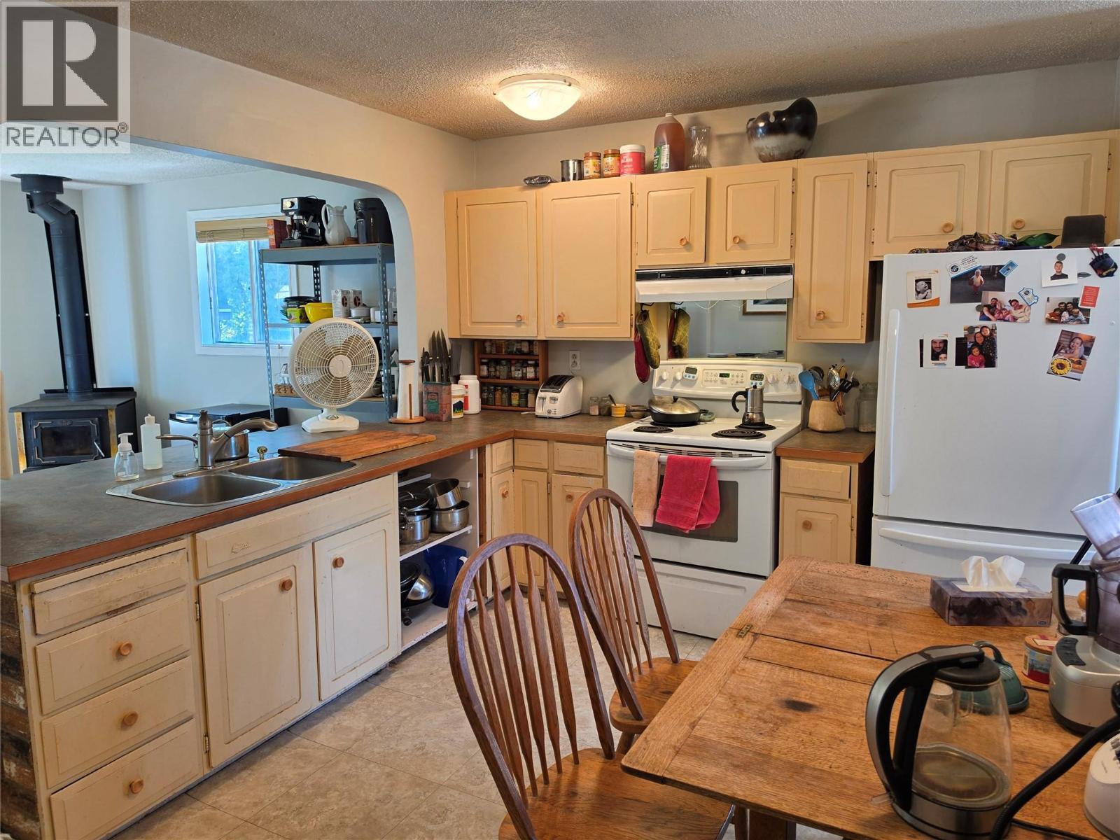
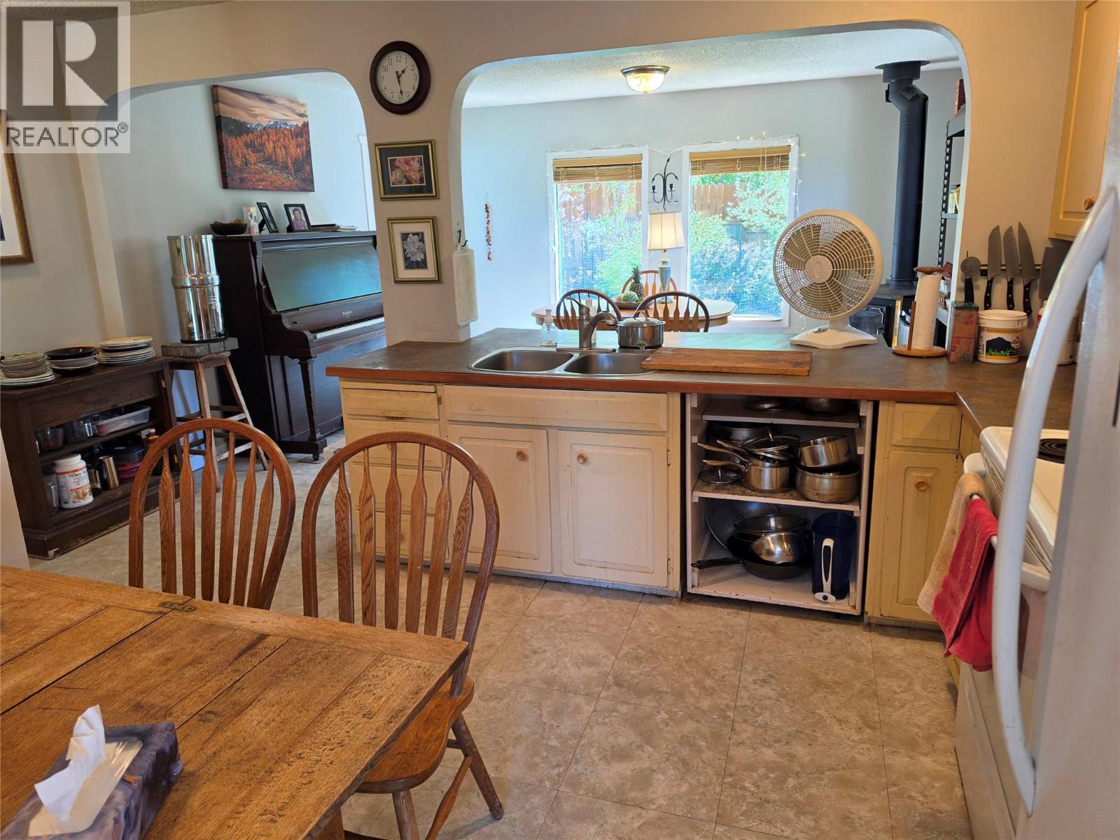
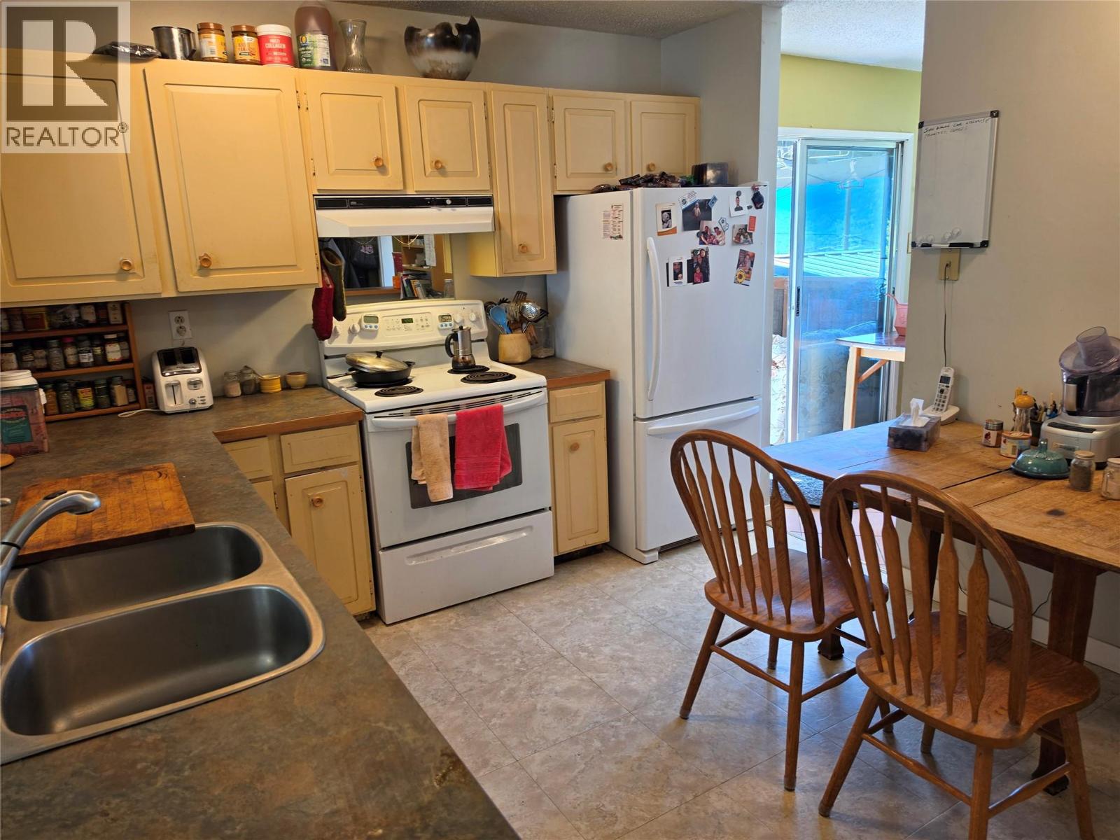
$3,011Welcome to this 4 bedroom, 2 bathroom home in Nelson’s sought-after Uphill neighbourhood, close to Lions Park and the trails that make Uphill such a desirable place to live. Built in 1965, this home offers great bones, functional space, and plenty of potential for someone looking to add their own vision and finishing touches. Inside, you’ll find a practical family layout with generous living spaces and lots of windows that capture beautiful natural light, stunning mountain views, and unforgettable sunset skies. While the home is a little rough around the edges, important upgrades have already been taken care of, including a newer roof and heat pump, helping improve comfort and efficiency year-round. Outside, the fenced and private backyard offers a great space for kids, pets, gardening, or simply relaxing. A unique bonus is the convenient road access from both the front and rear of the property, providing additional flexibility for parking, access, or future ideas. This is an excellent opportunity to get into one of Nelson’s most loved neighbourhoods and build equity in a home with character, views, and strong long-term potential. (id:31684)
| 4 hours ago | Listing updated with changes from the MLS® | |
| 4 hours ago | Listing first seen on site |



The trademarks MLS®, Multiple Listing Service® and the associated logos are owned by The Canadian Real Estate Association (CREA) and identify the quality of services provided by real estate professionals who are members of CREA. Used under license.
The trademarks REALTOR®, REALTORS®, and the REALTOR® logo are controlled by The Canadian Real Estate Association (CREA) and identify real estate professionals who are members of CREA. These trademarks are owned or controlled by The Canadian Real Estate Association (CREA) and identify real estate professionals who are members of CREA (REALTOR®) and/or the quality of services they provide (MLS®).
This REALTOR.ca listing content is owned and licensed by REALTOR® members of The Canadian Real Estate Association.