
1373 COPPERHEAD DriveKamloops, BC V2E 2T4
Mortgage Calculator
Monthly Payment (Est.)
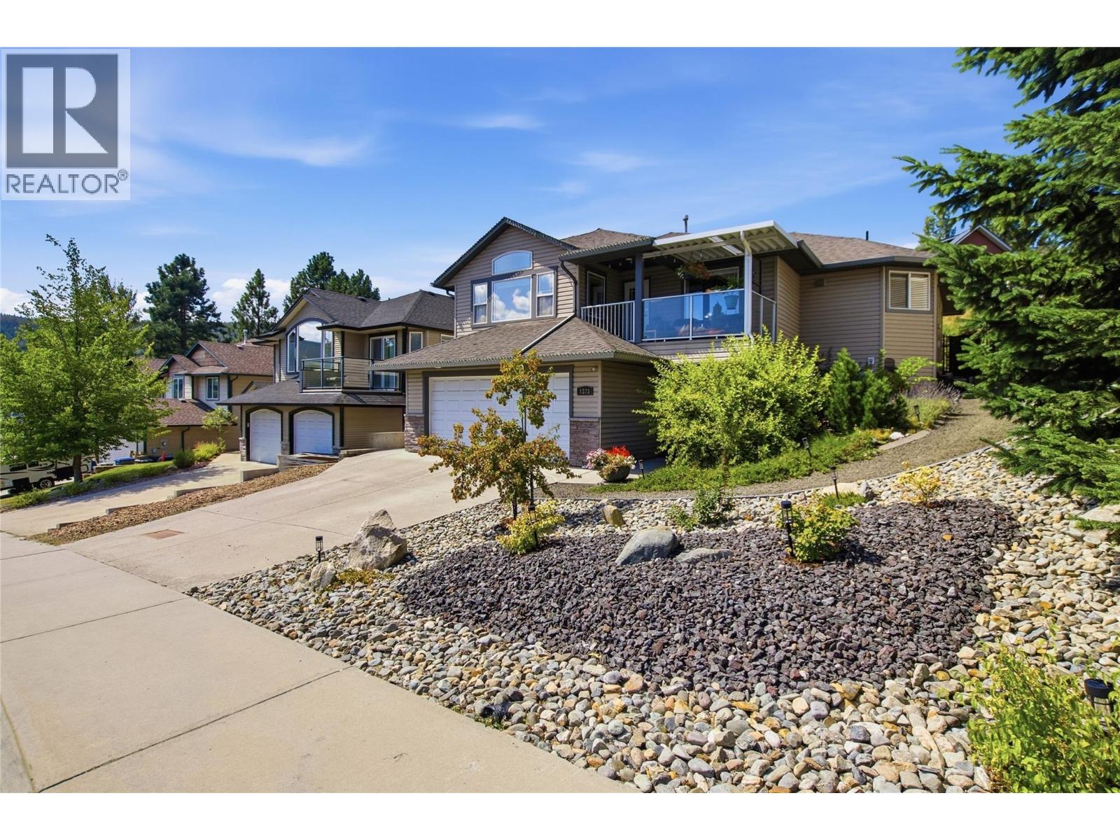
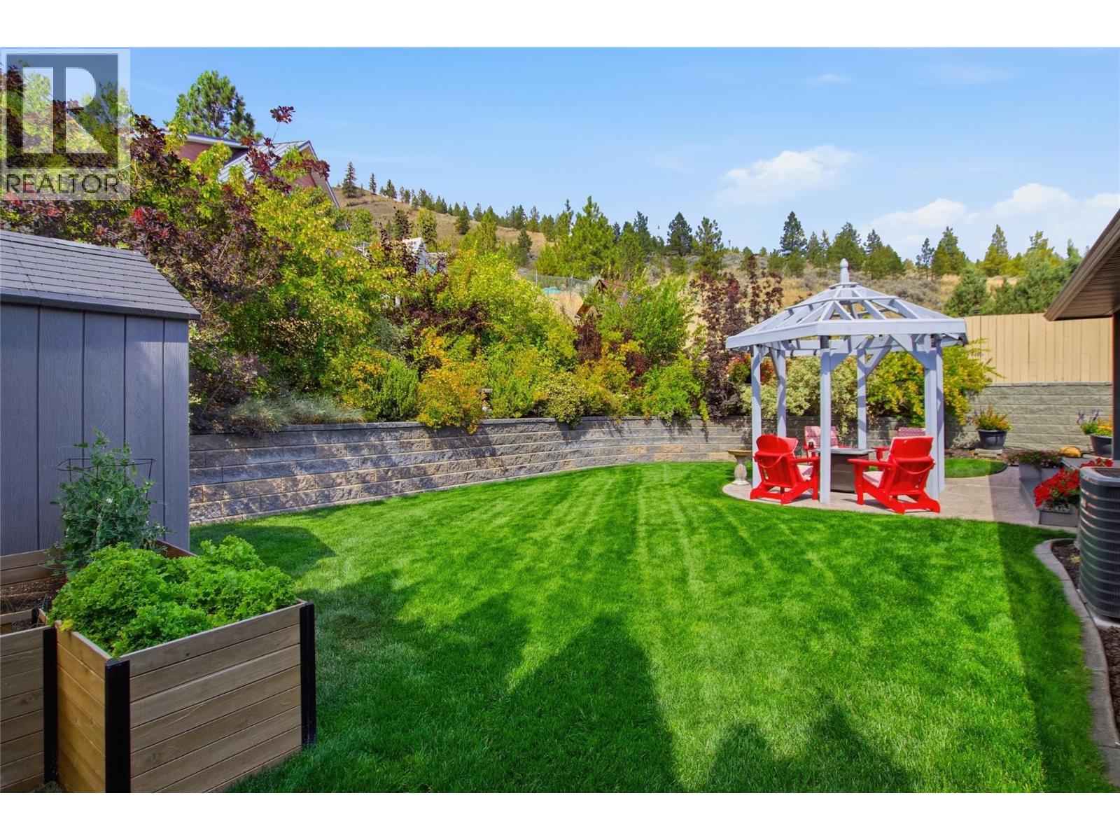
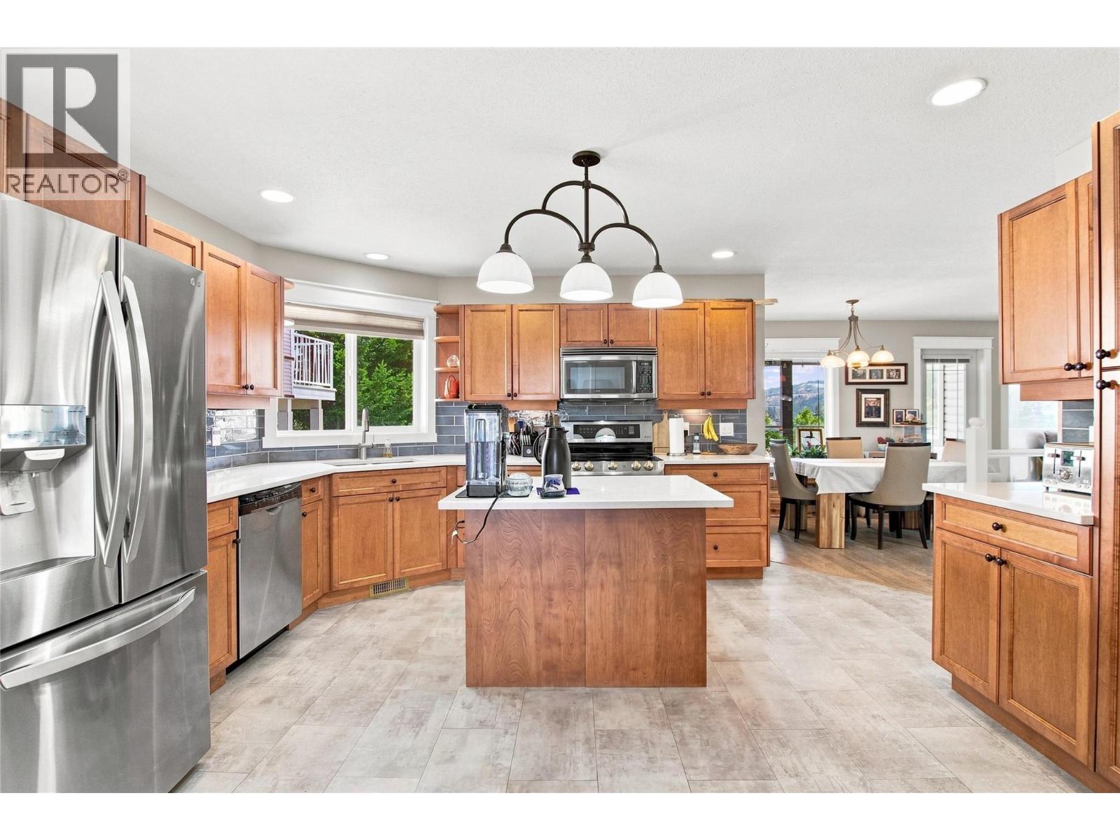
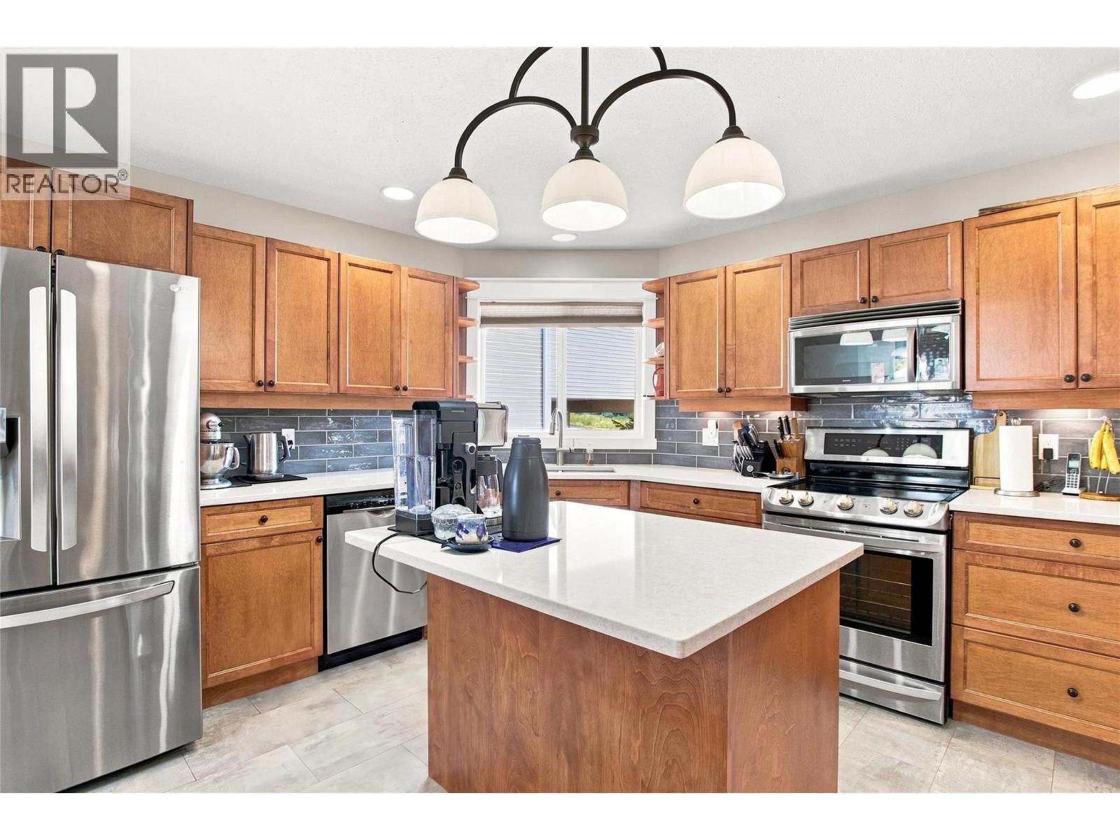
$4,243Welcome to 1373 Copperhead Drive. This beautifully updated home is approximately 2,600 sq. ft. and located in the highly sought-after Dufferin neighbourhood, directly across from Dufferin Park and just minutes from shopping, hiking and biking trails, and a short walk to Dufferin Elementary School. The main level features a bright open concept kitchen, dining, and living area designed for comfortable everyday living and entertaining, as well as three bedrooms and two bathrooms, including a spacious primary bedroom with a private ensuite and direct access to the backyard deck. Downstairs features a large open family room, bathroom, den, and ample storage. Step outside to a gorgeous, landscaped backyard that feels like your own private oasis, complete with a gazebo that creates the perfect space for relaxing, dining, or entertaining outdoors. A front deck showcases incredible valley views and is an ideal place to enjoy your morning coffee or evening entertaining. Numerous updates include flooring, kitchen with quartz countertops, renovated bathrooms, professional landscaping, furnace, hot water tank, and Central A/C. A fantastic opportunity to enjoy space, privacy, views, and an unbeatable Dufferin location (id:31684)
| 2 days ago | Listing updated with changes from the MLS® | |
| 3 days ago | Status changed to Active | |
| a week ago | Listing first seen on site |



The trademarks MLS®, Multiple Listing Service® and the associated logos are owned by The Canadian Real Estate Association (CREA) and identify the quality of services provided by real estate professionals who are members of CREA. Used under license.
The trademarks REALTOR®, REALTORS®, and the REALTOR® logo are controlled by The Canadian Real Estate Association (CREA) and identify real estate professionals who are members of CREA. These trademarks are owned or controlled by The Canadian Real Estate Association (CREA) and identify real estate professionals who are members of CREA (REALTOR®) and/or the quality of services they provide (MLS®).
This REALTOR.ca listing content is owned and licensed by REALTOR® members of The Canadian Real Estate Association.