
1680 Lac Le Jeune Road Unit# 20Kamloops, BC V1S 1Z1
Mortgage Calculator
Monthly Payment (Est.)
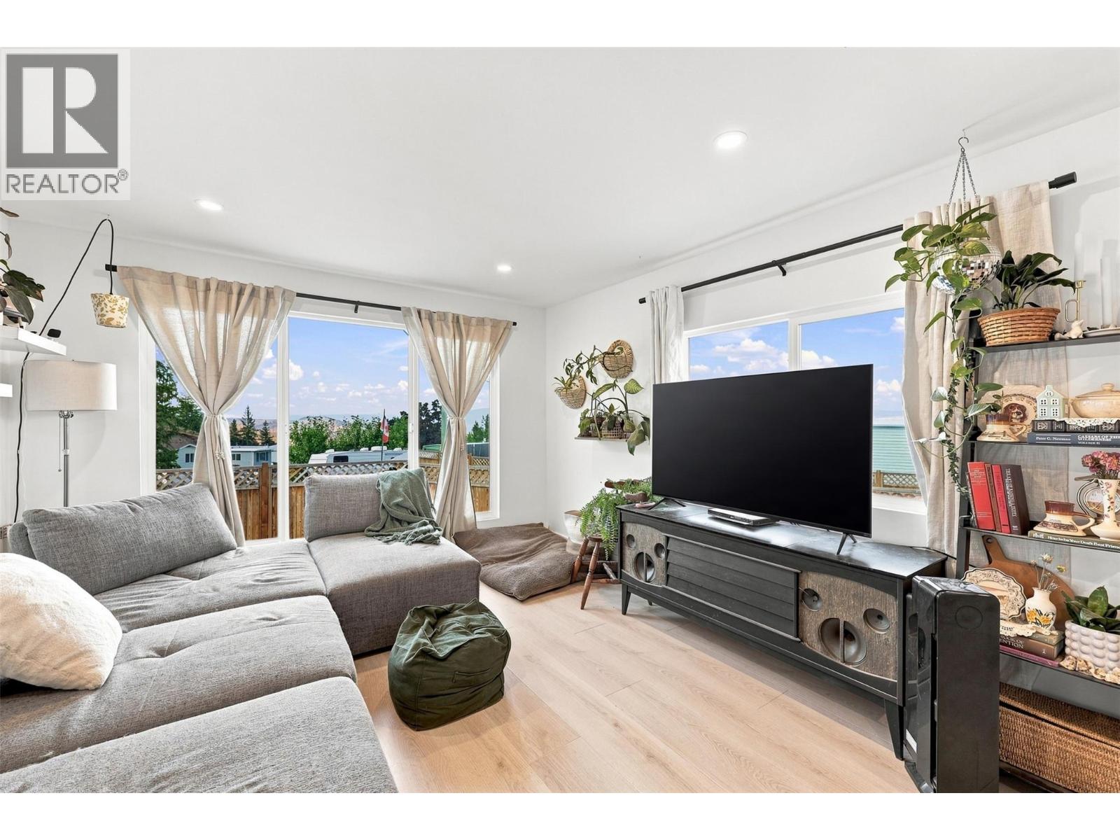
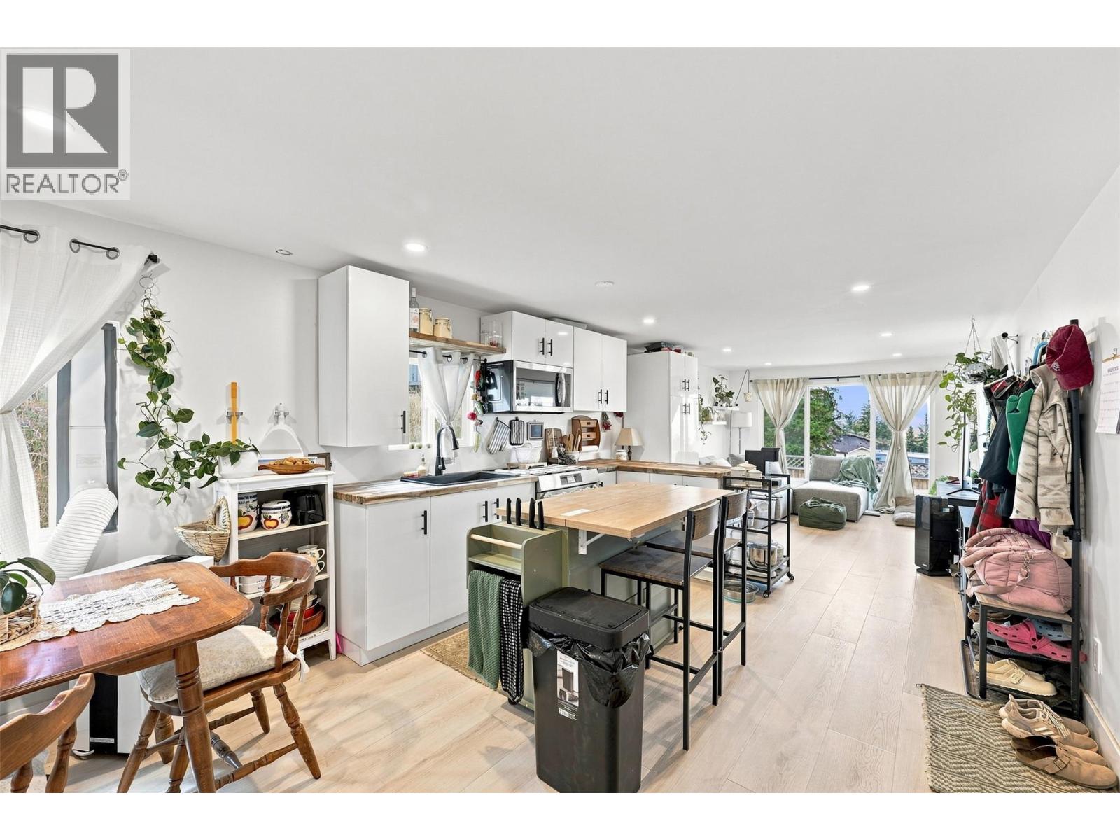
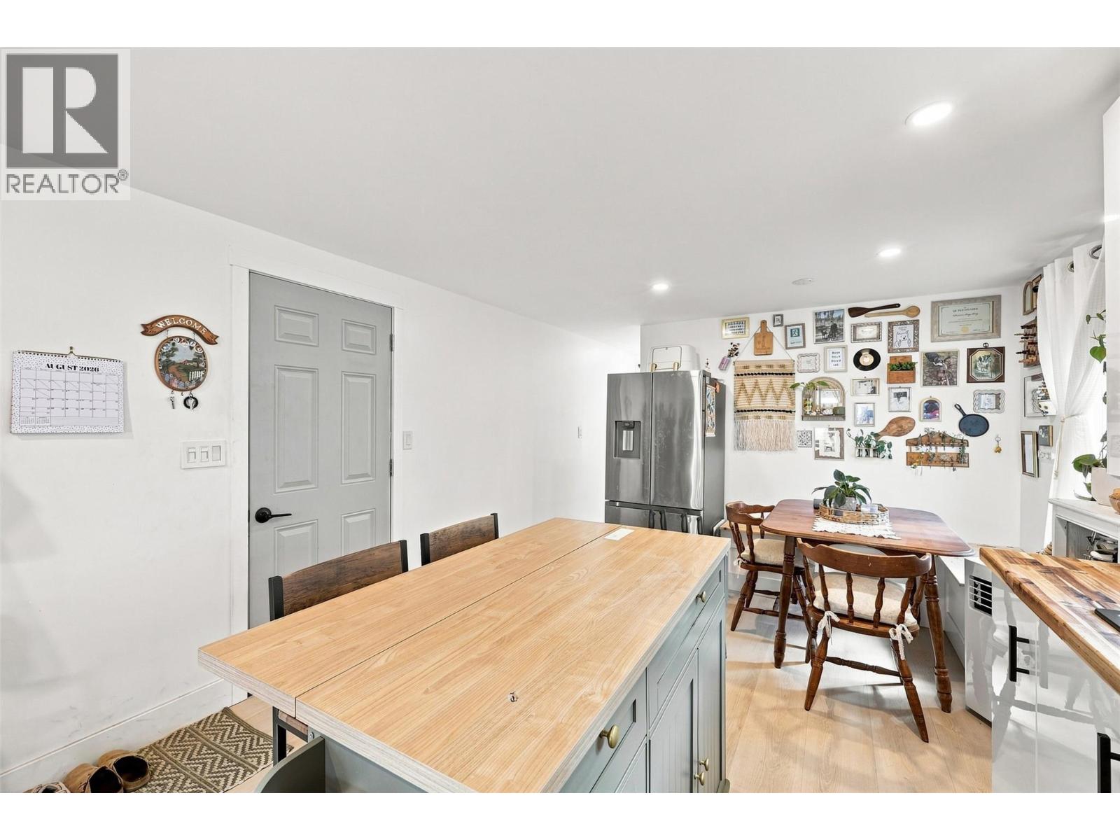
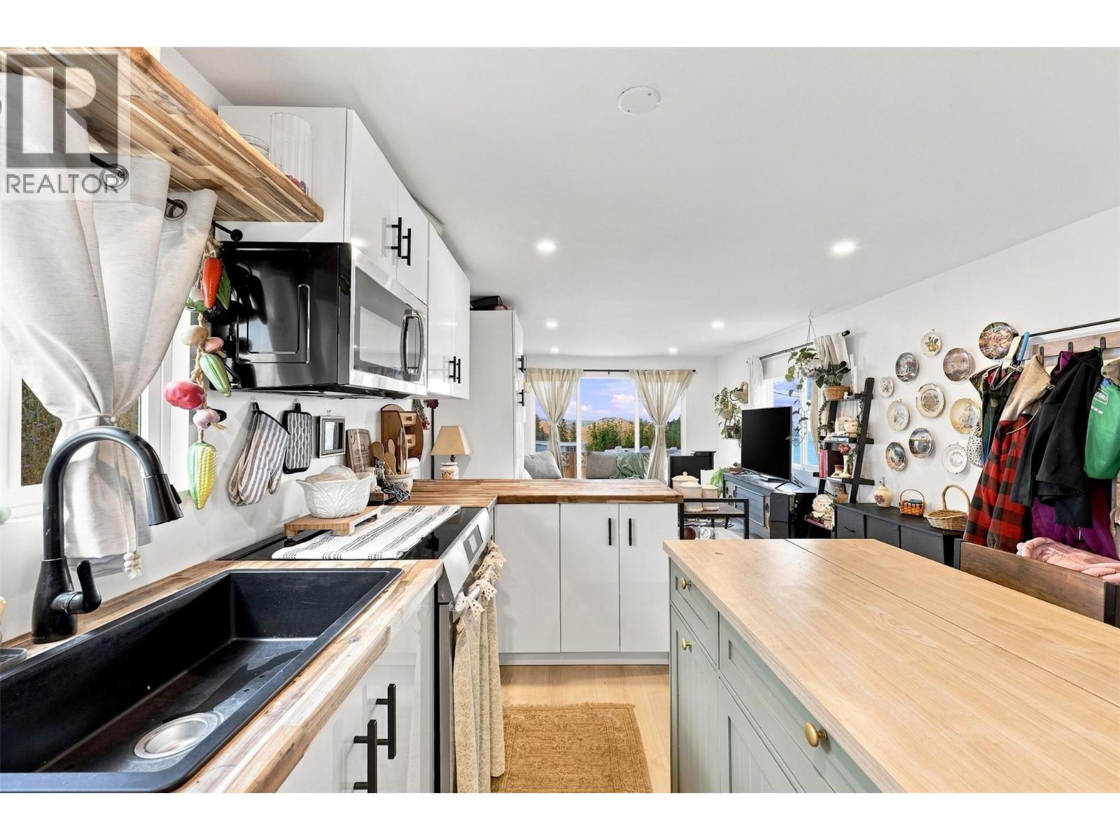
$912Discover the perfect blend of tranquility and convenience in the quaint location. Quick Possession possible! Nicely renovated home located at the beginning of the park road with stunning valley views off the back deck. Step inside to a bright living area featuring all-new flooring, paint, and lighting throughout. The spacious living room flows into the dining area, creating an inviting space to relax or entertain. Large windows allow lots of natural light into the home. The updated kitchen has new cabinets and appliances. Freshly renovated bathroom with brand new washer and dryer. While enjoying the privacy of a fenced yard, ideal for kids, pets, or gardening. Updates, including a 2025 hot water tank, new siding, and vinyl windows ensuring peace of mind for years to come. Convenient access to Kamloops. 5 minutes to Costco and Aberdeen shopping. All measurements approx. Quick possession & park will sign a site lease. (id:31684)
| a week ago | Listing updated with changes from the MLS® | |
| a week ago | Listing first seen on site |



The trademarks MLS®, Multiple Listing Service® and the associated logos are owned by The Canadian Real Estate Association (CREA) and identify the quality of services provided by real estate professionals who are members of CREA. Used under license.
The trademarks REALTOR®, REALTORS®, and the REALTOR® logo are controlled by The Canadian Real Estate Association (CREA) and identify real estate professionals who are members of CREA. These trademarks are owned or controlled by The Canadian Real Estate Association (CREA) and identify real estate professionals who are members of CREA (REALTOR®) and/or the quality of services they provide (MLS®).
This REALTOR.ca listing content is owned and licensed by REALTOR® members of The Canadian Real Estate Association.