
500 16th Avenue Unit# 107Genelle, BC V0G 1G0
Mortgage Calculator
Monthly Payment (Est.)
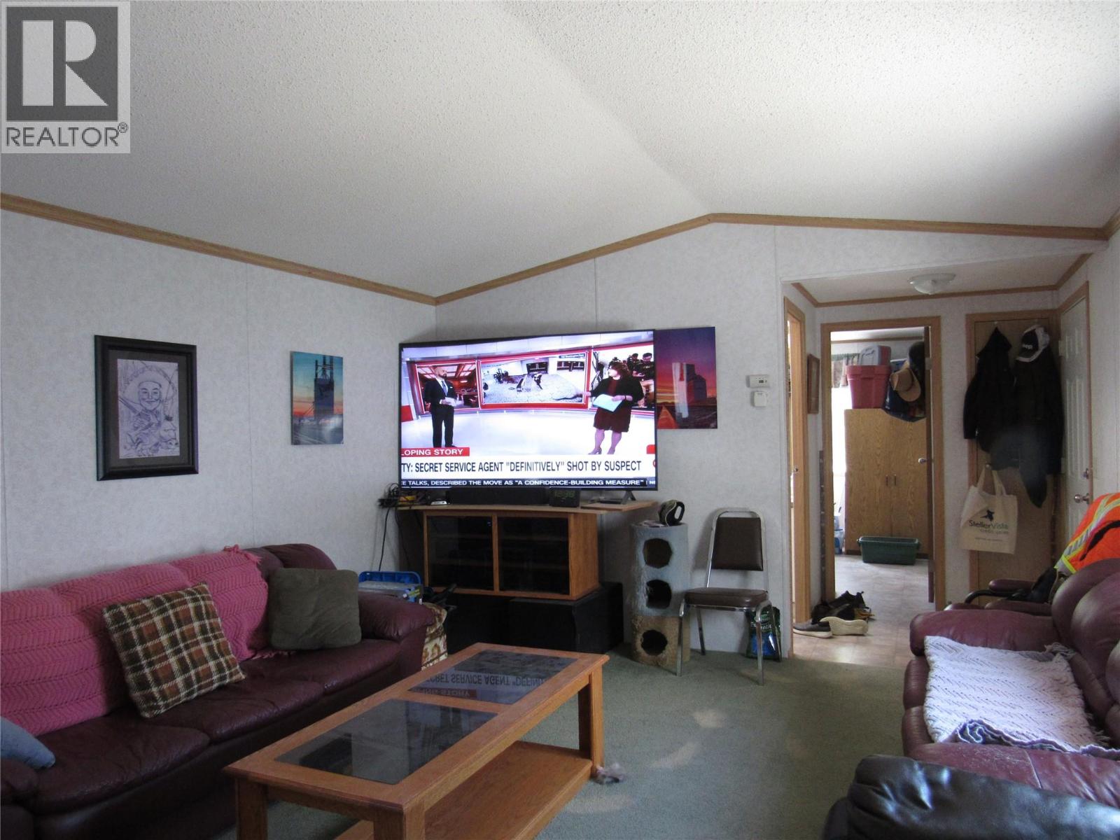
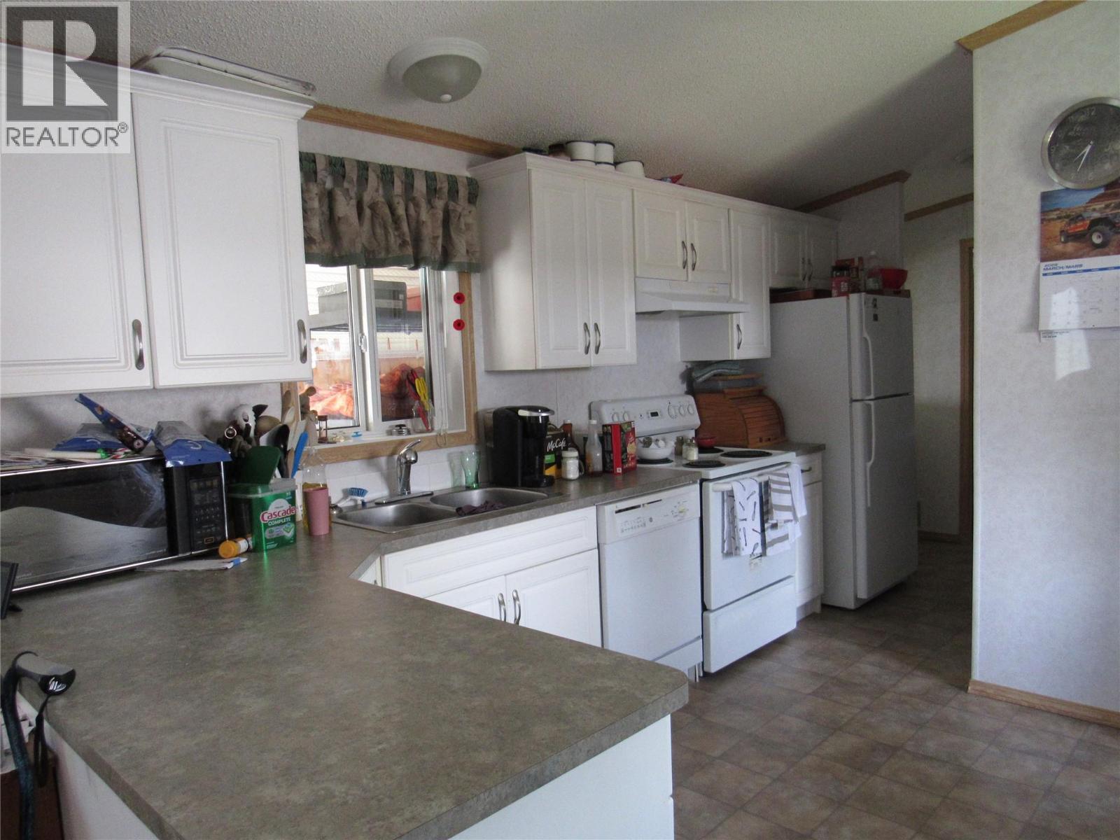
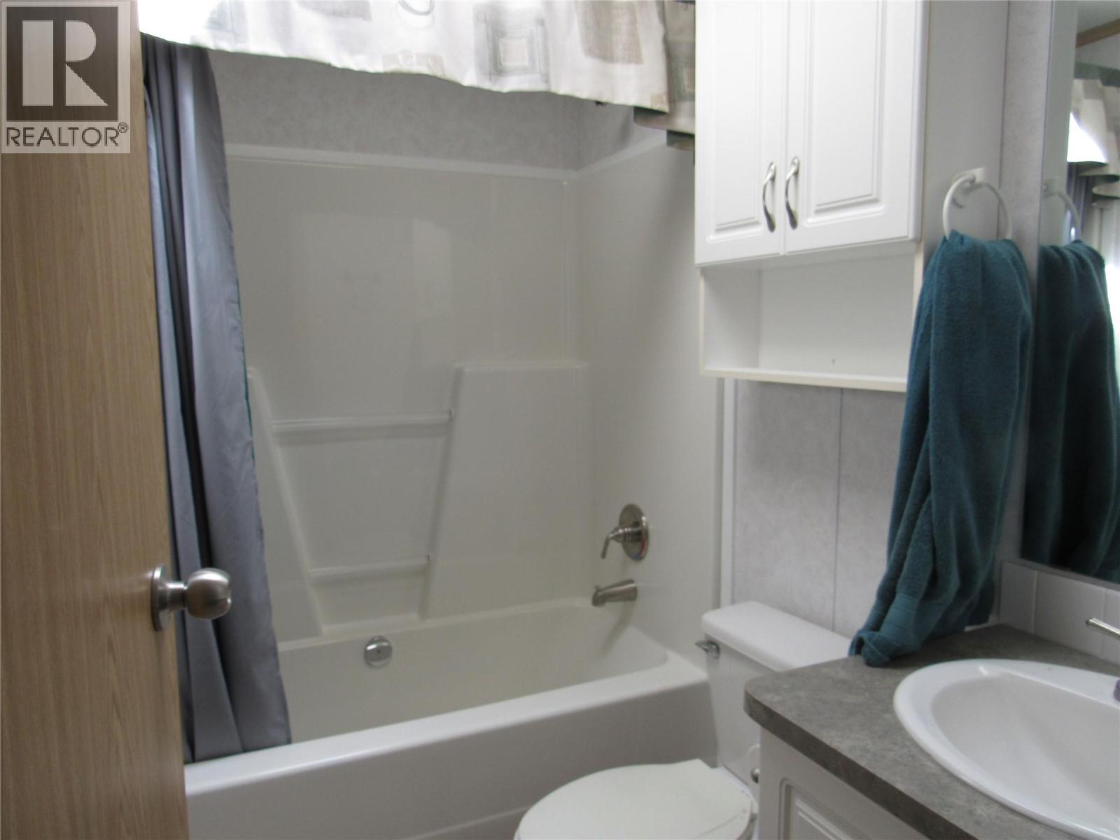
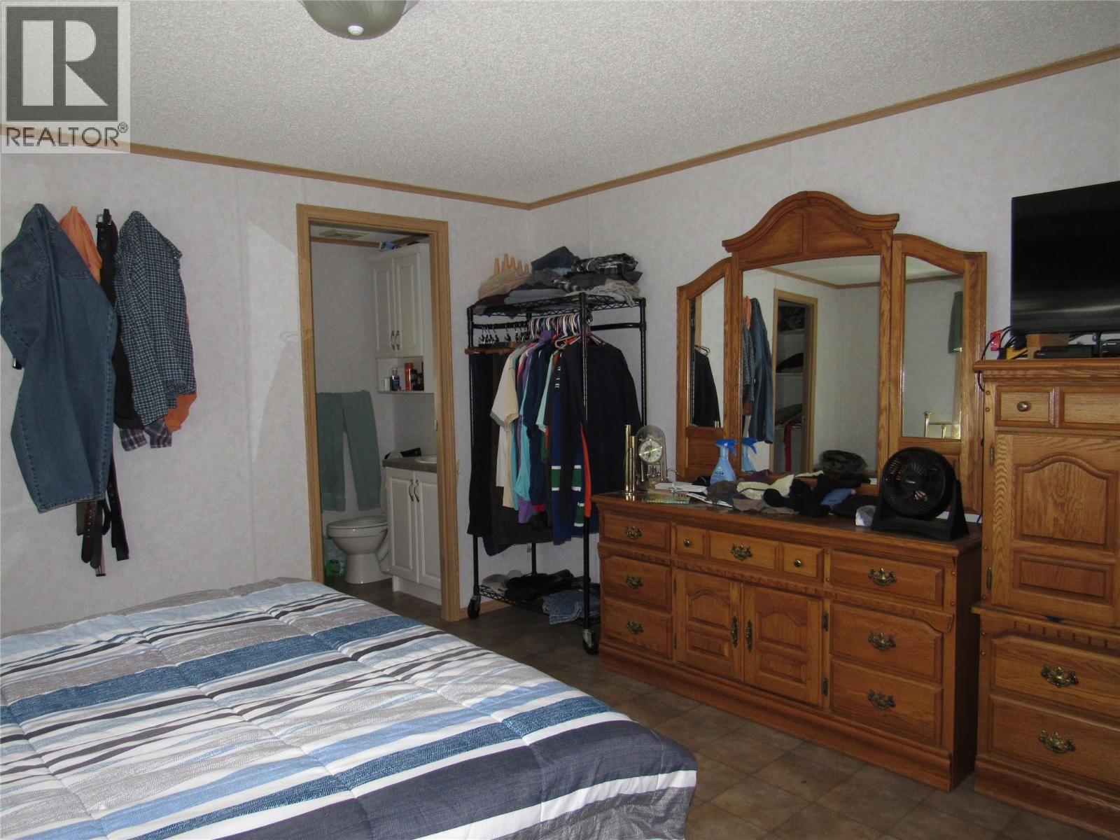
$1,0722007 Magnum Manufactured home on a landscaped lot in Whispering Pines mobile home park. Looking for the simple life but still want to garden and enjoy your yard. This home has a great open layout with a bedroom and bath on each end. The vaulted ceilings give you that sense of space and there's lots of natural light. You'll love the well-equipped kitchen that offers oodles of cabinets, great lighting, plenty of prep space and 5 appliances. The large master has room for a king bed, a large closet and a full four piece bath. The living room has room for your large comfy furniture and you will love the kitchen, dining , living layout. The second bedroom is a good size and has room for a queen, and has a good size closet. Step outside to your large open deck or check out the large screened in porch that will keep you enjoying the outdoors even if it's raining. The yard is graced with multiple fruit trees, garden boxes and tomato barrels so you can garden to your heart's content. All this and you are only steps from the river where you can check out the trails or launch your boat. There's a nice privacy in this lot that you are sure to appreciate. Other features include; 2 x 6 exterior walls, easy-care vinyl siding, vinyl windows, gas furnace and central air. Downsizing has never looked so good. Check this out. (id:31684)
| yesterday | Listing updated with changes from the MLS® | |
| yesterday | Status changed to Active | |
| a month ago | Listing first seen on site |



The trademarks MLS®, Multiple Listing Service® and the associated logos are owned by The Canadian Real Estate Association (CREA) and identify the quality of services provided by real estate professionals who are members of CREA. Used under license.
The trademarks REALTOR®, REALTORS®, and the REALTOR® logo are controlled by The Canadian Real Estate Association (CREA) and identify real estate professionals who are members of CREA. These trademarks are owned or controlled by The Canadian Real Estate Association (CREA) and identify real estate professionals who are members of CREA (REALTOR®) and/or the quality of services they provide (MLS®).
This REALTOR.ca listing content is owned and licensed by REALTOR® members of The Canadian Real Estate Association.