
1142 Third AvenueTrail, BC V1R 1N9
Mortgage Calculator
Monthly Payment (Est.)
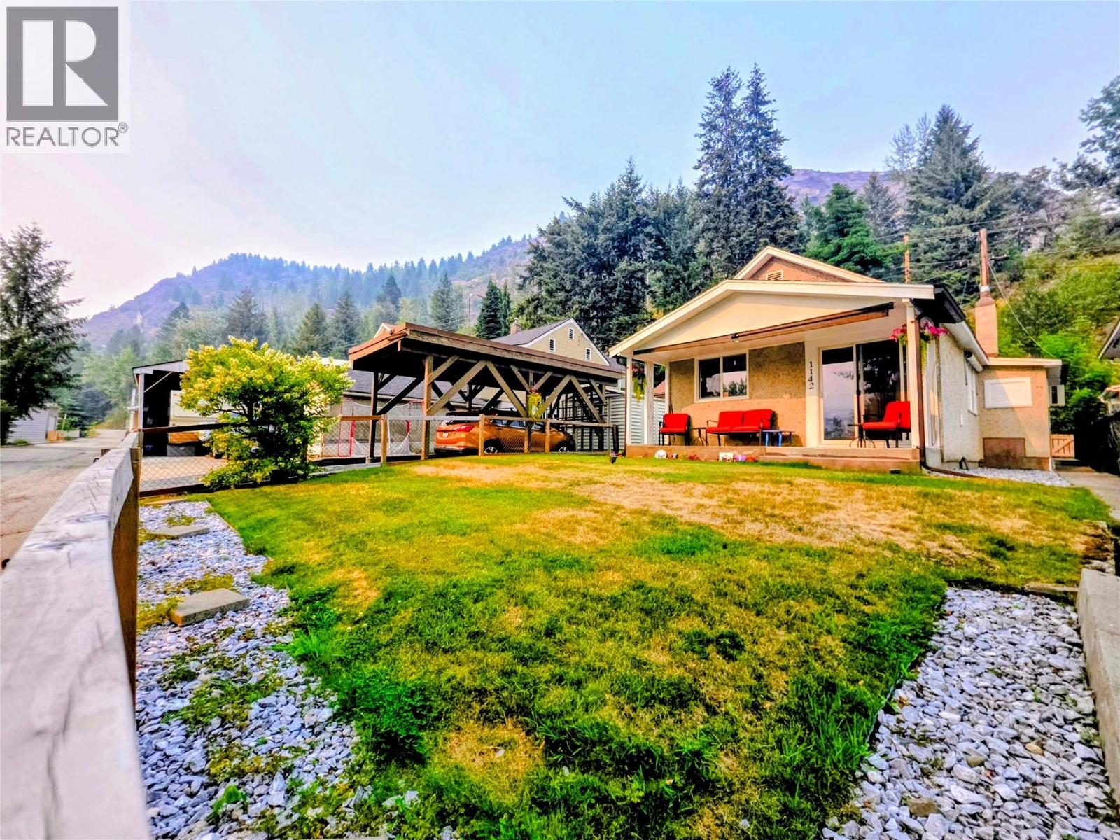
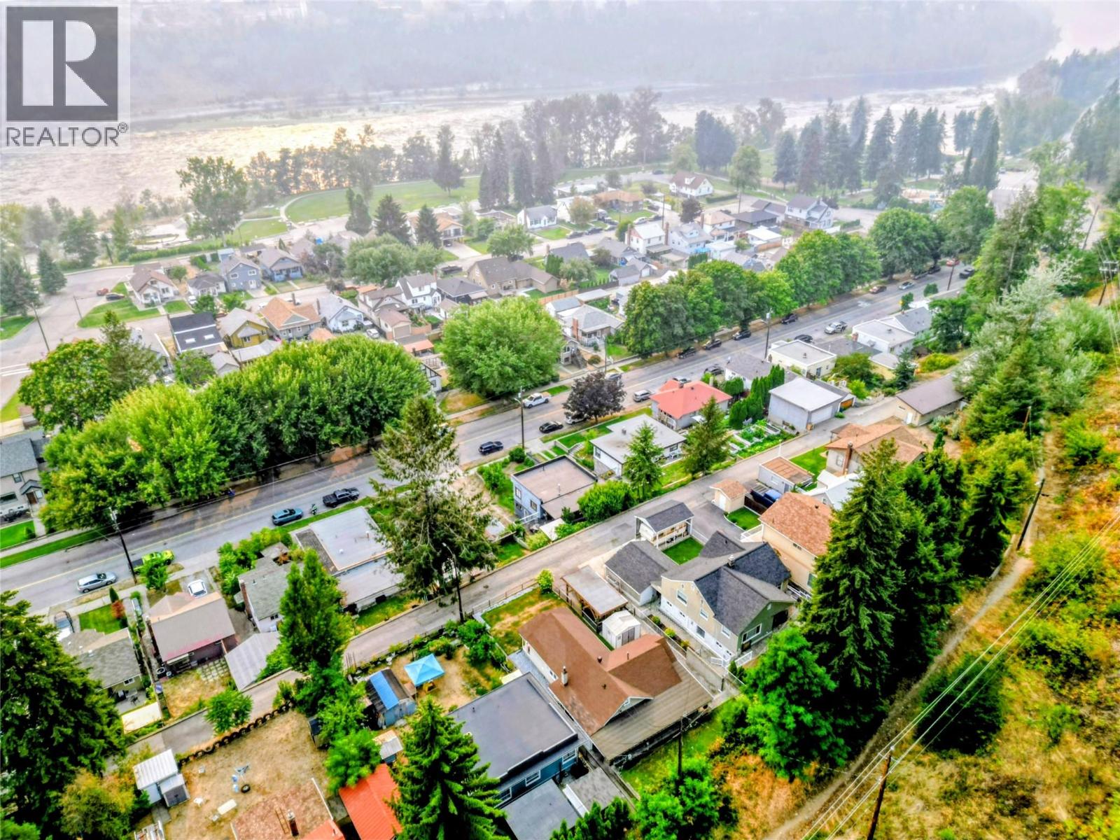
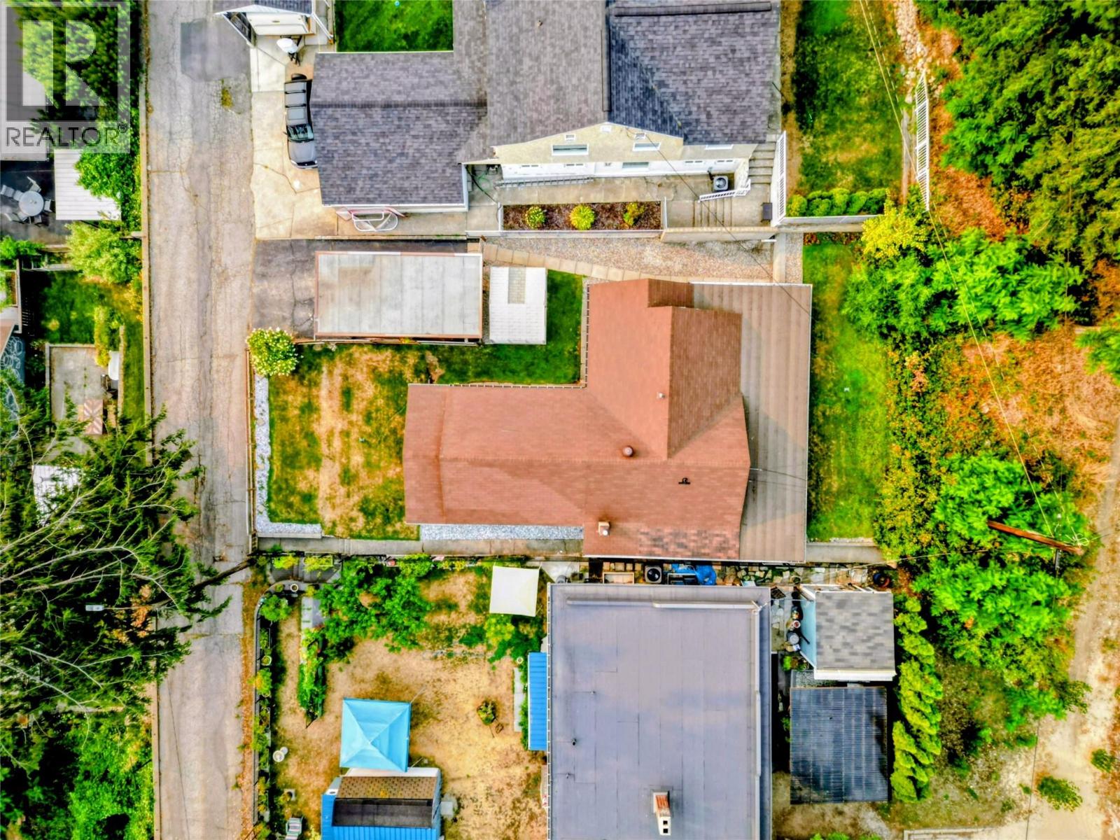
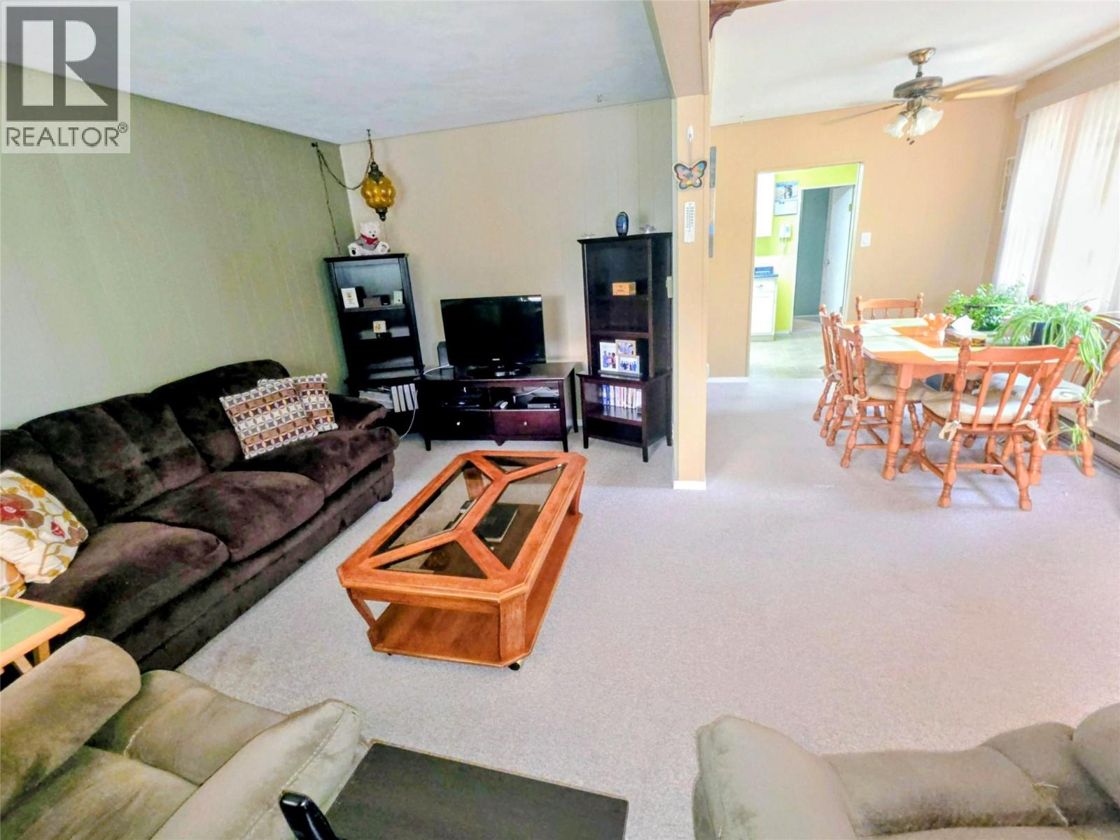
$1,410Single-level living near Gyro Park! If you've been searching for a home where everything you need is on one floor, this home checks the boxes. Built over a crawl space with no basement to navigate, this true one-level home offers three bedrooms, one bathroom and a practical layout that makes everyday living simple. Whether you're looking to downsize, planning ahead for the years to come, or simply prefer the convenience of a home without stairs, this is an increasingly hard-to-find option. Outside, a flat yard provides usable and manageable outdoor space, while the carport offers covered parking. Access from 3rd Avenue Lane gives the property a tucked-away feel, with Gyro Park, the Columbia River and riverside walking paths just a short distance away. It's a location that makes it easy to enjoy the outdoors while staying close to everyday amenities. This home is designed for comfortable, uncomplicated living and is one you don't want to miss. (id:31684)
| a week ago | Listing updated with changes from the MLS® | |
| a week ago | Listing first seen on site |



The trademarks MLS®, Multiple Listing Service® and the associated logos are owned by The Canadian Real Estate Association (CREA) and identify the quality of services provided by real estate professionals who are members of CREA. Used under license.
The trademarks REALTOR®, REALTORS®, and the REALTOR® logo are controlled by The Canadian Real Estate Association (CREA) and identify real estate professionals who are members of CREA. These trademarks are owned or controlled by The Canadian Real Estate Association (CREA) and identify real estate professionals who are members of CREA (REALTOR®) and/or the quality of services they provide (MLS®).
This REALTOR.ca listing content is owned and licensed by REALTOR® members of The Canadian Real Estate Association.