
881 Academy Way Unit# 312Kelowna, BC V1V 0A2
Mortgage Calculator
Monthly Payment (Est.)
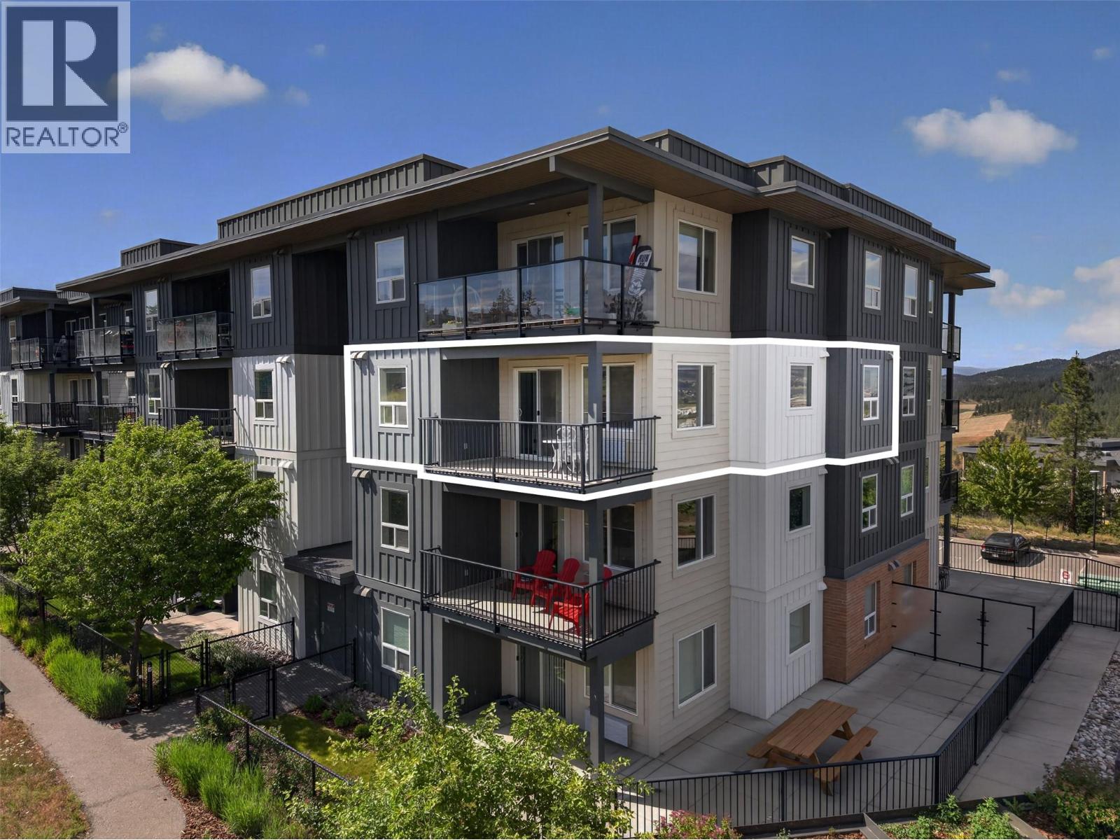
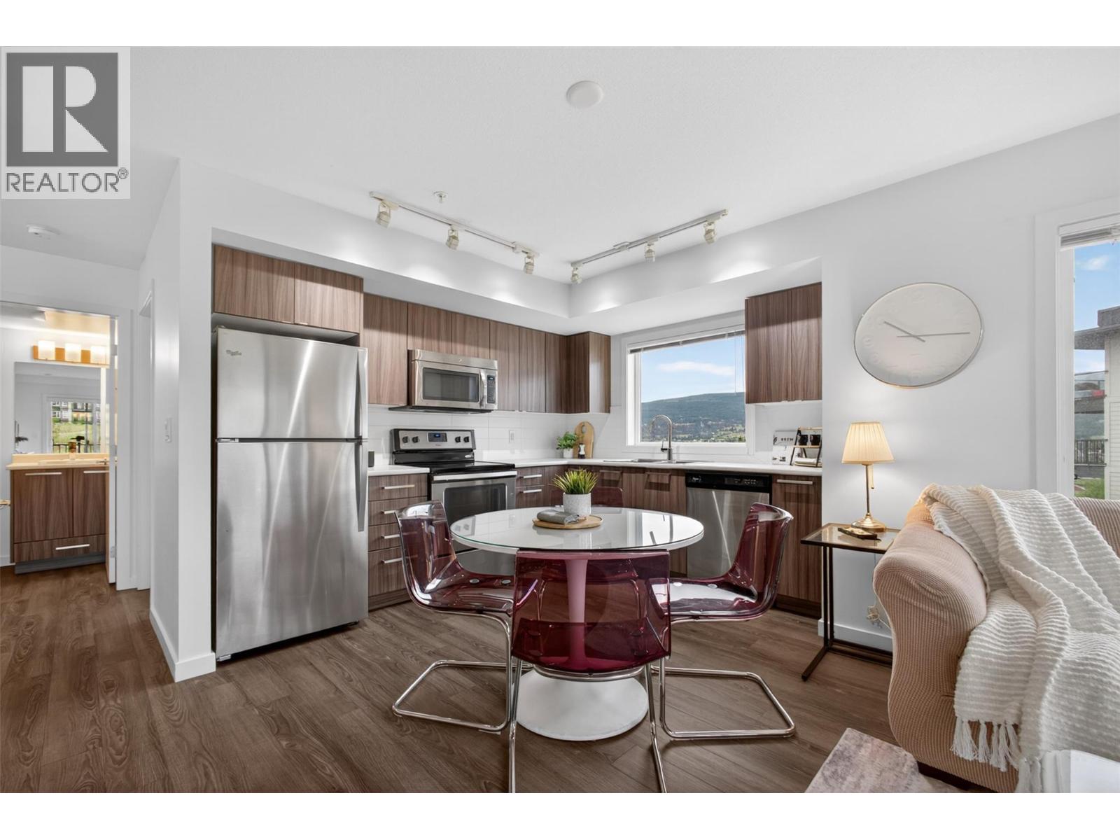
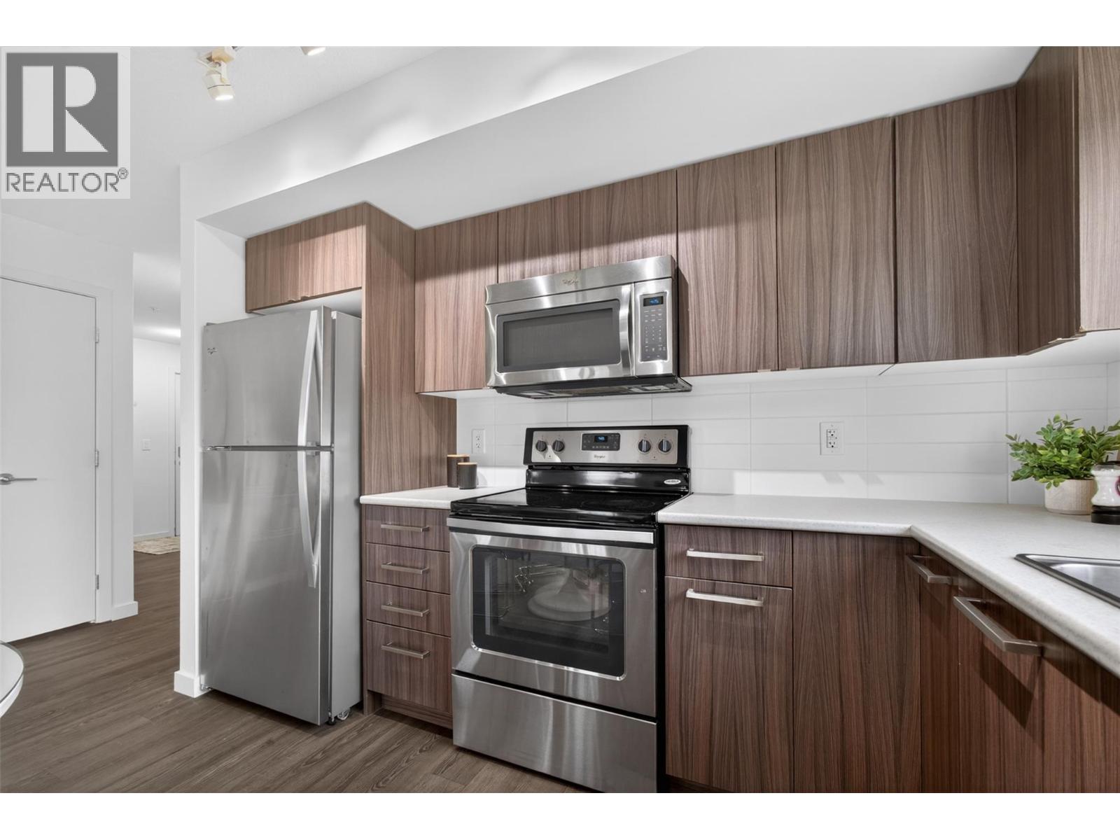
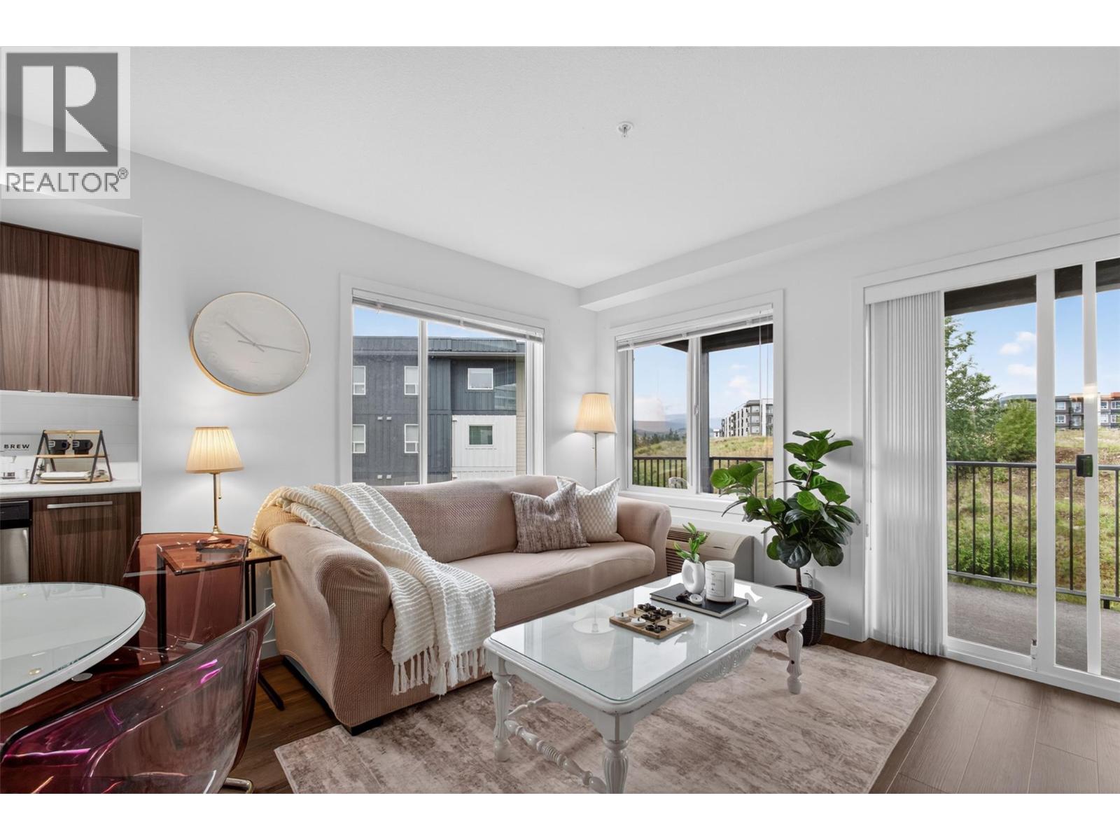
$1,939Secure a property today that could pay you back for years to come. This fully furnished 2 bedroom, 2 bathroom corner unit with split floorplan just steps from UBCO offers the kind of investment opportunity that’s becoming increasingly difficult to find—strong rental demand, exceptional location, and cash-flow-positive potential with reliable above-market rental income. Whether you’re growing your portfolio or securing future housing for a child attending university, this property offers immediate income potential while fully covering itself in the meantime. Built in 2016, this bright and functional 822 sq ft condo sits in one of the closest residential buildings to UBCO, making it highly desirable for students who value convenience and quick access to campus. In a market where vacancy can be a concern, this location continues to stand out with consistent rental demand year after year. The layout offers privacy with two bedrooms and two full bathrooms, ideal for roommates and maximizing rental appeal. As a corner unit, the space is filled with natural light, creating a bright, comfortable atmosphere throughout and a patio to enjoy the views. Being sold fully furnished means it’s ready to generate income immediately with minimal effort for the next owner. Beyond the university, residents enjoy quick access to the airport, shopping, golf courses, restaurants, and walking trails, adding even more long-term appeal for tenants and future resale value. (id:31684)
| 5 days ago | Listing updated with changes from the MLS® | |
| a week ago | Listing first seen on site |



The trademarks MLS®, Multiple Listing Service® and the associated logos are owned by The Canadian Real Estate Association (CREA) and identify the quality of services provided by real estate professionals who are members of CREA. Used under license.
The trademarks REALTOR®, REALTORS®, and the REALTOR® logo are controlled by The Canadian Real Estate Association (CREA) and identify real estate professionals who are members of CREA. These trademarks are owned or controlled by The Canadian Real Estate Association (CREA) and identify real estate professionals who are members of CREA (REALTOR®) and/or the quality of services they provide (MLS®).
This REALTOR.ca listing content is owned and licensed by REALTOR® members of The Canadian Real Estate Association.