
2050 QU'APPELLE Boulevard Unit# 2Kamloops, BC V2E 2R4
Mortgage Calculator
Monthly Payment (Est.)
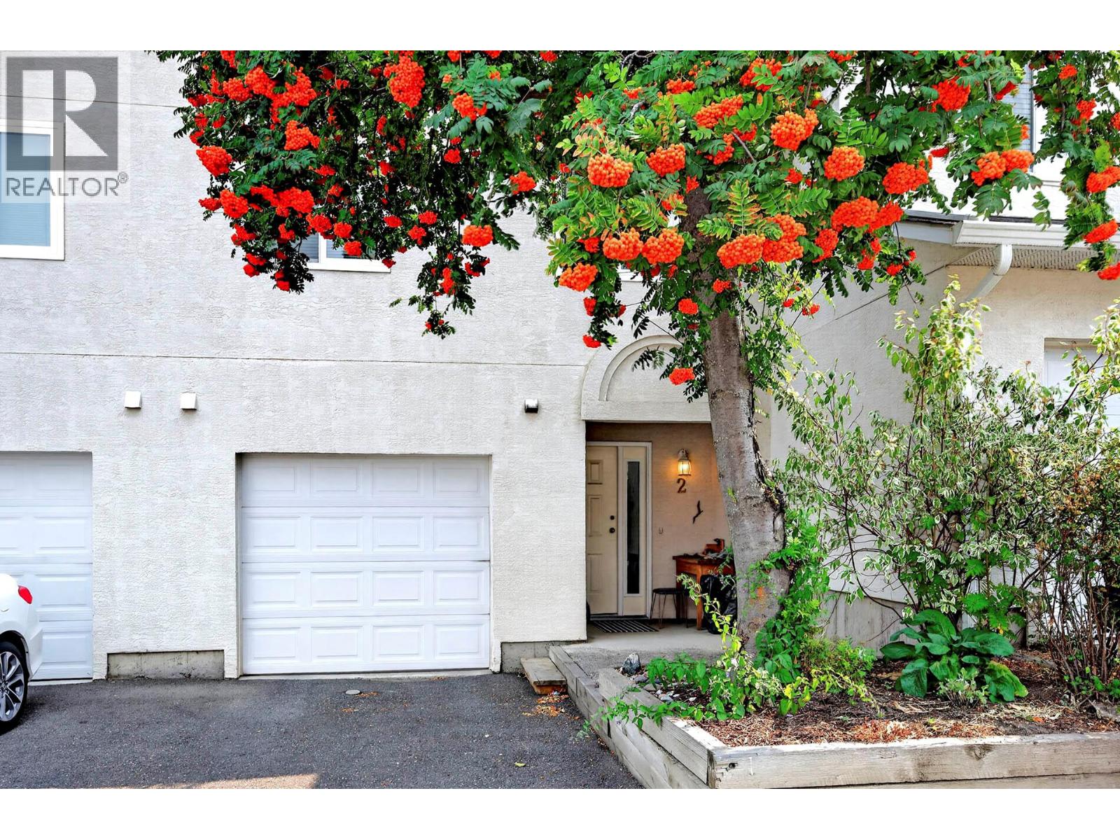
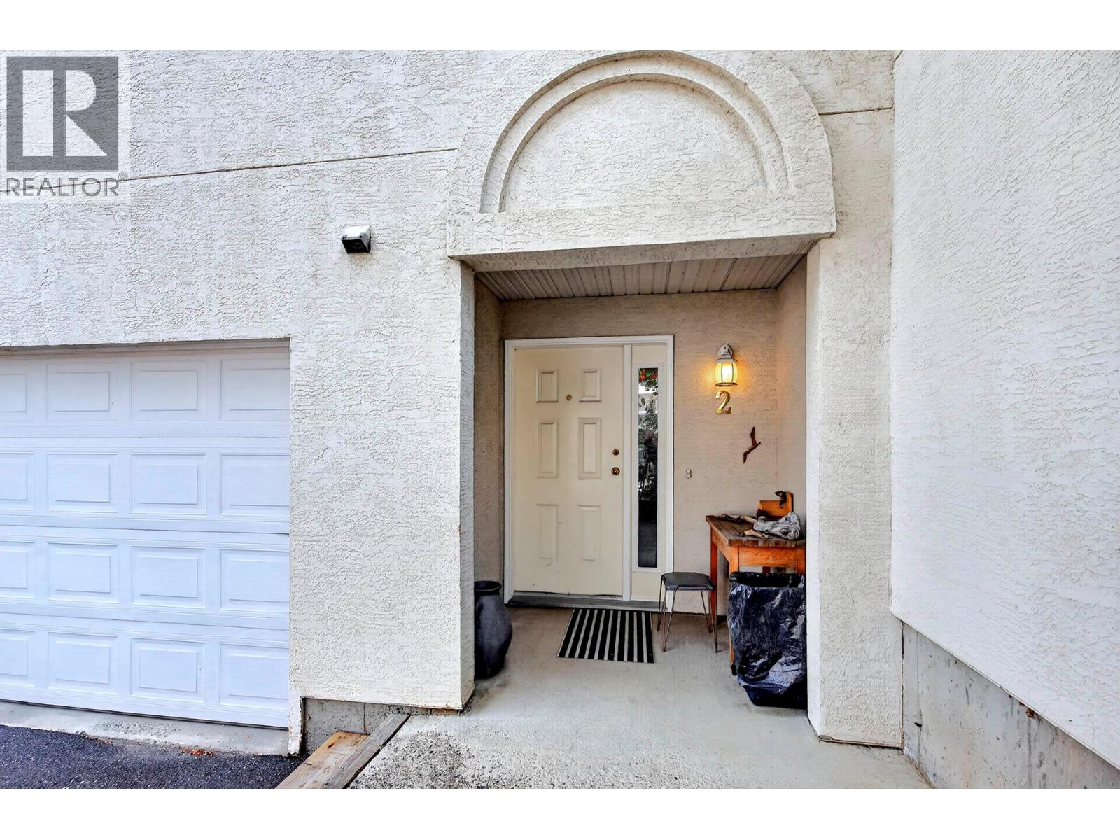
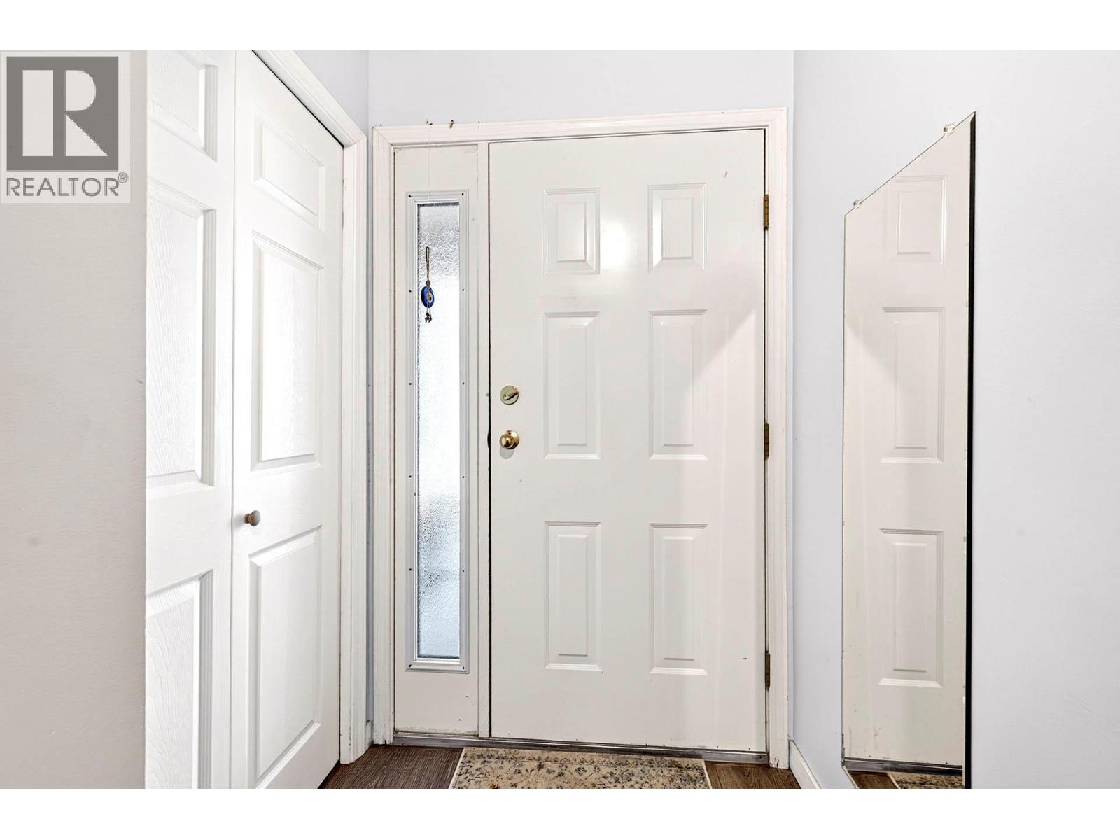
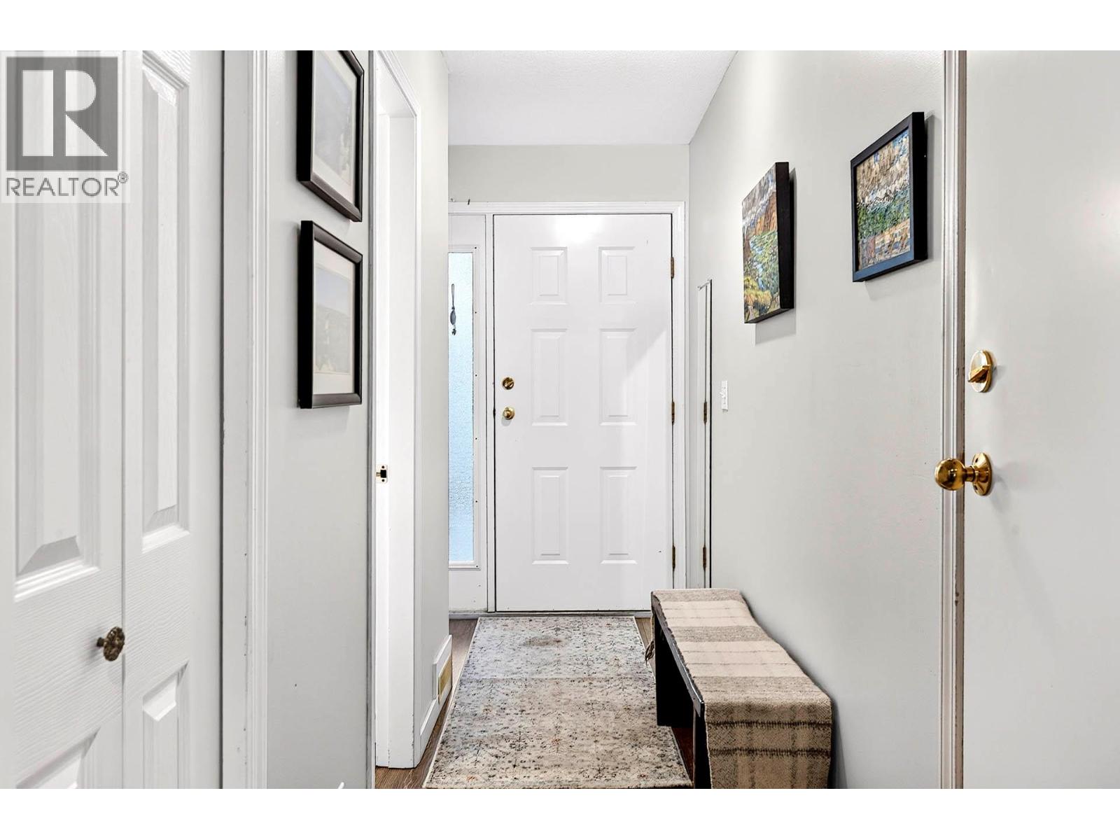
$1,916Welcome to this beautifully maintained 3-bedroom, 2-bathroom, 2 level townhouse, offering the perfect blend of comfort, convenience, and privacy. Featuring a single-car garage, and numerous updates including newer flooring, windows and roof this home is move-in ready. The spacious primary bedroom boasts a large closet, while the functional layout provides easy, one-level living in a quiet, well-managed community. Ideally located close to elementary schools, shopping, restaurants, convenience stores, public transportation, hiking and biking trails, and a popular dog park, this home offers an exceptional lifestyle with everything you need just minutes away. Whether you're a first-time buyer, downsizer, or investor, this is an outstanding opportunity to own in one of the area's most desirable and convenient neighbourhoods. (id:31684)
| 5 days ago | Listing updated with changes from the MLS® | |
| 5 days ago | Status changed to Active | |
| a week ago | Listing first seen on site |



The trademarks MLS®, Multiple Listing Service® and the associated logos are owned by The Canadian Real Estate Association (CREA) and identify the quality of services provided by real estate professionals who are members of CREA. Used under license.
The trademarks REALTOR®, REALTORS®, and the REALTOR® logo are controlled by The Canadian Real Estate Association (CREA) and identify real estate professionals who are members of CREA. These trademarks are owned or controlled by The Canadian Real Estate Association (CREA) and identify real estate professionals who are members of CREA (REALTOR®) and/or the quality of services they provide (MLS®).
This REALTOR.ca listing content is owned and licensed by REALTOR® members of The Canadian Real Estate Association.