
1288 Douglas StreetMerritt, BC V1K 1C9
Mortgage Calculator
Monthly Payment (Est.)
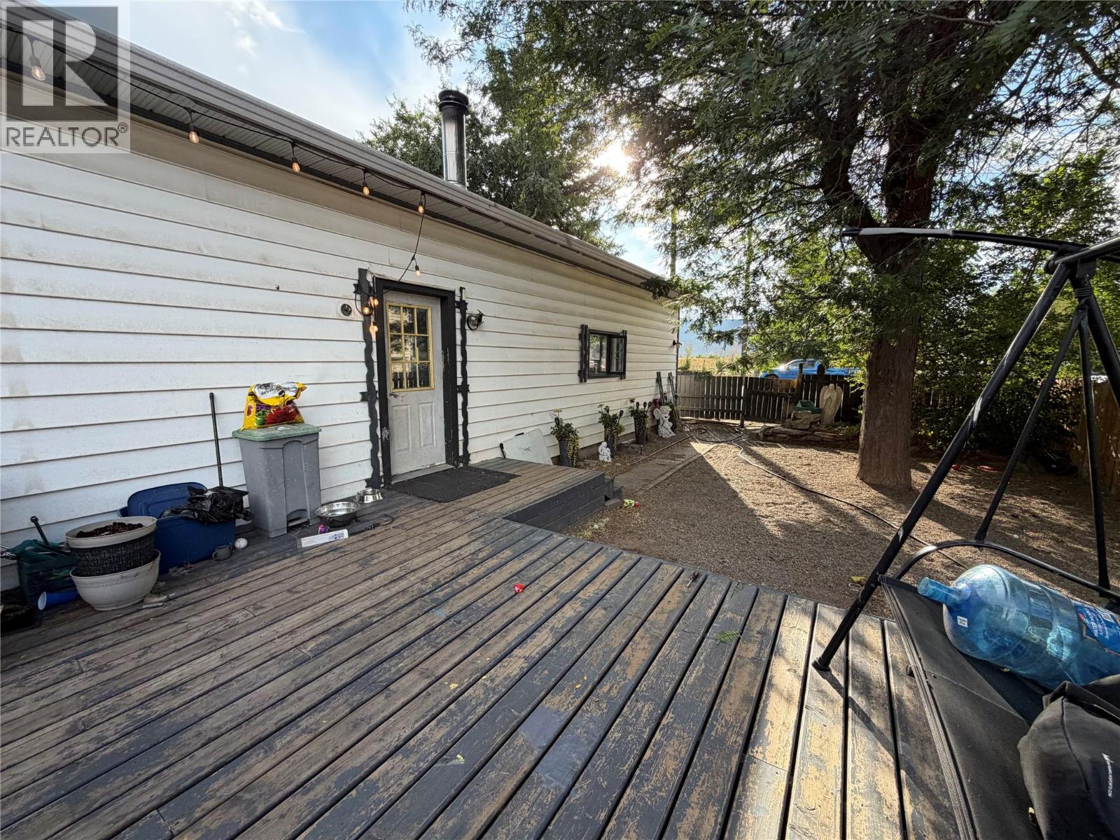
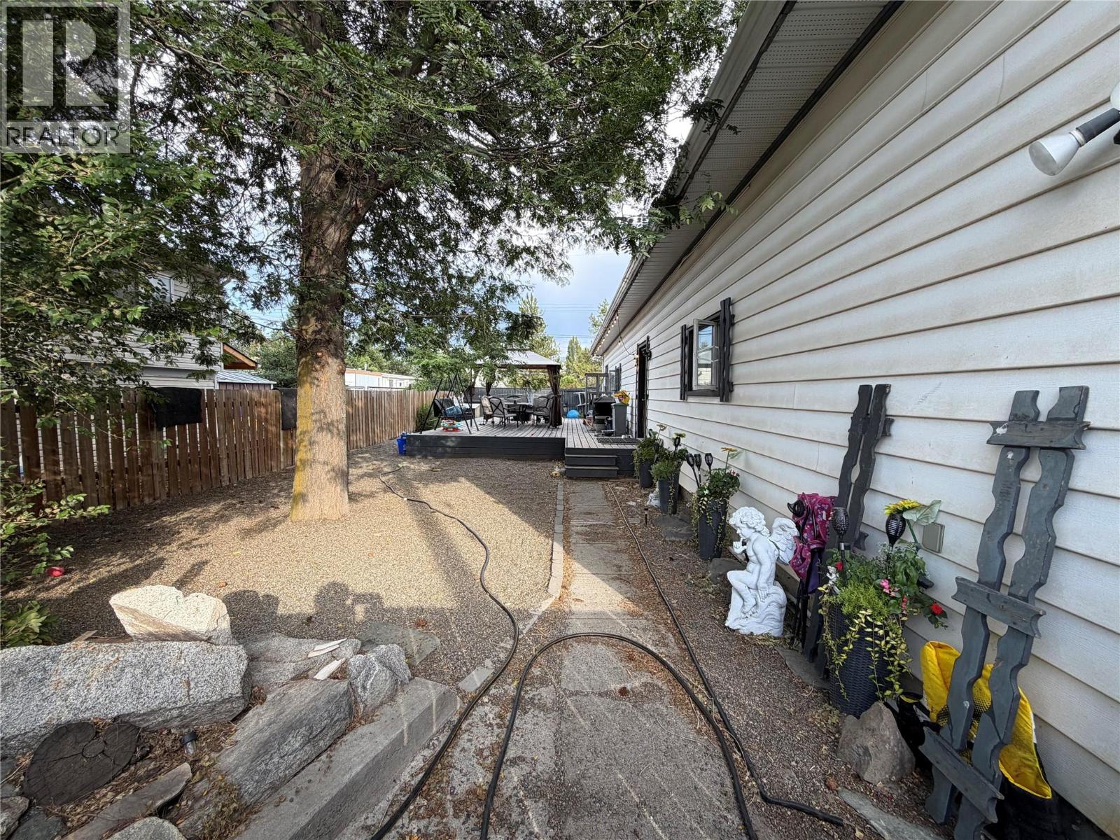
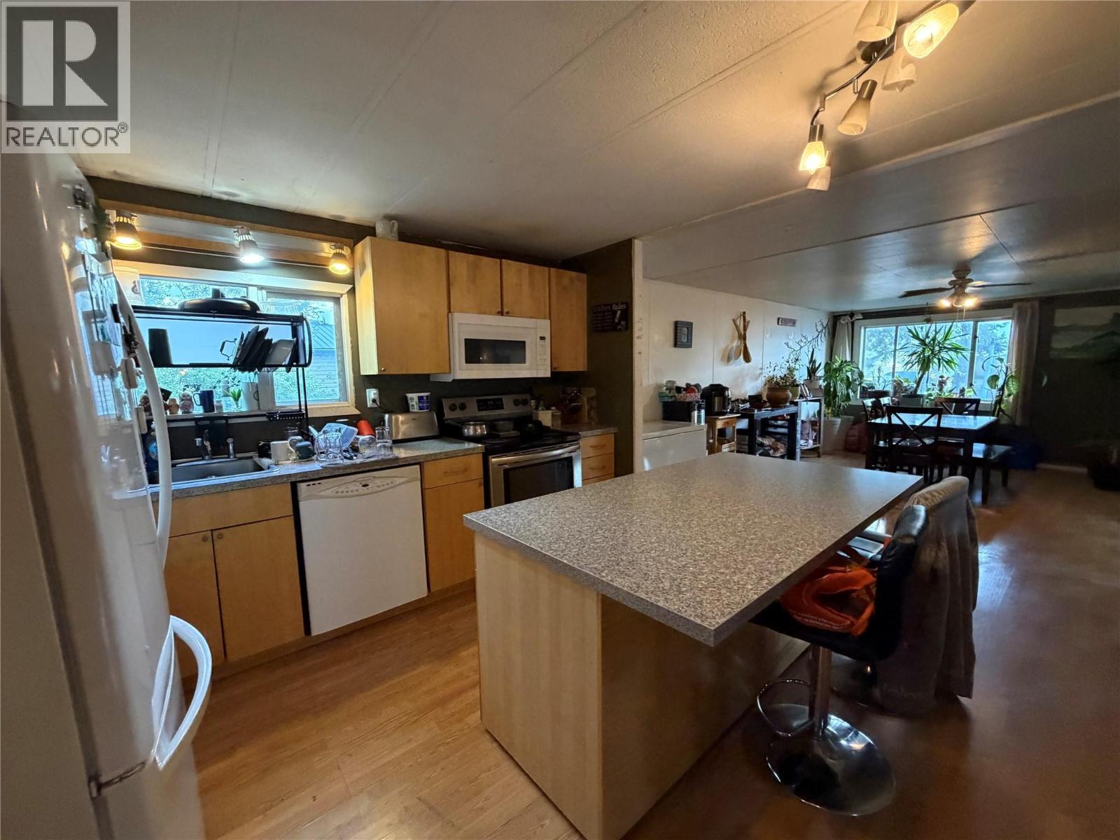
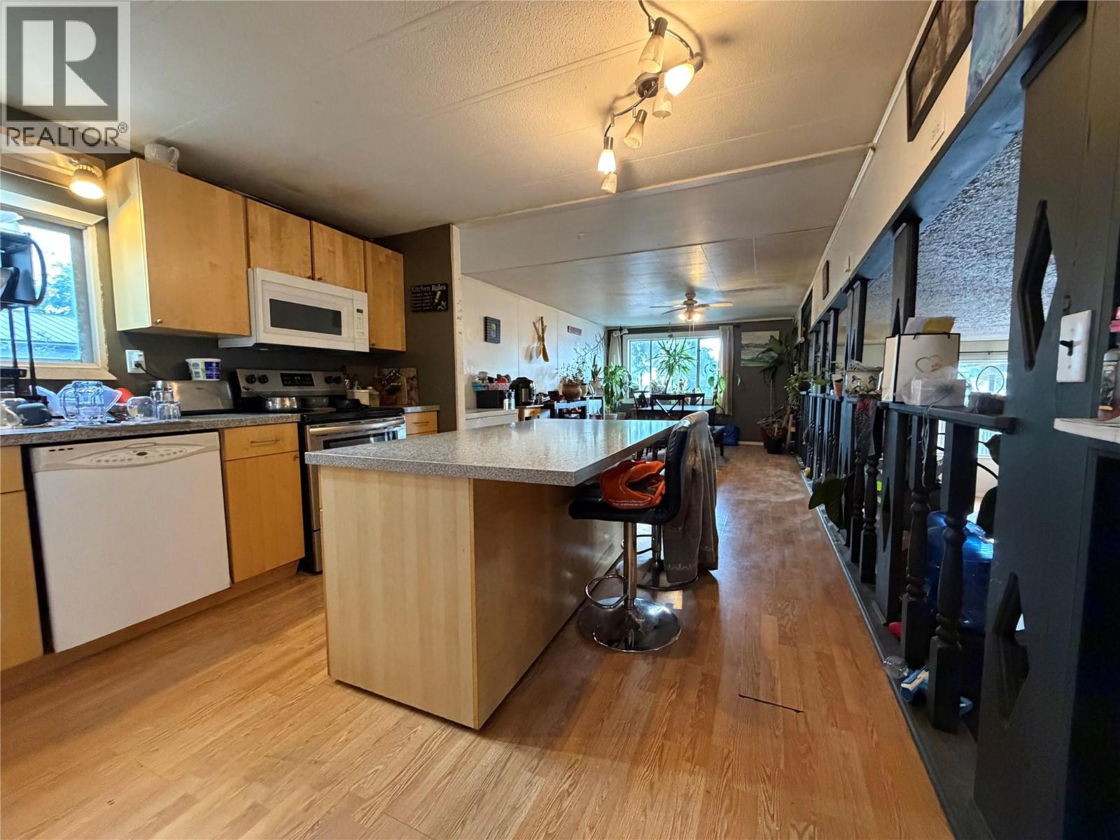
$1,323Looking for an affordable home on its own land with plenty of space and potential? This 4-bedroom, 1-bathroom single-wide mobile home with addition offers approximately 1,690 sq. ft. of living space, along with flexible areas that can adapt to your needs. Bring your renovation ideas and add your own personal touches to create a home that truly reflects your style. Outside, enjoy a large deck, fenced yard, and off-street parking, giving you room to relax, entertain, and enjoy the outdoors. Whether you’re looking to stop renting, purchase your first home, or add an investment property to your portfolio, this property is worth a look for the space and potential it offers. Affordable, on its own land, and ready for your ideas come see what you can create! All measurements are approximate and buyer to confirm if deemed important. Call the listing agent for more information and to book a showing. (id:31684)
| a week ago | Listing updated with changes from the MLS® | |
| 2 weeks ago | Status changed to Active | |
| 2 weeks ago | Listing first seen on site |



The trademarks MLS®, Multiple Listing Service® and the associated logos are owned by The Canadian Real Estate Association (CREA) and identify the quality of services provided by real estate professionals who are members of CREA. Used under license.
The trademarks REALTOR®, REALTORS®, and the REALTOR® logo are controlled by The Canadian Real Estate Association (CREA) and identify real estate professionals who are members of CREA. These trademarks are owned or controlled by The Canadian Real Estate Association (CREA) and identify real estate professionals who are members of CREA (REALTOR®) and/or the quality of services they provide (MLS®).
This REALTOR.ca listing content is owned and licensed by REALTOR® members of The Canadian Real Estate Association.