
1048 Christie RoadMontrose, BC V0G 1P0
Mortgage Calculator
Monthly Payment (Est.)
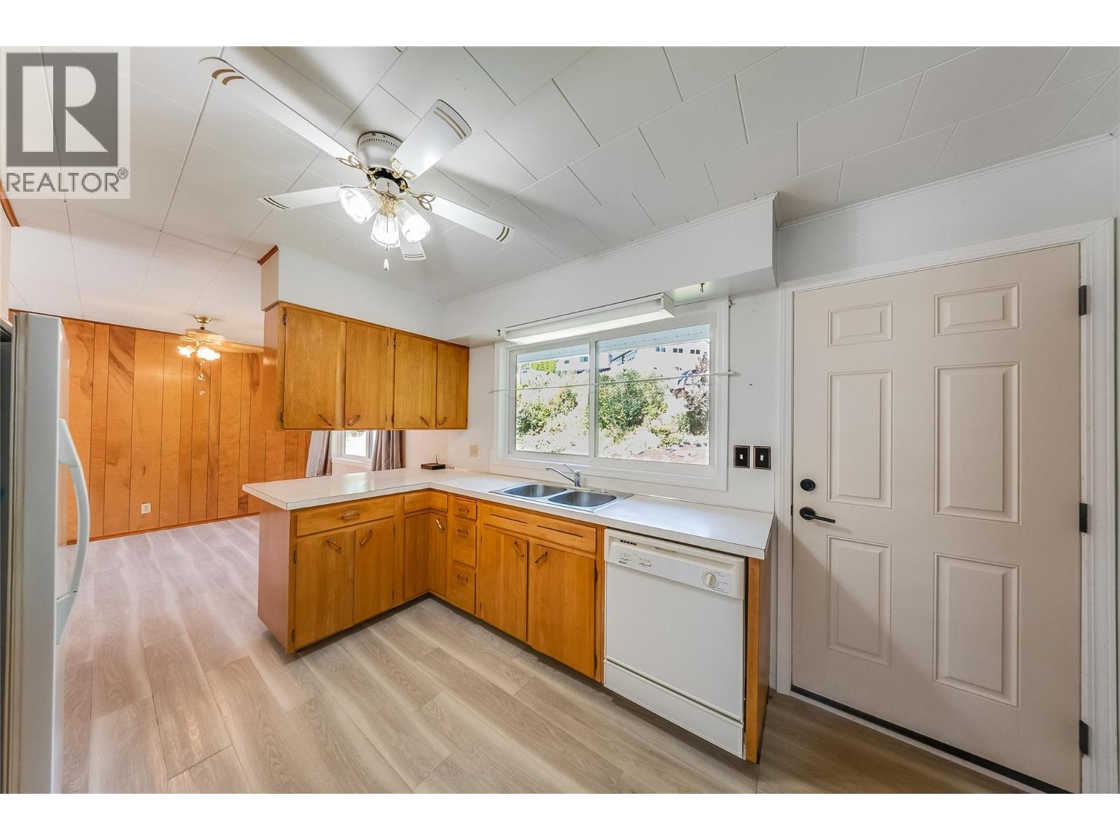
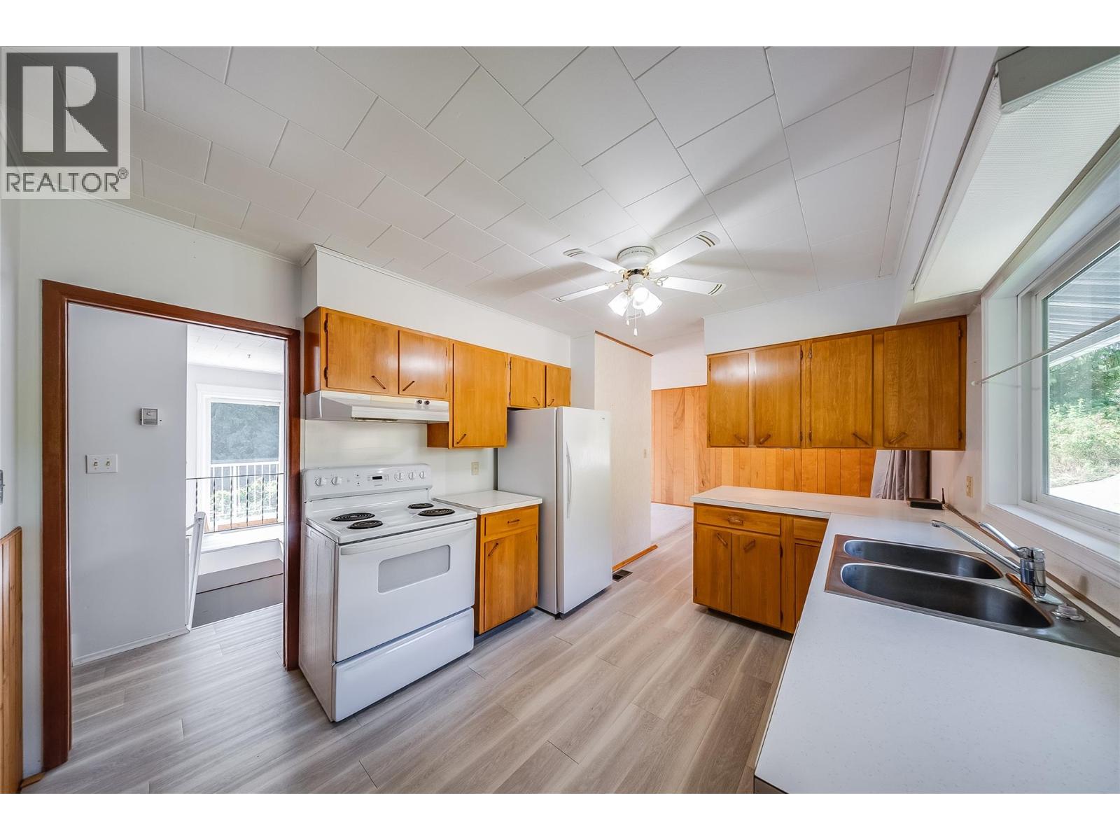
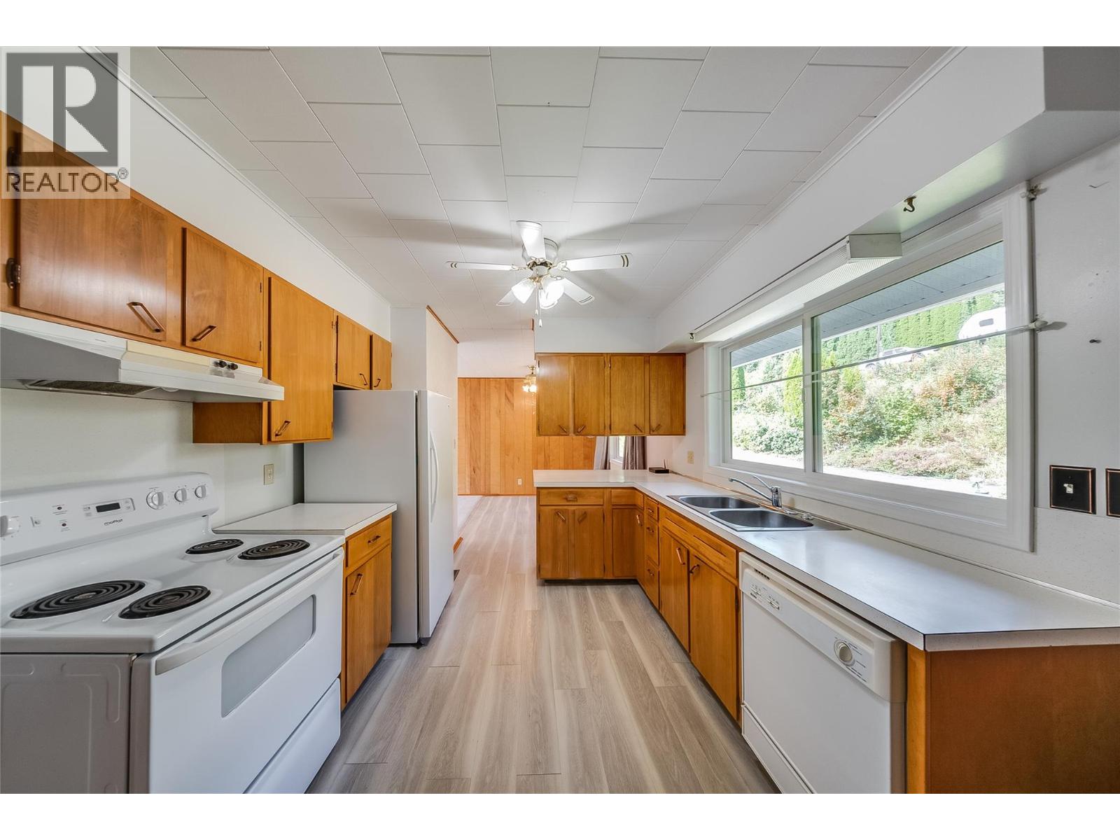
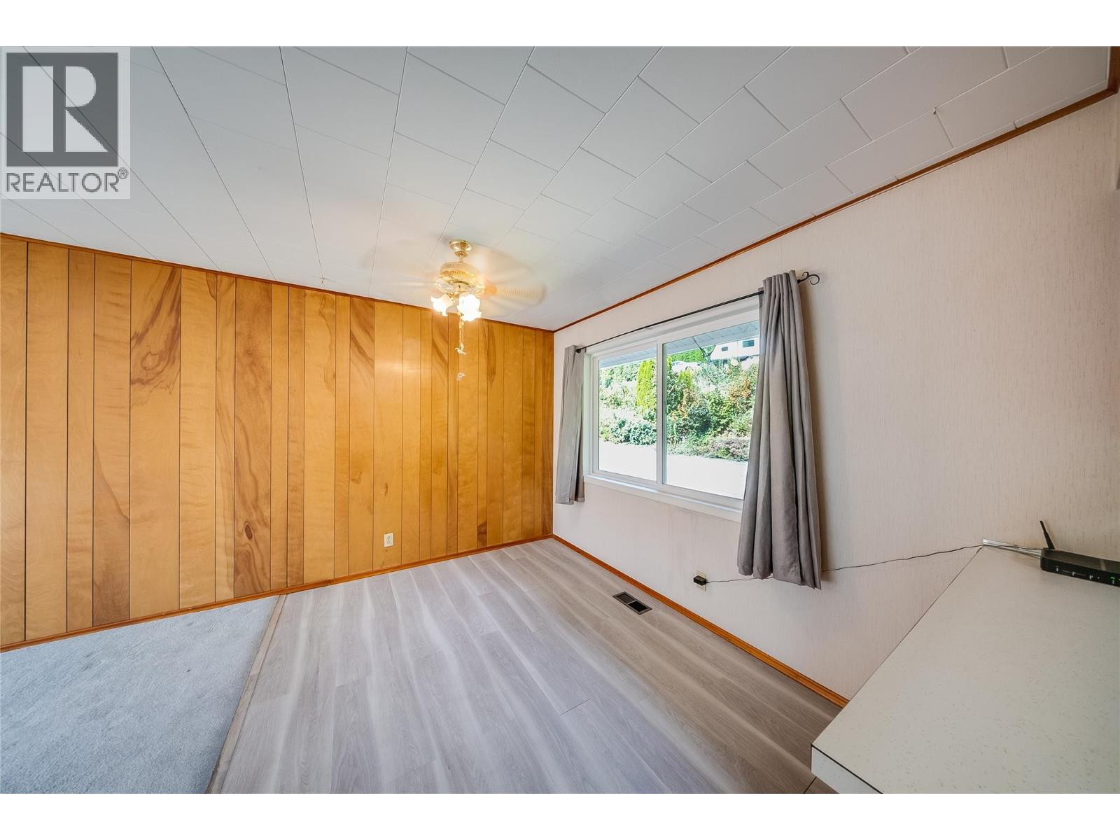
$2,852Discover space, privacy, and possibility on highly sought-after Christie Road in Beaver Falls. Built in 1966, this well-constructed 4-bedroom, 2-bathroom family home sits on an impressive 1.83-acre parcel surrounded by mature natural beauty. Its generous layout and solid construction provide an excellent foundation for creating something truly special. Set back from the highway, the property feels like a secluded piece of paradise while remaining close to the shops, services, parks, and recreational amenities of Trail and Fruitvale. Christie Road is known for its spacious properties and family homes, making this an ideal setting for buyers seeking room to grow and a closer connection to the outdoors. An attached double-carport and abundant additional parking provide plenty of space for vehicles, an RV, quads, and bikes. The expansive property is secluded and provides capacity for various hobbies. With parks and playgrounds just a short walk away - and plenty of land to enjoy at home - this unique property offers outstanding potential for its next owners. (id:31684)
| 11 hours ago | Listing updated with changes from the MLS® | |
| 11 hours ago | Listing first seen on site |



The trademarks MLS®, Multiple Listing Service® and the associated logos are owned by The Canadian Real Estate Association (CREA) and identify the quality of services provided by real estate professionals who are members of CREA. Used under license.
The trademarks REALTOR®, REALTORS®, and the REALTOR® logo are controlled by The Canadian Real Estate Association (CREA) and identify real estate professionals who are members of CREA. These trademarks are owned or controlled by The Canadian Real Estate Association (CREA) and identify real estate professionals who are members of CREA (REALTOR®) and/or the quality of services they provide (MLS®).
This REALTOR.ca listing content is owned and licensed by REALTOR® members of The Canadian Real Estate Association.