
644 8th StreetCastlegar, BC V1N 4X1
Mortgage Calculator
Monthly Payment (Est.)
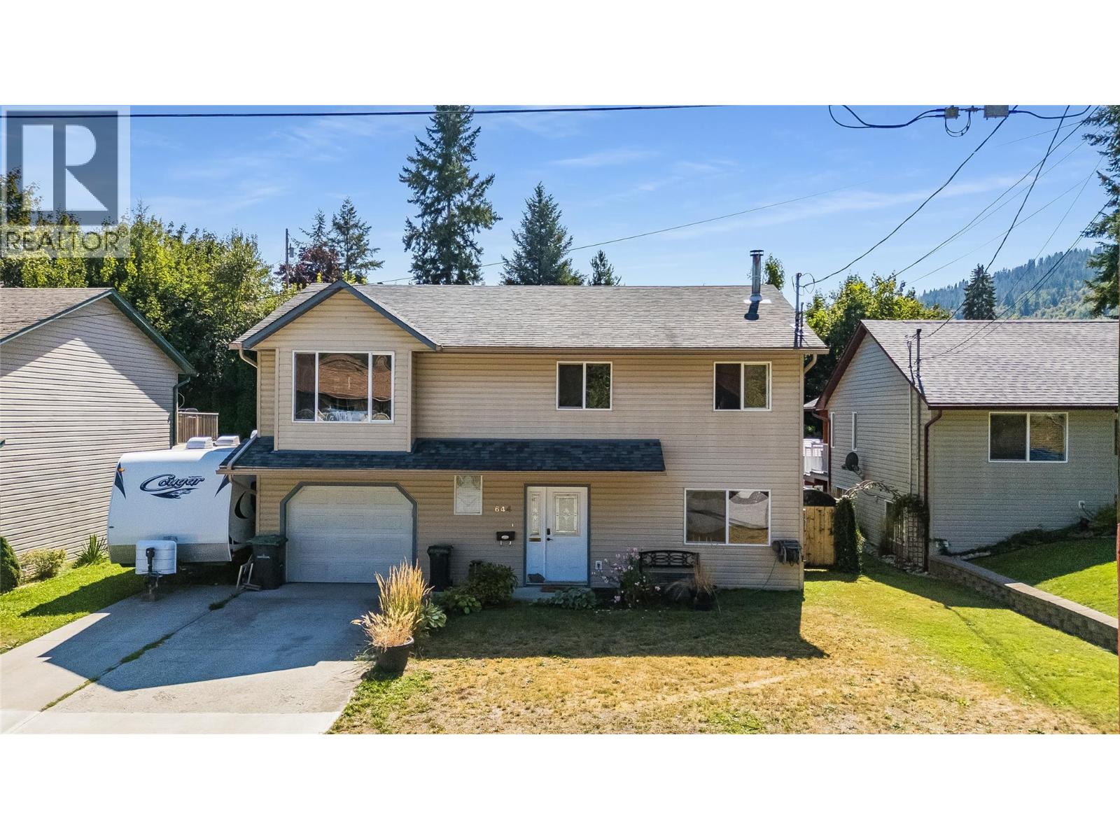
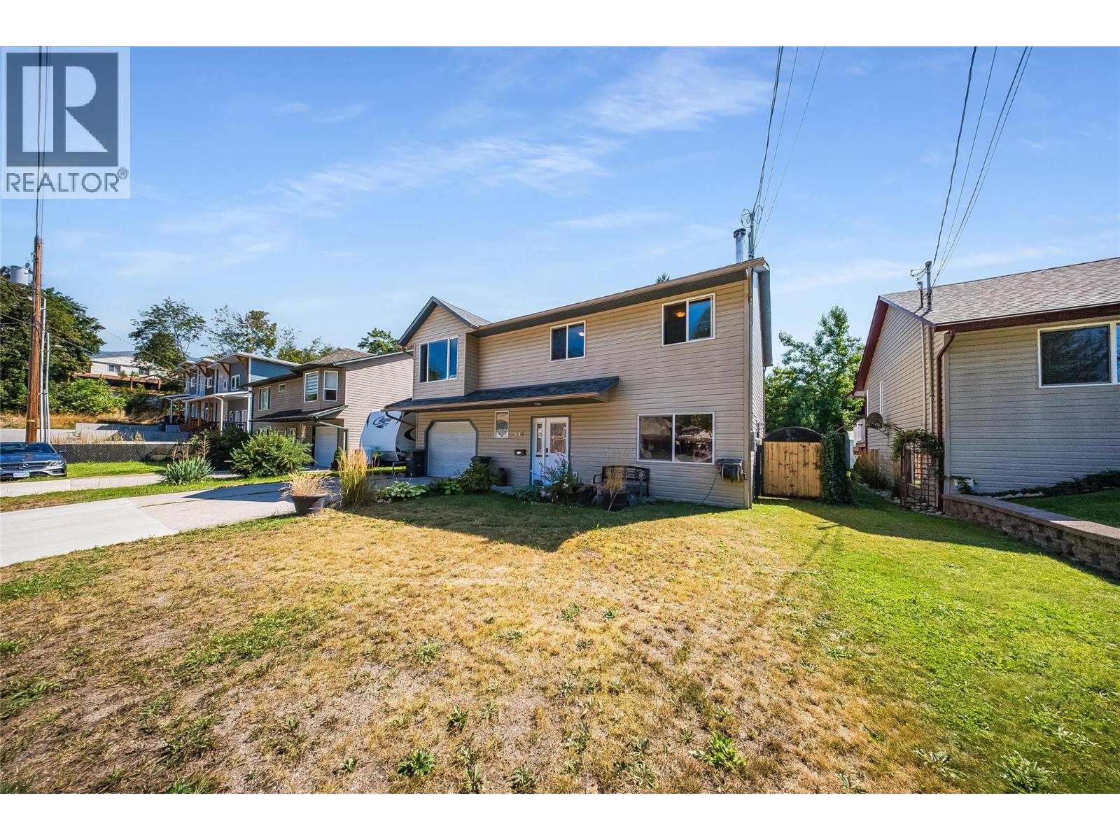
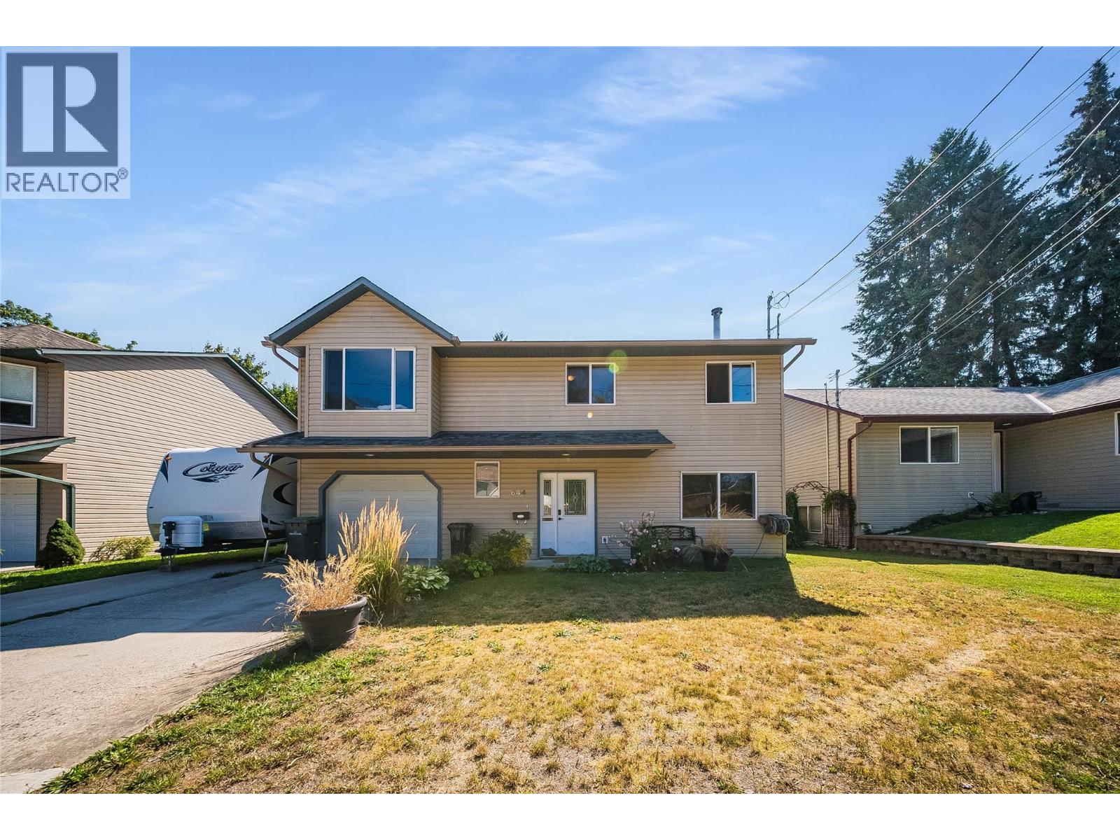
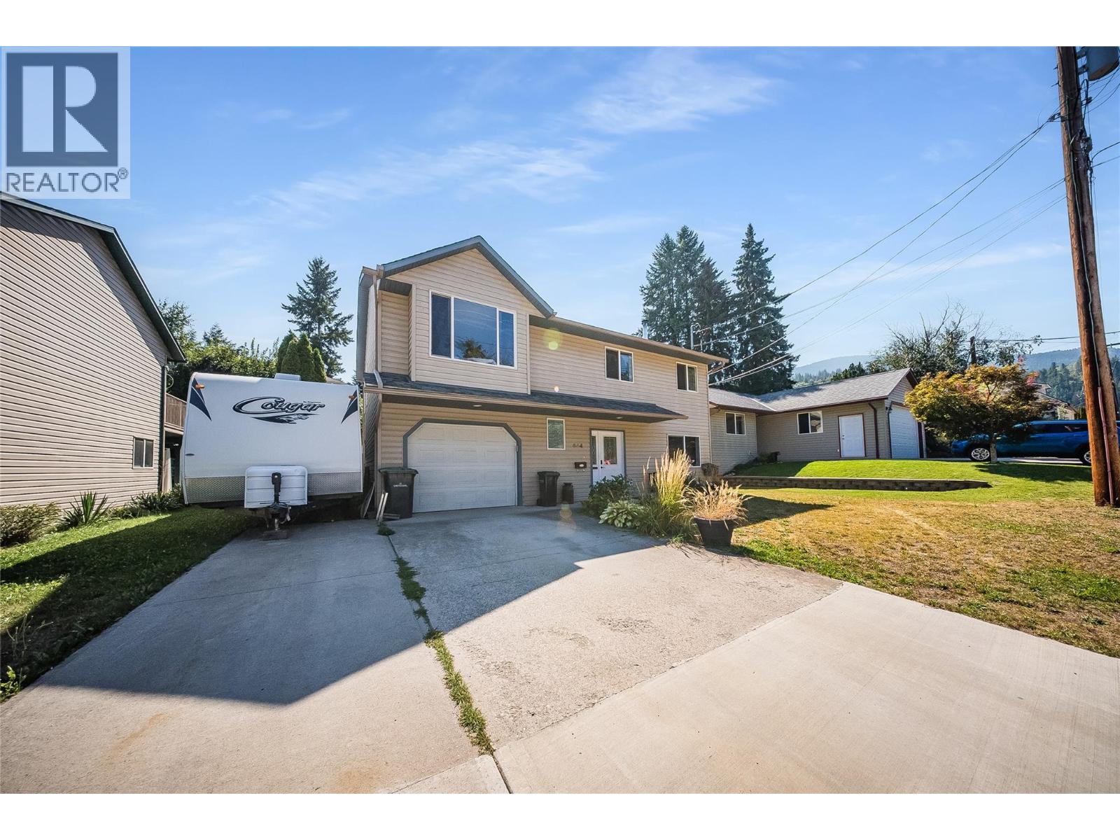
$2,505Modern, Functional & Filled with Natural Light Welcome to a beautifully updated home that perfectly blends modern style, thoughtful functionality, and everyday comfort. Filled with natural light, this inviting property features numerous updates and wonderful finishes throughout, creating a fresh, contemporary feel that is truly move-in ready. The thoughtfully designed layout offers comfortable living spaces with plenty of versatility, making it ideal for families, professionals, or those looking for additional income potential. Suite potential adds even more flexibility, whether you’re looking to accommodate extended family, create a mortgage helper, or maximize the property’s investment potential. Located in an excellent, convenient location close to everyday amenities, schools, recreation, and more, this home offers the perfect combination of lifestyle and practicality. With its modern finishes, abundance of natural light, numerous updates, and excellent location, this is a home that checks all the boxes. Stylish, functional, and full of opportunity — come see everything this wonderful property has to offer. (id:31684)
| 8 hours ago | Listing updated with changes from the MLS® | |
| 8 hours ago | Listing first seen on site |



The trademarks MLS®, Multiple Listing Service® and the associated logos are owned by The Canadian Real Estate Association (CREA) and identify the quality of services provided by real estate professionals who are members of CREA. Used under license.
The trademarks REALTOR®, REALTORS®, and the REALTOR® logo are controlled by The Canadian Real Estate Association (CREA) and identify real estate professionals who are members of CREA. These trademarks are owned or controlled by The Canadian Real Estate Association (CREA) and identify real estate professionals who are members of CREA (REALTOR®) and/or the quality of services they provide (MLS®).
This REALTOR.ca listing content is owned and licensed by REALTOR® members of The Canadian Real Estate Association.