
800 BIGHORN Boulevard Unit# 821 GRadium Hot Springs, BC V0A 1M0
Mortgage Calculator
Monthly Payment (Est.)
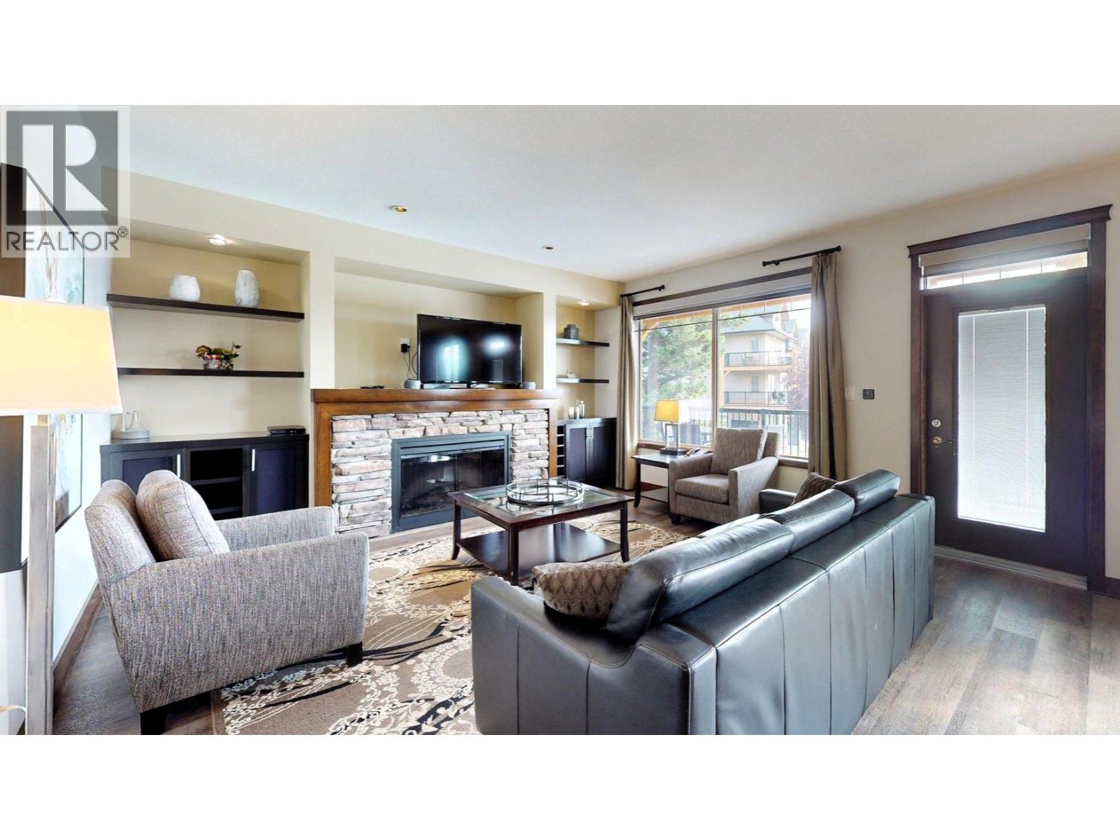
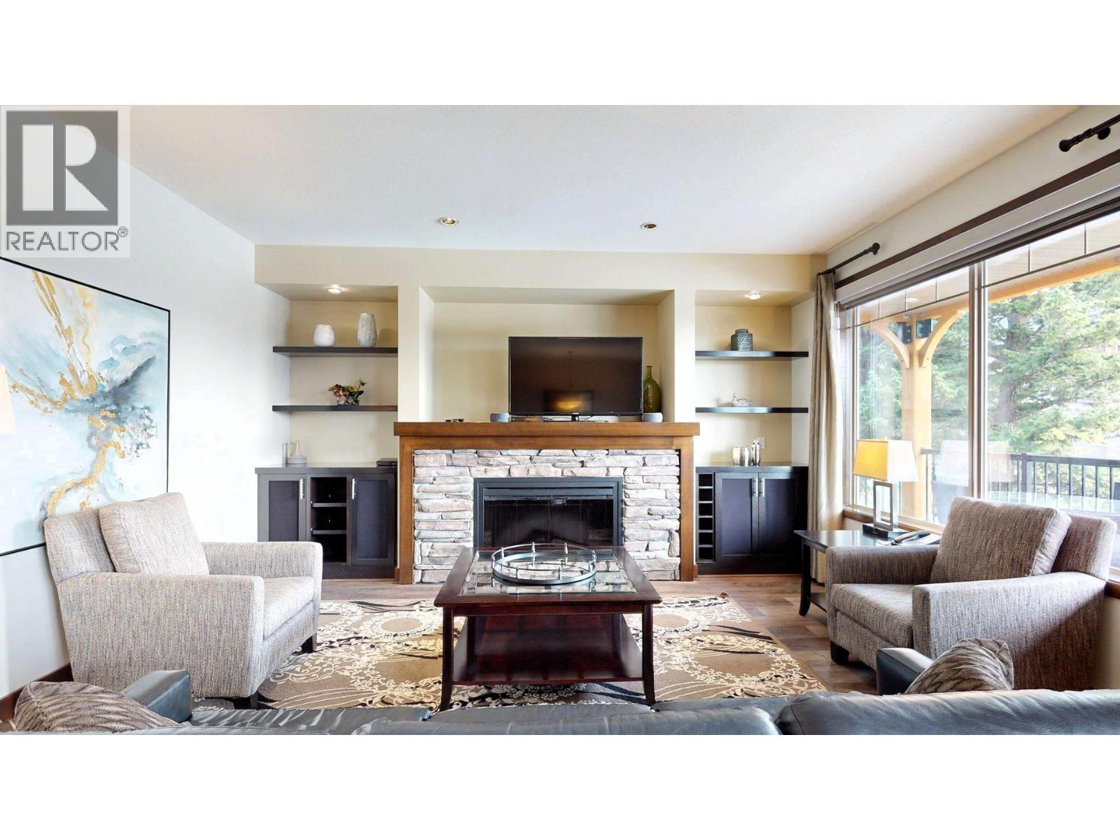
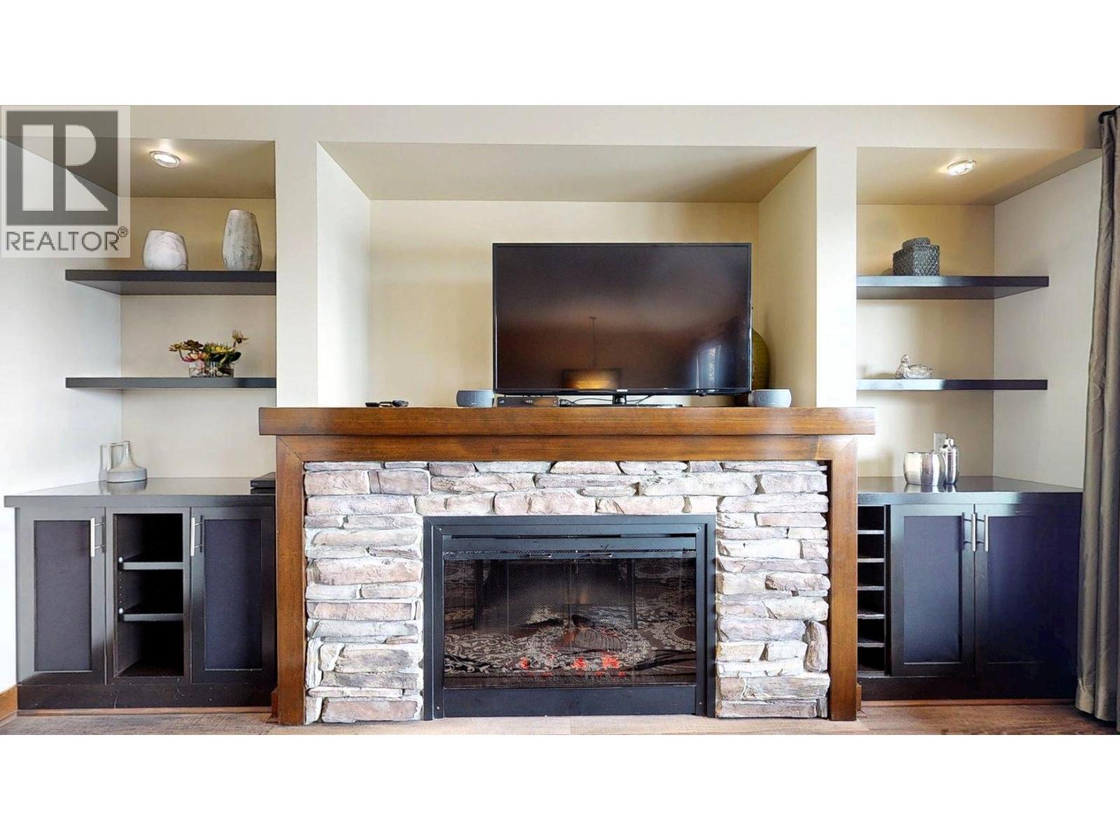
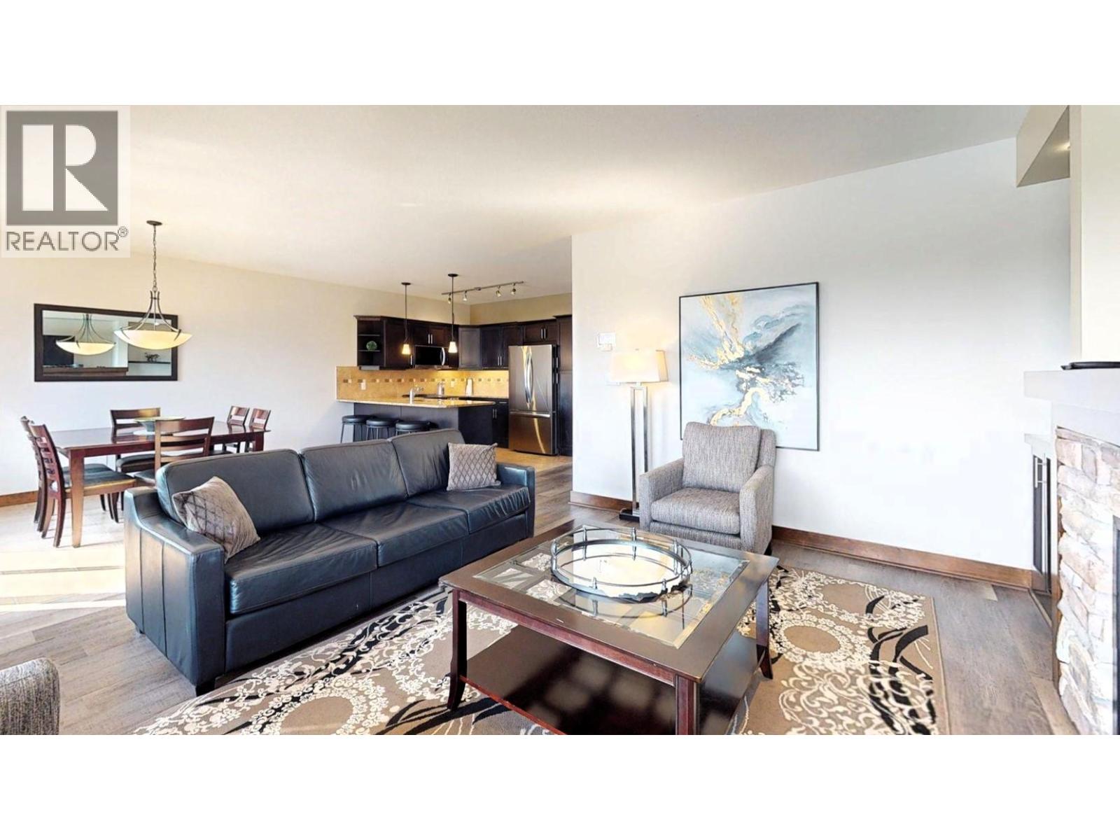
$296Make the BC Rocky Mountain Lifestyle yours without the hassle of full-time ownership! This fully titled 1/8 share (Rotation G) provides 6–7 weeks of use each year in a beautifully furnished, turn-key 3-bedroom, 3-bath corner condo on the 2nd floor in the 800 building (w/elevator) at Bighorn Meadows Resort. Perfect for outdoor adventures, entertaining, relaxing and everything the Columbia Valley has to offer! Step out to the large, covered wraparound balcony with BBQ, electric blind and patio furniture and take in stunning views of the Springs Course and the Purcell Mountains. Inside, you'll find tile and granite finishes, designer fixtures, heated bathroom floors and flexible lock-off bedroom with ensuite and mini-kitchen—ideal for guests or added privacy. Monthly fees cover strata fees, utilities, taxes, insurance, cable, internet and funds for interior/exterior maintenance providing truly hassle-free vacation living. Resort amenities include a heated outdoor pool, two hot tubs, fitness centre, meeting room, change rooms and children’s playground. Set on an immaculate 9-acre property surrounded on three sides by the renowned Springs Golf Course, the Resort features beautifully landscaped grounds, pathways, water features and native plantings. Can’t use all of your allocated weeks? Take advantage of the resort’s professional management service to generate rental income or exchange your weeks for stays at participating resorts. Click Play/3D Showcase for a virtual tour. (id:31684)
| 2 hours ago | Listing updated with changes from the MLS® | |
| 2 hours ago | Listing first seen on site |



The trademarks MLS®, Multiple Listing Service® and the associated logos are owned by The Canadian Real Estate Association (CREA) and identify the quality of services provided by real estate professionals who are members of CREA. Used under license.
The trademarks REALTOR®, REALTORS®, and the REALTOR® logo are controlled by The Canadian Real Estate Association (CREA) and identify real estate professionals who are members of CREA. These trademarks are owned or controlled by The Canadian Real Estate Association (CREA) and identify real estate professionals who are members of CREA (REALTOR®) and/or the quality of services they provide (MLS®).
This REALTOR.ca listing content is owned and licensed by REALTOR® members of The Canadian Real Estate Association.