
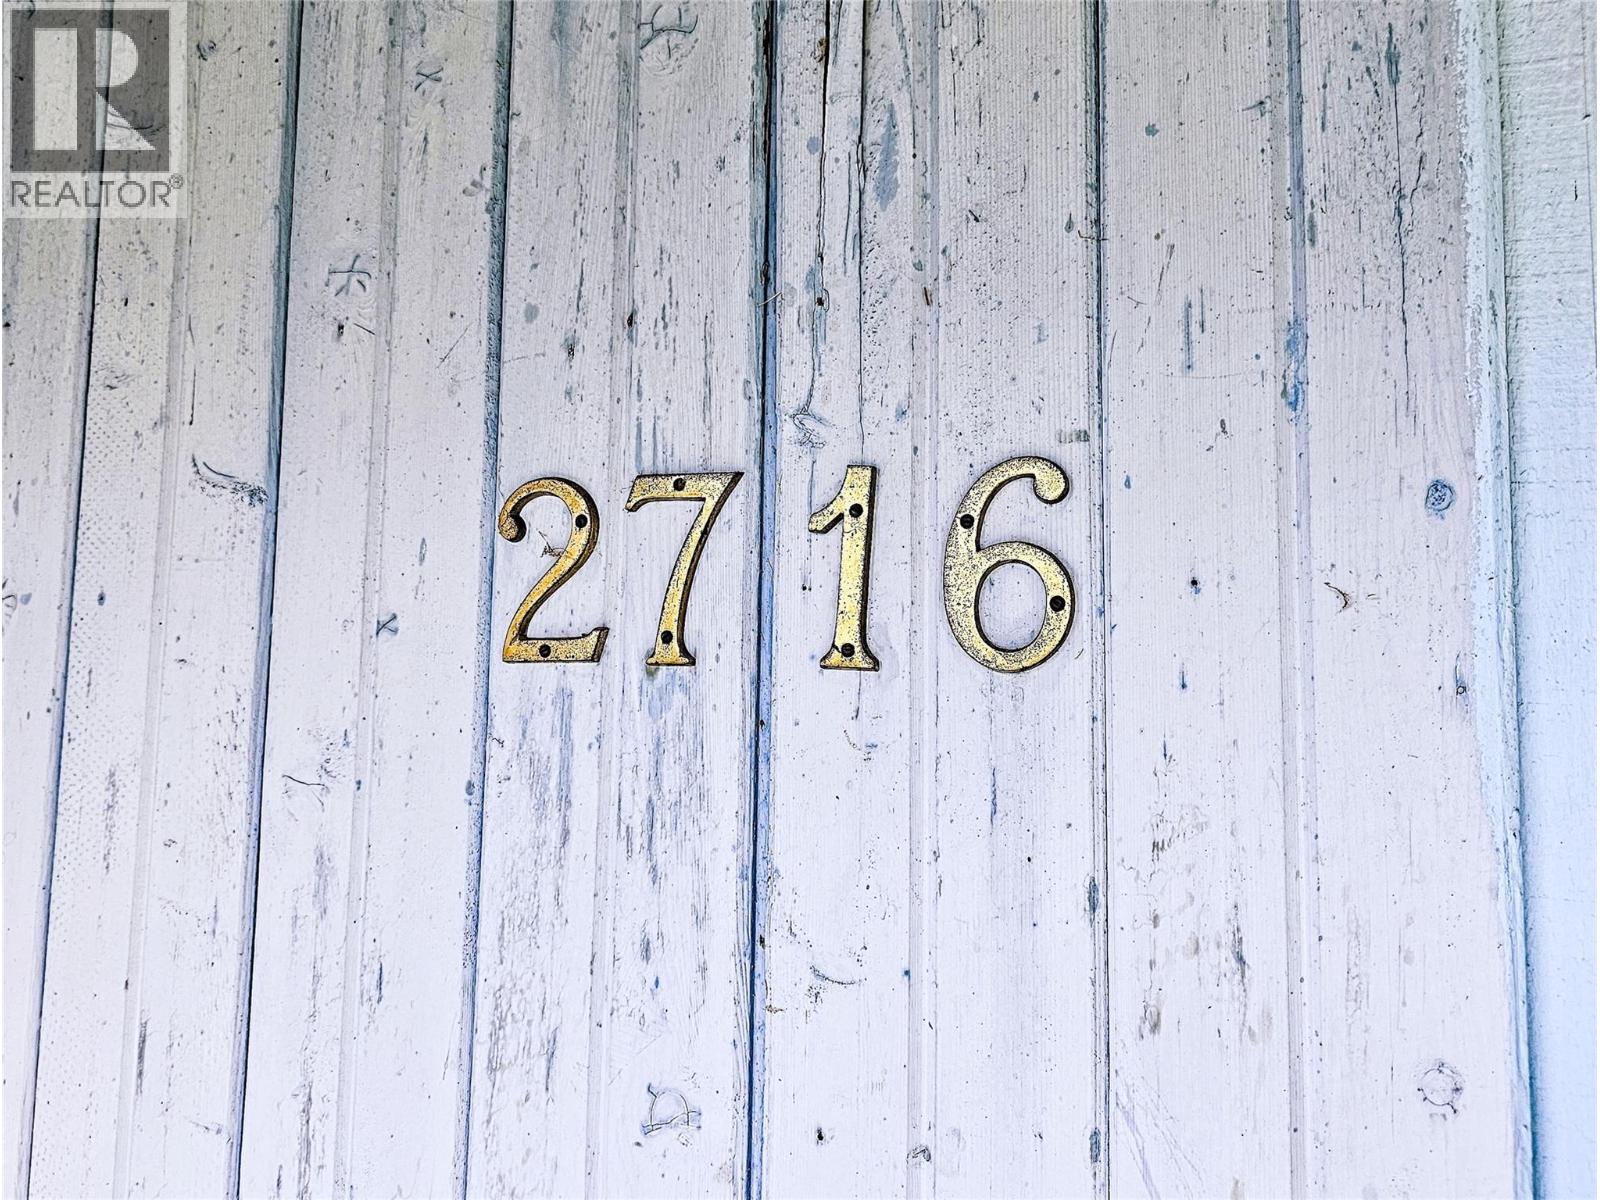
2716 4th Ave AvenueCastlegar, BC V1N 2S2
Mortgage Calculator
Monthly Payment (Est.)
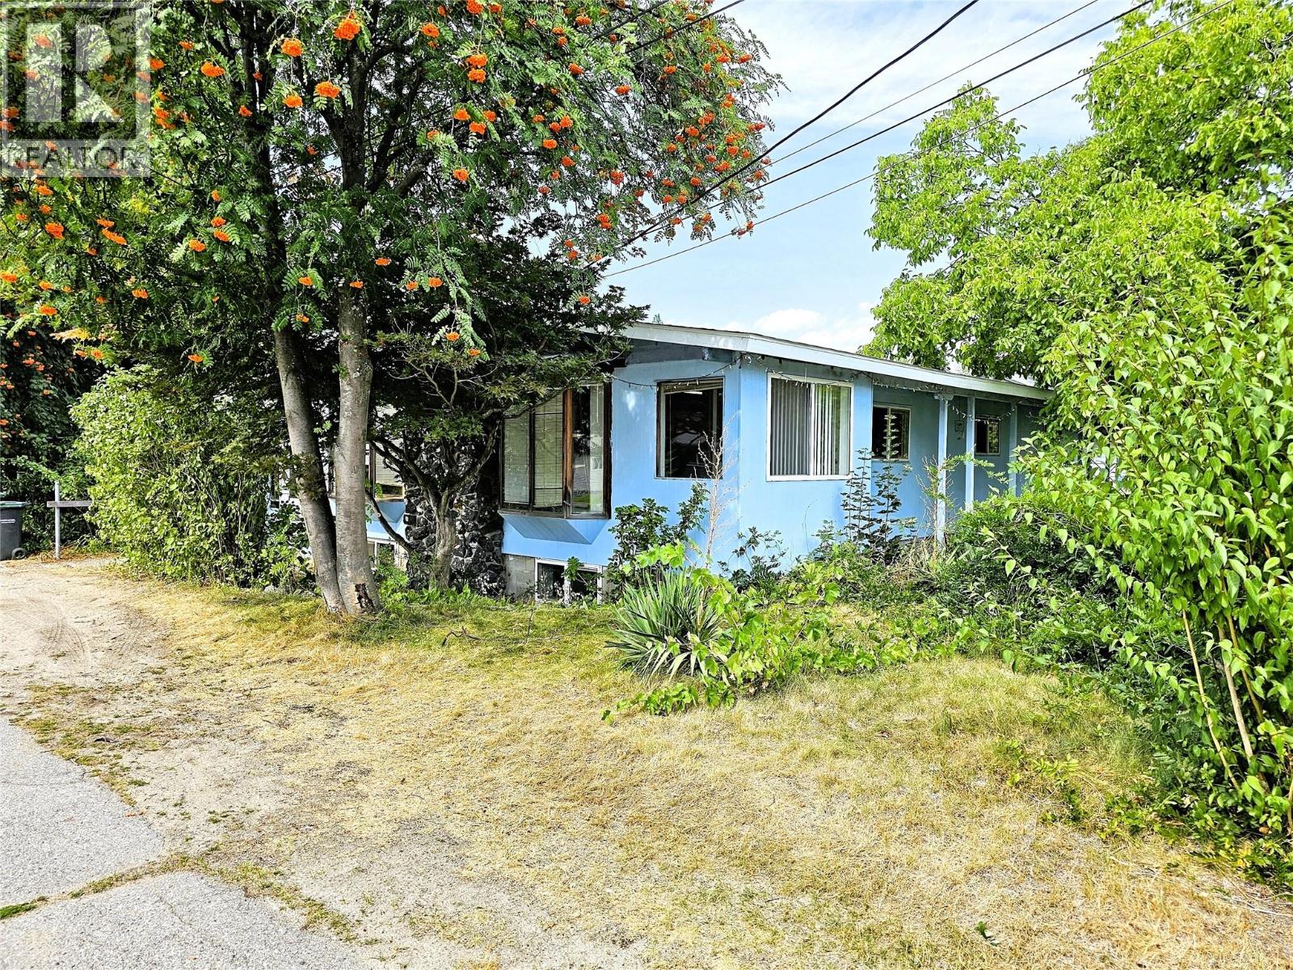
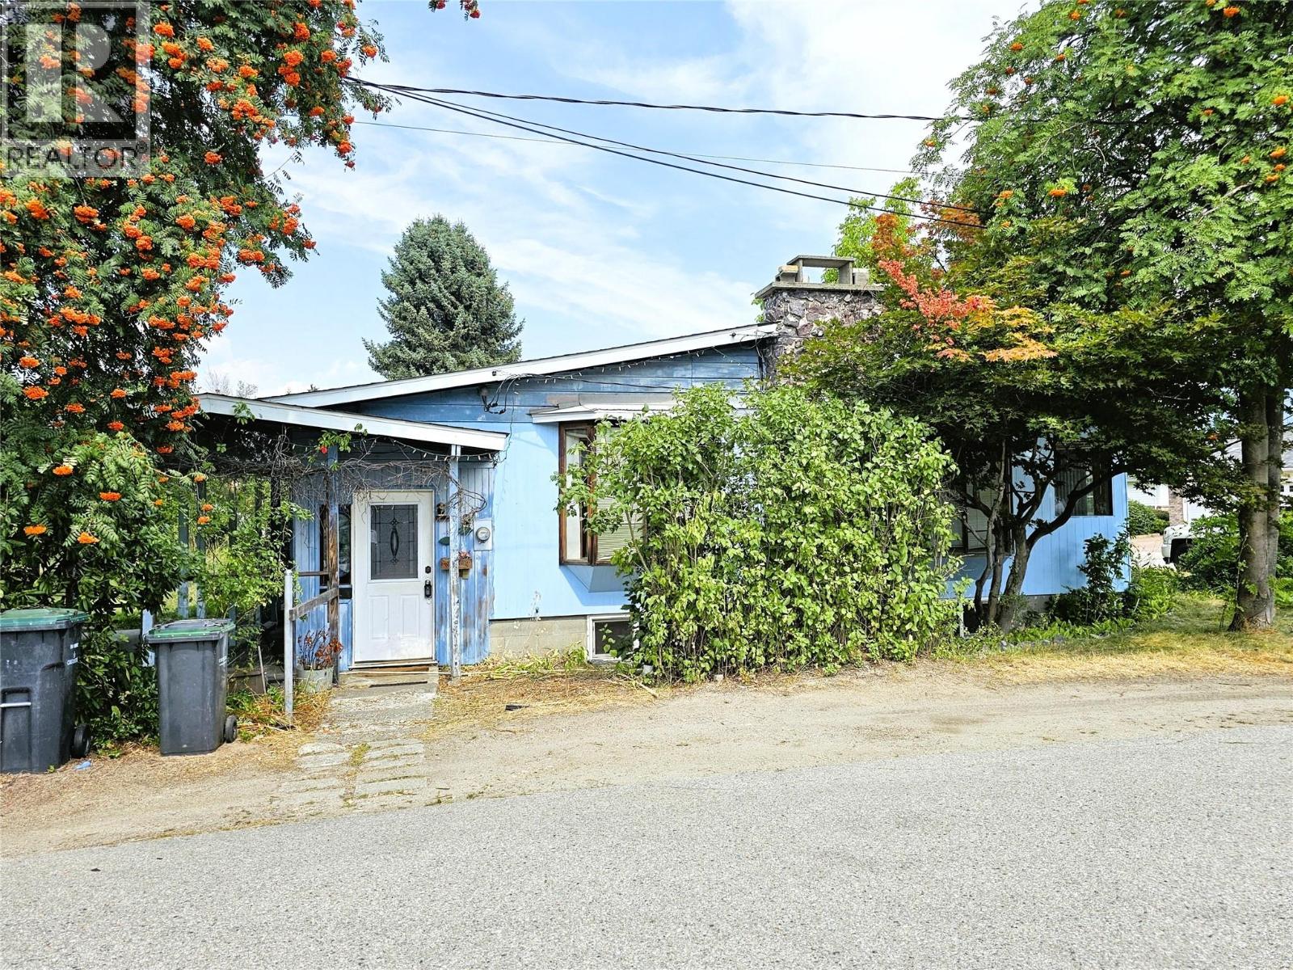
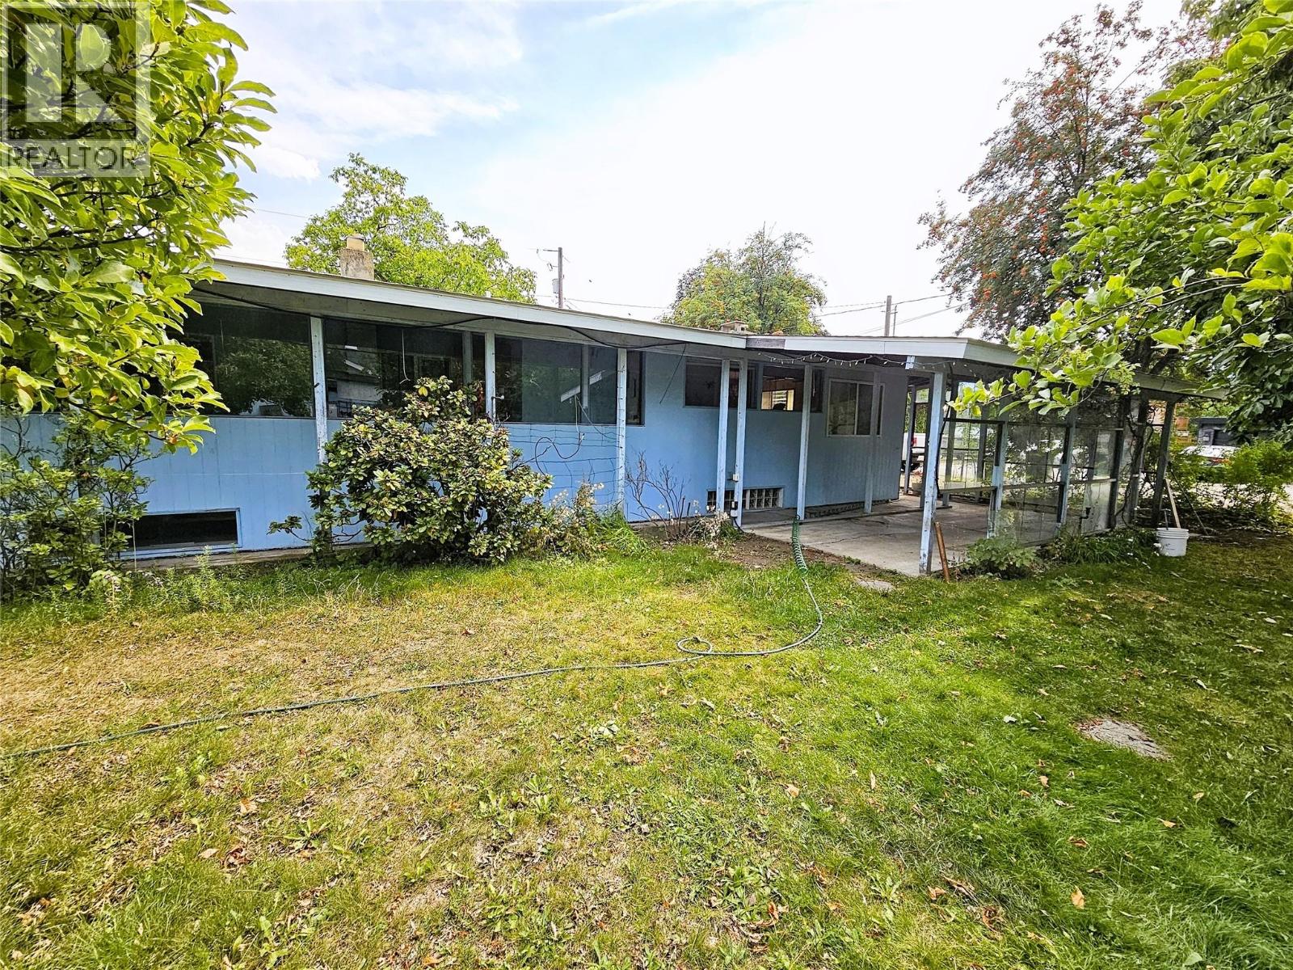
$2,190Spacious Family Home with Potential! This bright and spacious 4-bedroom plus den, 2-bathroom home offers plenty of room for the whole family. The main floor features a large living room, 3 bedrooms plus a den, and convenient main floor laundry. Downstairs, a large family room provides excellent additional living space along with a workshop. A double attached garage and detached single garage offer plenty of parking, storage, and space for all the toys. Set on a large corner lot with plenty of room for gardening, outdoor living, and more. The property also offers potential for subdivision, adding exciting possibilities for the future. The home needs some TLC but presents a fantastic opportunity to add value, build equity, and make it your own! (id:31684)
| 5 hours ago | Listing updated with changes from the MLS® | |
| 5 hours ago | Listing first seen on site |



The trademarks MLS®, Multiple Listing Service® and the associated logos are owned by The Canadian Real Estate Association (CREA) and identify the quality of services provided by real estate professionals who are members of CREA. Used under license.
The trademarks REALTOR®, REALTORS®, and the REALTOR® logo are controlled by The Canadian Real Estate Association (CREA) and identify real estate professionals who are members of CREA. These trademarks are owned or controlled by The Canadian Real Estate Association (CREA) and identify real estate professionals who are members of CREA (REALTOR®) and/or the quality of services they provide (MLS®).
This REALTOR.ca listing content is owned and licensed by REALTOR® members of The Canadian Real Estate Association.