Save
Ask
Tour
Hide
Share
$729,000
New Listing

124 Phoenix Avenue
Penticton, BC V2A 2Z5

For Sale|Single Family Residence|Active
3
Beds
3
Total Baths
2,607
SqFt
$280
/SqFt
2001
Built
Call Now: (250) 216-4962
Is this the listing for you? We can help make it yours.
(250) 216-4962
124 Phoenix Avenue124 Phoenix Avenue124 Phoenix Avenue124 Phoenix Avenue
Save
Ask
Tour
Hide
Share

Mortgage Calculator

Monthly Payment (Est.)

$3,326
Calculator powered by Showcase IDX, a Constellation1 Company. Copyright ©2026 Information is deemed reliable but not guaranteed.

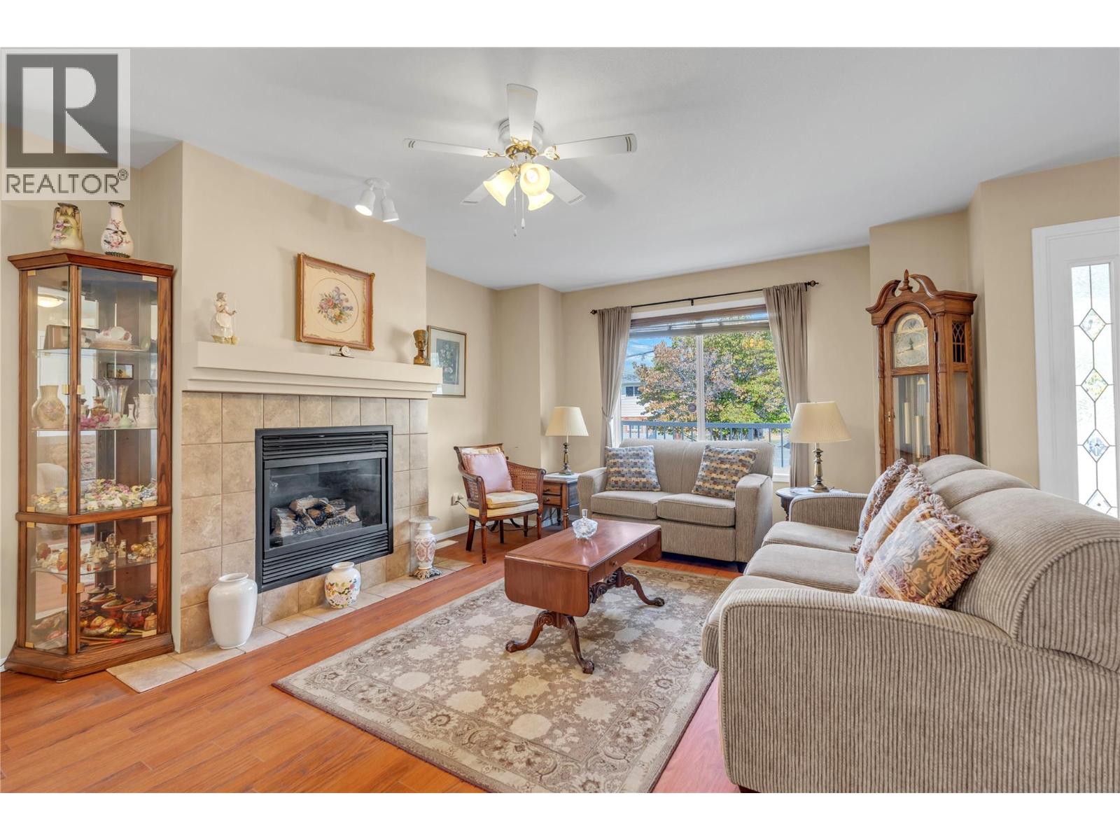
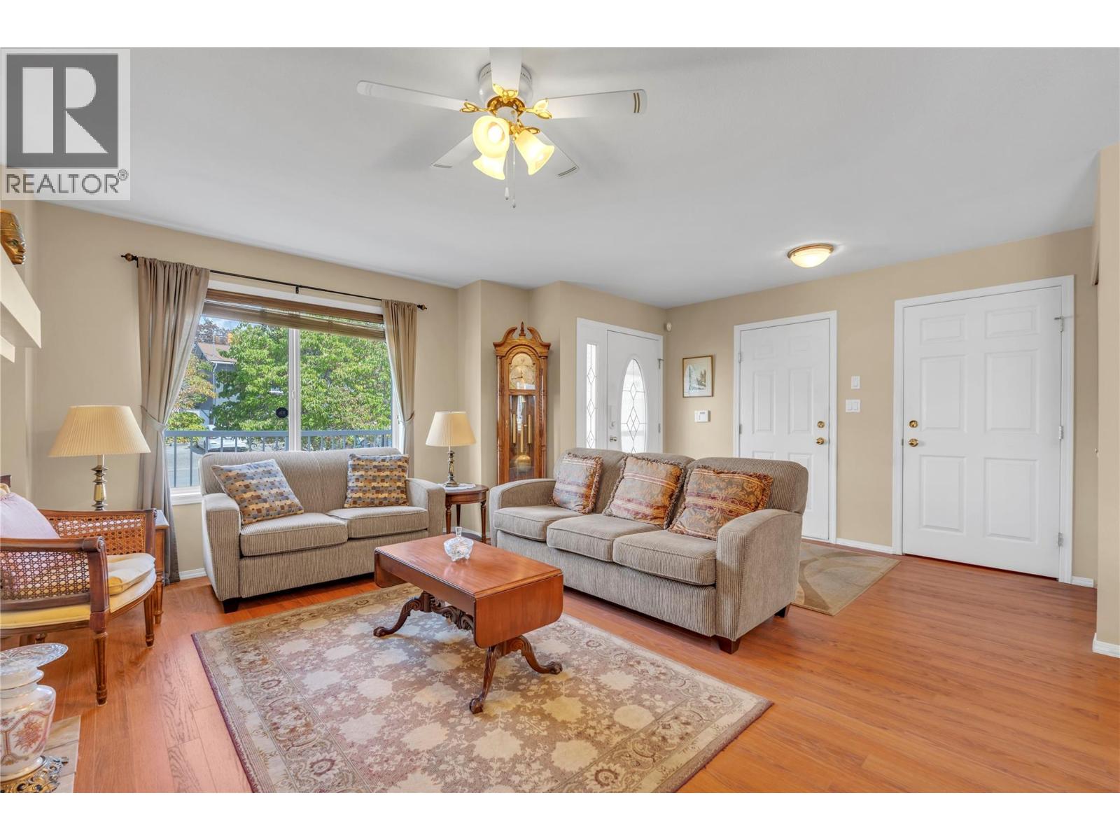
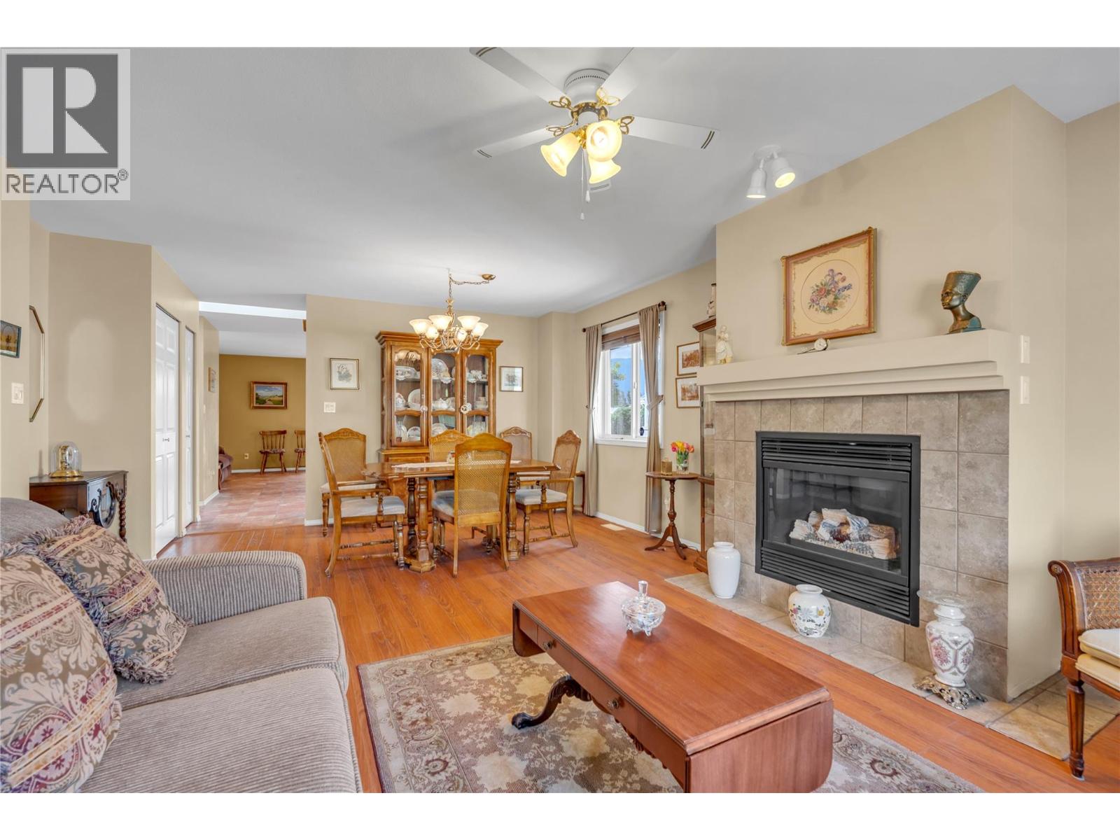
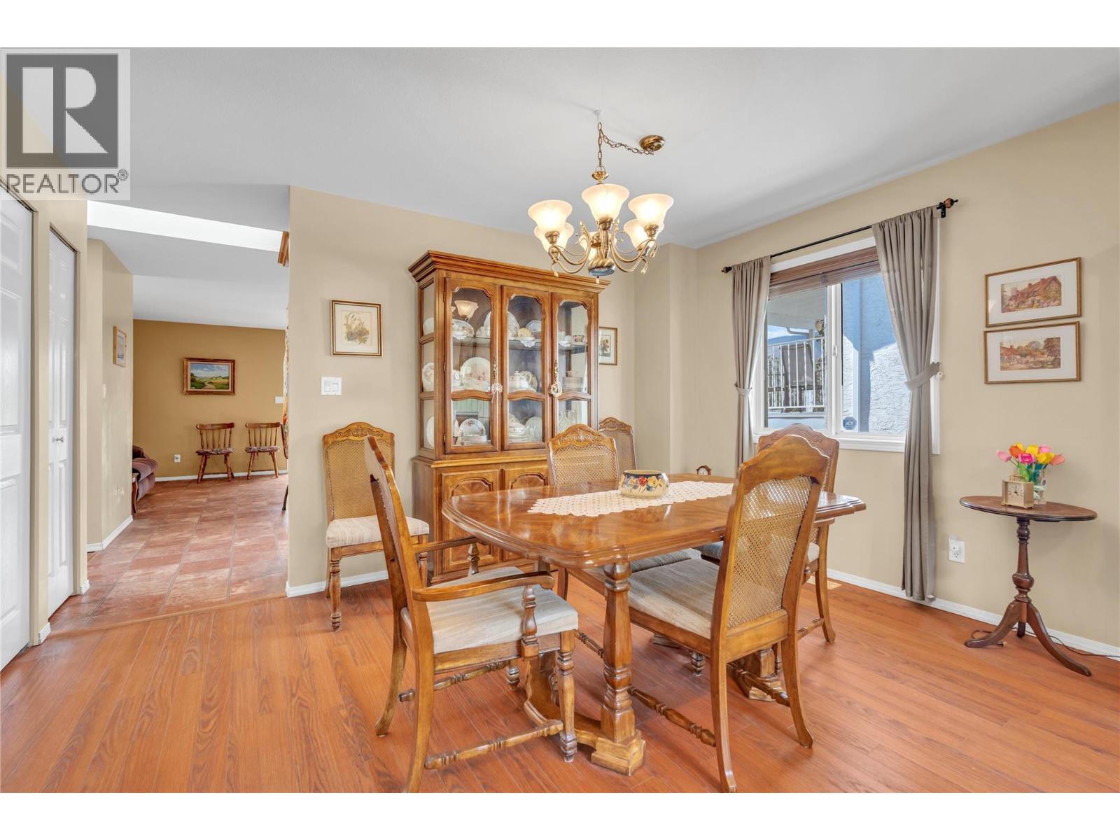
This excellent rancher with fully finished basement in central location near shopping plazas, school and public transit is well suited to retired couples or families. With 2 family rooms plus a bonus room, 3 bedrooms and 3 bathrooms, there is room for everyone. Living/dining area with fireplace is ideal for entertaining as is the open concept kitchen/family room with island and access to back yard and patio. Master bedroom has full ensuite. There are 3 fireplaces and a large workshop in the basement plus plenty of storage. Single attached garage has a side door to access RV parking. Family friendly neighborhood. The yard and fence are in need of some work, otherwise this home offers a spacious, comfortable lifestyle. (id:31684)

Save
Ask
Tour
Hide
Share
Listing Snapshot
Price 
$729,000
Days On Site 
0 Days
Bedrooms 
3
Inside Area (SqFt) 
2,607 sqft
Total Baths 
3
Full Baths 
N/A
Partial Baths 
N/A
Lot Size 
0.1 Acres
Year Built 
2001
MLS® Number 
10399325
Status 
Active
Property Tax 
$4,760.54
Maintenance Fees 
N/A
Sq Ft Source 
N/A
Friends & Family
Recent Activity
7 hours agoListing updated with changes from the MLS®
7 hours agoListing first seen on site
General Features
Acres 
0.1
Attached Garage 
Yes
Garage 
Yes
Number Of Stories 
2
Parking 
Additional ParkingAttached
Parking Spaces 
4
Property Sub Type 
Single Family Residence
Sewer 
Public Sewer
Style 
Ranch
Water Source 
Public
Interior Features
Appliances 
RefrigeratorDishwasherRangeMicrowave
Basement 
Full
Cooling 
Central Air
Fireplace 
Yes
Fireplace Features 
GasElectric
Fireplaces 
3
Flooring 
CarpetLaminate
Heating 
Forced Air
4pc Bathroom 
Dimensions - 8' x 4'11''
4pc Ensuite bath 
Dimensions - 5'6'' x 10'1''
Bedroom 
Dimensions - 9'6'' x 14'2''Level - Basement
Dining Room 
Dimensions - 8'4'' x 15'1''
Family Room 
Dimensions - 10'5'' x 17'3''
Kitchen 
Dimensions - 18' x 13'8''
Living Room 
Dimensions - 14'4'' x 18'8''
Other 
Dimensions - 15'6'' x 16'9''Level - Basement
Primary Bedroom 
Dimensions - 15'6'' x 13'
Recreation room 
Dimensions - 11'8'' x 15'Level - Basement
Storage 
Dimensions - 5'7'' x 3'3''Level - Basement
Utility Room 
Dimensions - 3'10'' x 8'Level - Basement
Workshop 
Dimensions - 16'1'' x 14'8''Level - Basement
Save
Ask
Tour
Hide
Share
Exterior Features
Construction Details 
Vinyl Siding
Fencing 
Fenced
Roof 
AsphaltShingle
Community Features
Accessibility Features 
Accessible Entrance

Listing courtesy of: Jean McDougall of Royal LePage Locations West

The trademarks MLS®, Multiple Listing Service® and the associated logos are owned by The Canadian Real Estate Association (CREA) and identify the quality of services provided by real estate professionals who are members of CREA. Used under license.

The trademarks REALTOR®, REALTORS®, and the REALTOR® logo are controlled by The Canadian Real Estate Association (CREA) and identify real estate professionals who are members of CREA. These trademarks are owned or controlled by The Canadian Real Estate Association (CREA) and identify real estate professionals who are members of CREA (REALTOR®) and/or the quality of services they provide (MLS®).

This REALTOR.ca listing content is owned and licensed by REALTOR® members of The Canadian Real Estate Association.

Neighborhood & Commute
Source: Walkscore
Save
Ask
Tour
Hide
Share