Save
Ask
Tour
Hide
Share
$1,415,000
1 Day On Site

3360 Yellowhead Highway
Clearwater, BC V0E 3A0

For Sale|Single Family Residence|Active
4
Beds
3
Total Baths
1,630
SqFt
$868
/SqFt
1974
Built
Call Now: (250) 216-4962
Is this the listing for you? We can help make it yours.
(250) 216-4962
3360 Yellowhead Highway3360 Yellowhead Highway3360 Yellowhead Highway3360 Yellowhead Highway
Save
Ask
Tour
Hide
Share

Mortgage Calculator

Monthly Payment (Est.)

$6,456
Calculator powered by Showcase IDX, a Constellation1 Company. Copyright ©2026 Information is deemed reliable but not guaranteed.

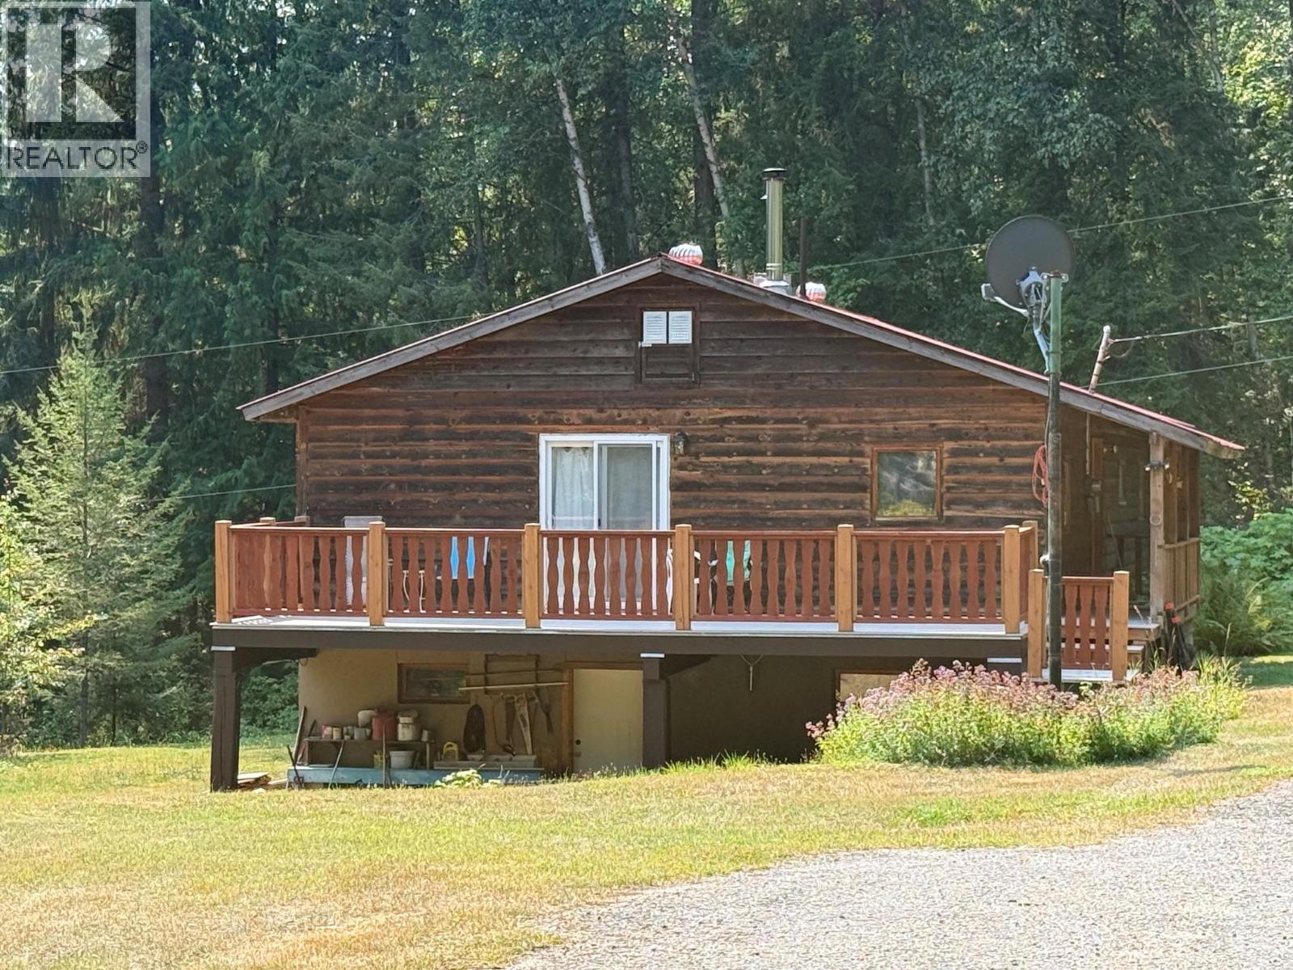
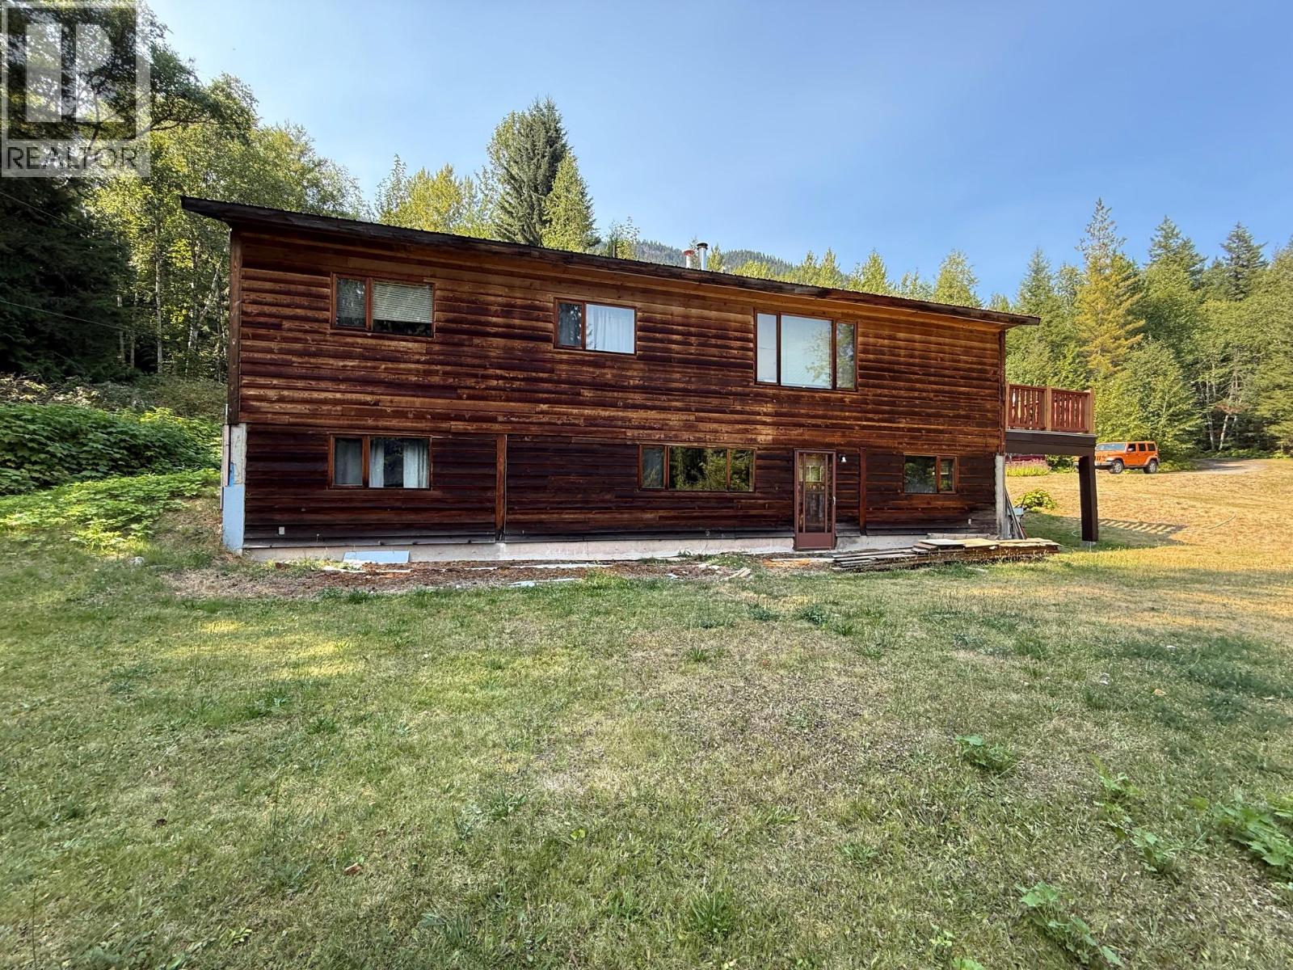
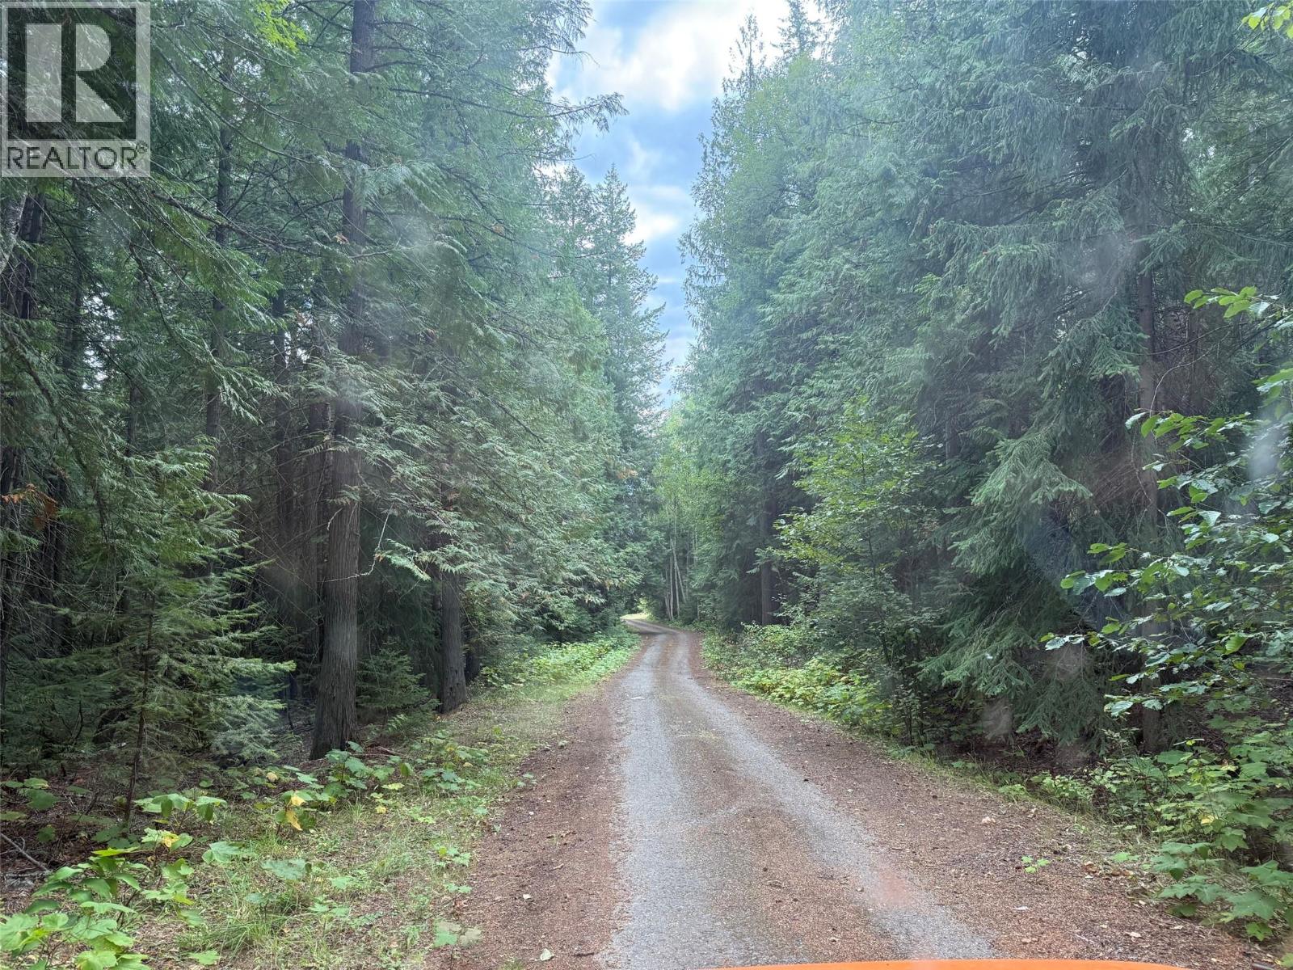
NEVER BEFORE ON MARKET !!! - 4 bedrooms, 2 baths, 1 ensuite with 2 year round creeks and pond. This could be your very private retreat or quiet, private, rural life living, with rural outdoor recreation all around. Easy Highway Access with cold rolled .5 km driveway to the house. Within 25 minutes to Clearwater with all needed amenities, such as hospital, doctors, dentist, shopping. Natural Gravity feed spring water system. Water Rights in place off the Bolton and Capostinsky Springs and Louisa Spring. Beautiful grassy areas along creeks. Mega Large wooded area with substantial marketable timber. Timber Cruise done. Walk out basement to family room, laundry, 1 bedroom, 1 bath and lots of storage. A truly unique opportunity with future potential / long term investment. (id:31684)

Save
Ask
Tour
Hide
Share
Listing Snapshot
Price 
$1,415,000
Days On Site 
1 Day
Bedrooms 
4
Inside Area (SqFt) 
1,630 sqft
Total Baths 
3
Full Baths 
N/A
Partial Baths 
N/A
Lot Size 
115.09 Acres
Year Built 
1974
MLS® Number 
10399339
Status 
Active
Property Tax 
$3,363.9
Maintenance Fees 
N/A
Sq Ft Source 
N/A
Friends & Family
Recent Activity
10 hours agoListing updated with changes from the MLS®
10 hours agoStatus changed to Active
yesterdayListing first seen on site
General Features
Acres 
115.09
Number Of Stories 
2
Property Sub Type 
Single Family Residence
Style 
Ranch
Utilities 
Phone Available
Interior Features
Appliances 
RefrigeratorFreezerWasher/Dryer
Fireplace 
Yes
Fireplace Features 
Free Standing
Fireplaces 
1
Flooring 
CarpetTileLinoleumWood
Heating 
Forced AirSee RemarksWood
3pc Bathroom 
Dimensions - 7'8'' x 7'10''Level - Basement
3pc Ensuite bath 
Dimensions - 4'6'' x 19'
4pc Bathroom 
Dimensions - 6'10'' x 7'
Bedroom 
Dimensions - 12' x 12'
Dining Room 
Dimensions - 10'9'' x 15'6''
Family Room 
Dimensions - 15' x 24'4''Level - Basement
Foyer 
Dimensions - 6'3'' x 12'
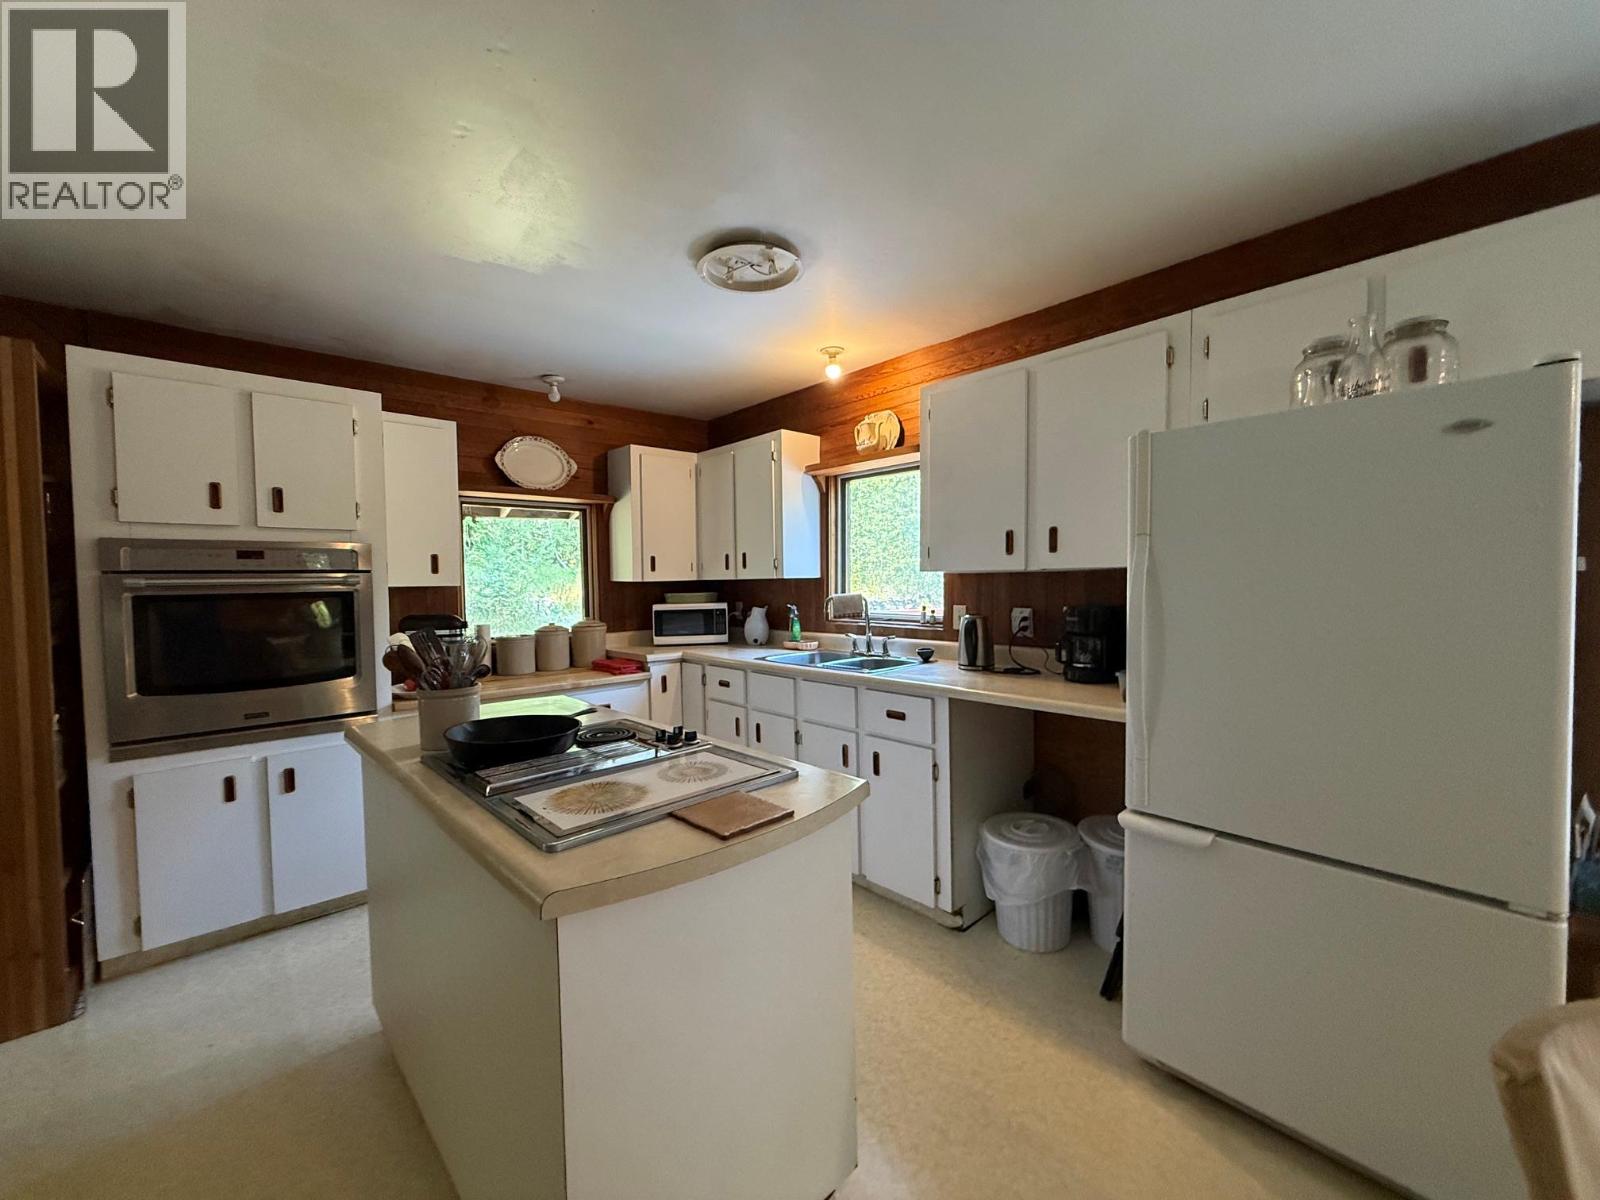
Kitchen 
Dimensions - 12' x 12'
Laundry 
Dimensions - 14'5'' x 25'6''Level - Basement
Living Room 
Dimensions - 14' x 15'6''
Primary Bedroom 
Dimensions - 12' x 14'
Storage 
Dimensions - 10'9'' x 14'Level - Basement
Save
Ask
Tour
Hide
Share
Exterior Features
Fencing 
Other
Roof 
Metal
Waterfront 
Yes
Waterfront Features 
River Front

Listing courtesy of: Kathy Campbell of RE/MAX Integrity Realty

The trademarks MLS®, Multiple Listing Service® and the associated logos are owned by The Canadian Real Estate Association (CREA) and identify the quality of services provided by real estate professionals who are members of CREA. Used under license.

The trademarks REALTOR®, REALTORS®, and the REALTOR® logo are controlled by The Canadian Real Estate Association (CREA) and identify real estate professionals who are members of CREA. These trademarks are owned or controlled by The Canadian Real Estate Association (CREA) and identify real estate professionals who are members of CREA (REALTOR®) and/or the quality of services they provide (MLS®).

This REALTOR.ca listing content is owned and licensed by REALTOR® members of The Canadian Real Estate Association.

Neighborhood & Commute
Source: Walkscore
Save
Ask
Tour
Hide
Share