
5308 49 StreetPouce Coupe, BC V0C 2C0
Mortgage Calculator
Monthly Payment (Est.)
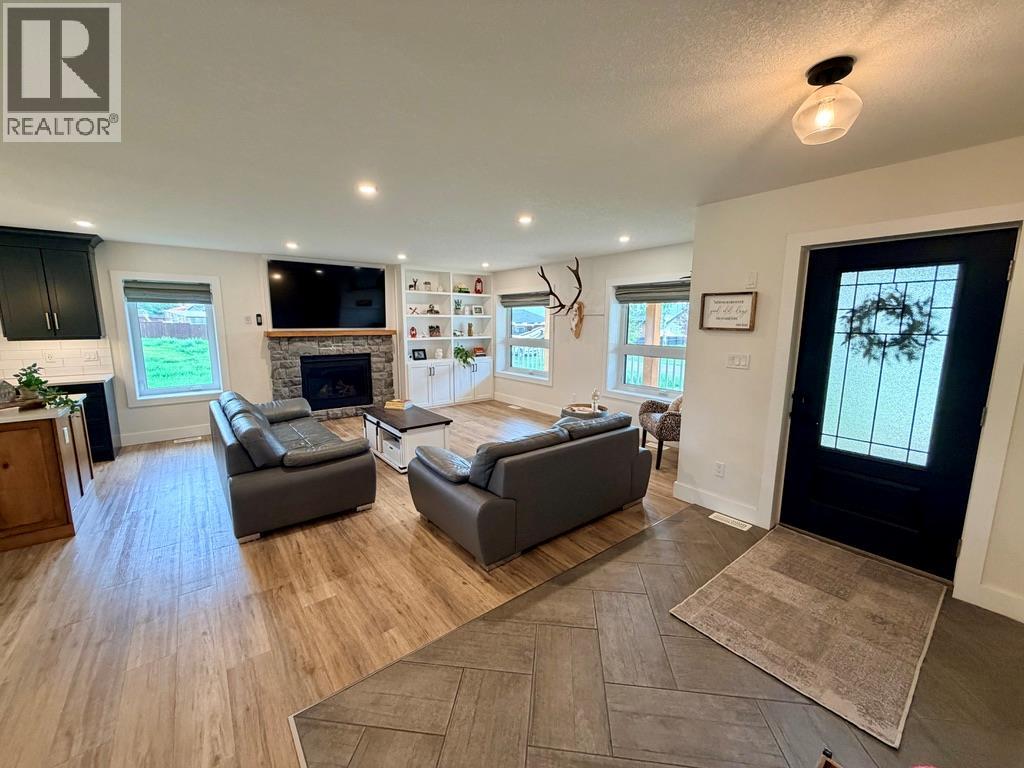
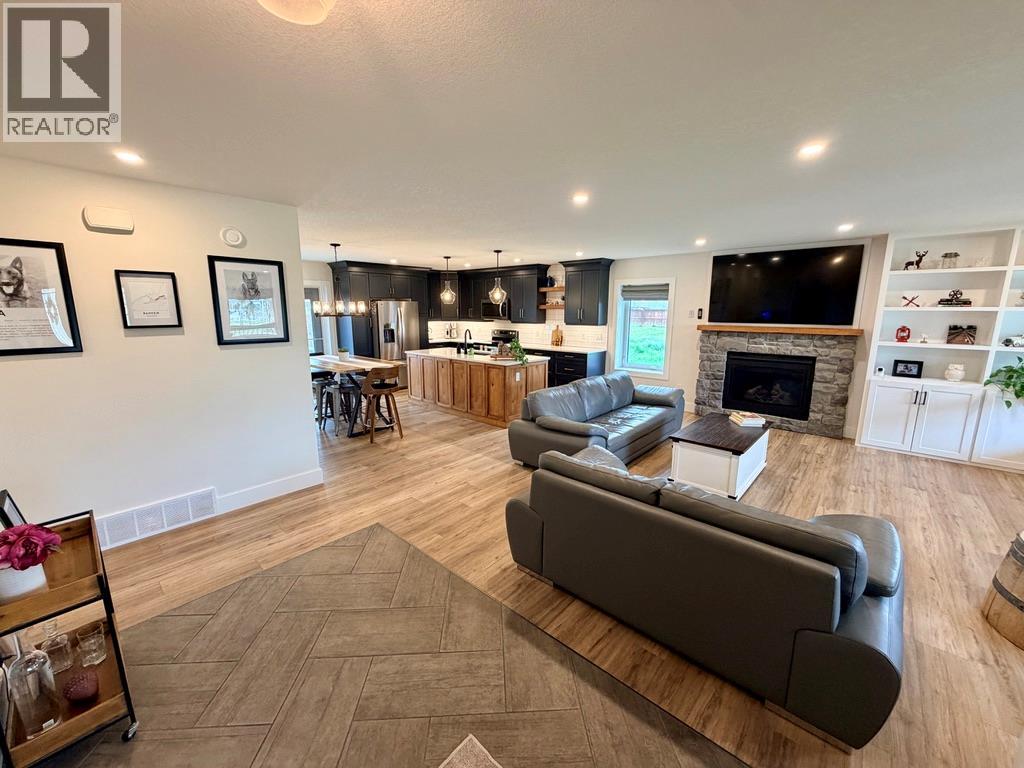
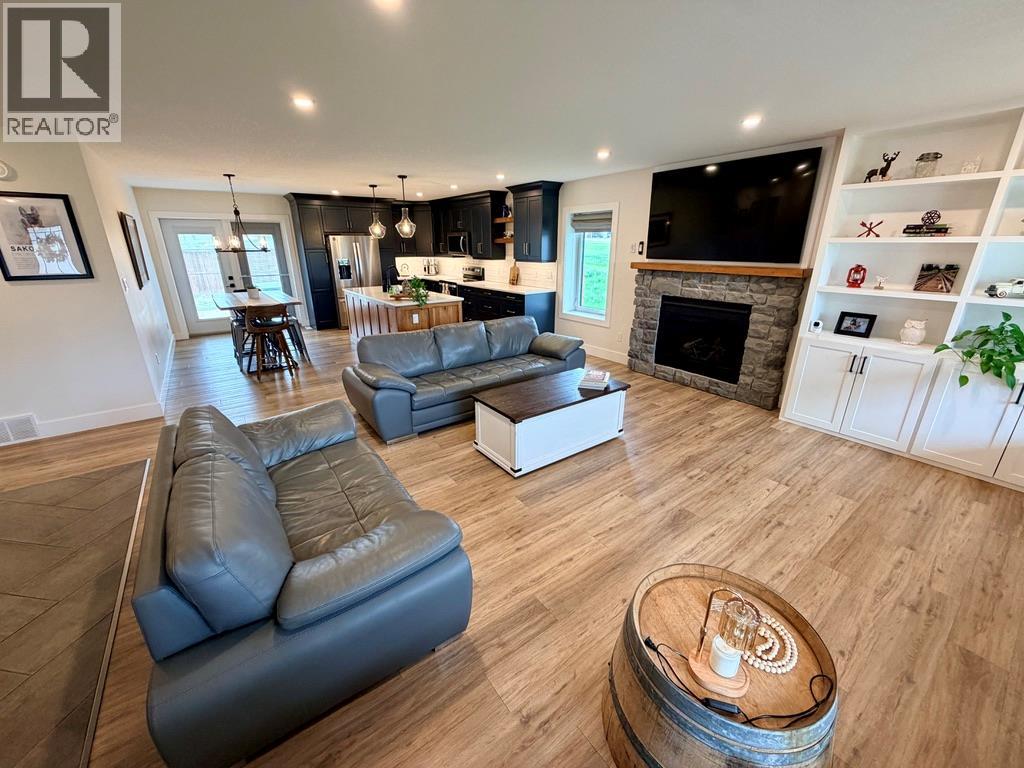
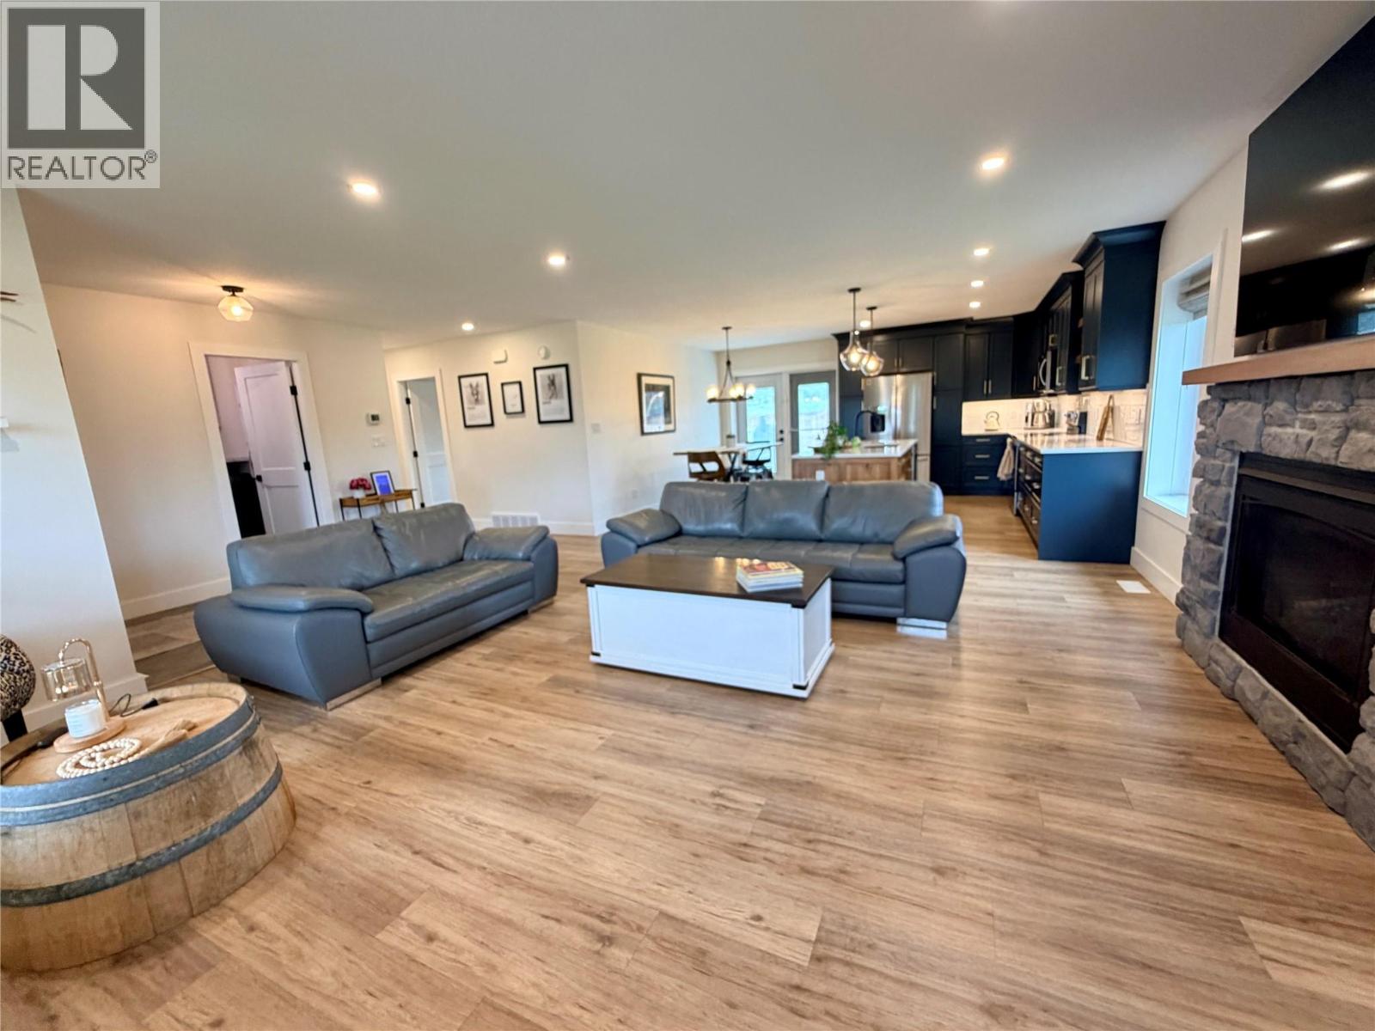
$2,277Quality, Comfort & One-Level Living in Pouce Coupe, BC! This beautifully finished 3-bedroom, 2-bath rancher offers a spacious open-concept design with thoughtful details throughout. The impressive kitchen features custom cabinetry, quartz countertops, S/S appliances and a large contrasting wood island, flowing seamlessly into the dining and living areas. A stone-faced gas fireplace and built-in cabinetry create a warm focal point in the living room, while patio doors off the dining area lead to a large back deck with pergola and the fully fenced yard with 8' x 10' storage shed. The primary bedroom boasts an ensuite with double sinks and a large tiled walk-in shower. Two additional bedrooms and a 4-piece main bath complete the living space. This energy efficient home offers on-demand hot water, HE furnace, new water softener, and ICF concrete block construction foundation and exterior wall. Convenient laundry/boot room off the garage, an oversized heated 2-car garage and an impressive concrete crawl space offers loads of storage. Covered front porch and great curb appeal complete this move-in-ready home. Call the Listing Representative today to schedule your private showing! (id:31684)
| 6 hours ago | Listing updated with changes from the MLS® | |
| 6 hours ago | Listing first seen on site |



The trademarks MLS®, Multiple Listing Service® and the associated logos are owned by The Canadian Real Estate Association (CREA) and identify the quality of services provided by real estate professionals who are members of CREA. Used under license.
The trademarks REALTOR®, REALTORS®, and the REALTOR® logo are controlled by The Canadian Real Estate Association (CREA) and identify real estate professionals who are members of CREA. These trademarks are owned or controlled by The Canadian Real Estate Association (CREA) and identify real estate professionals who are members of CREA (REALTOR®) and/or the quality of services they provide (MLS®).
This REALTOR.ca listing content is owned and licensed by REALTOR® members of The Canadian Real Estate Association.