
2413 Doukhobour RoadCastlegar, BC V1N 4P2
Mortgage Calculator
Monthly Payment (Est.)
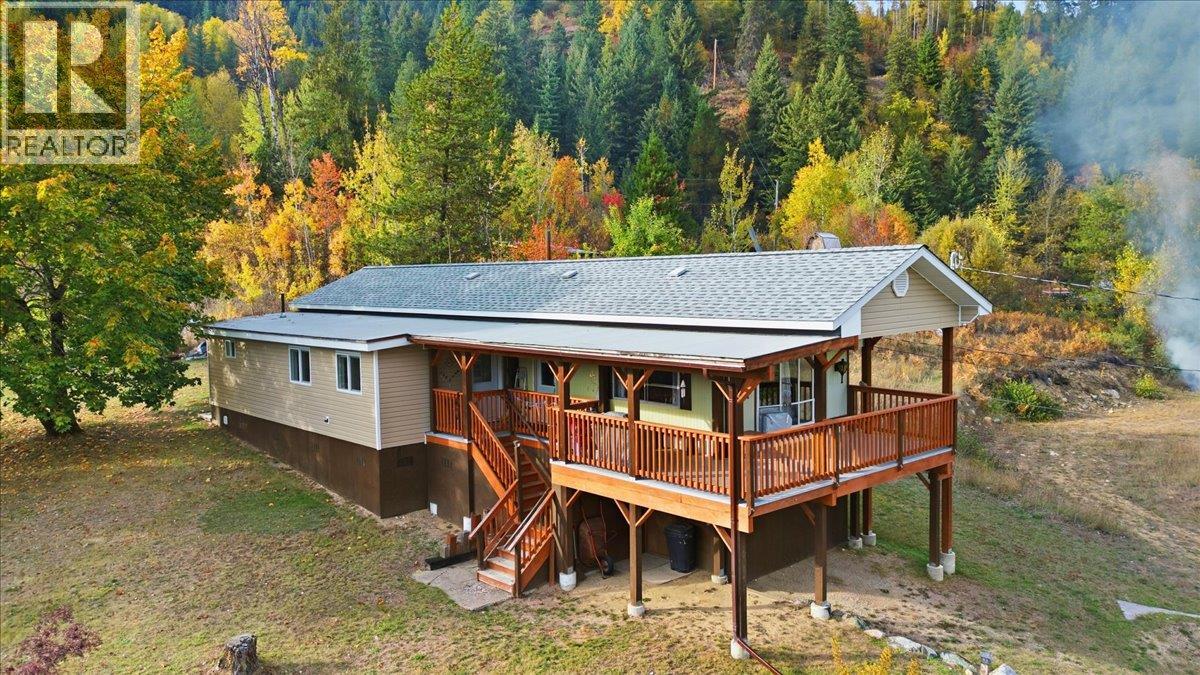
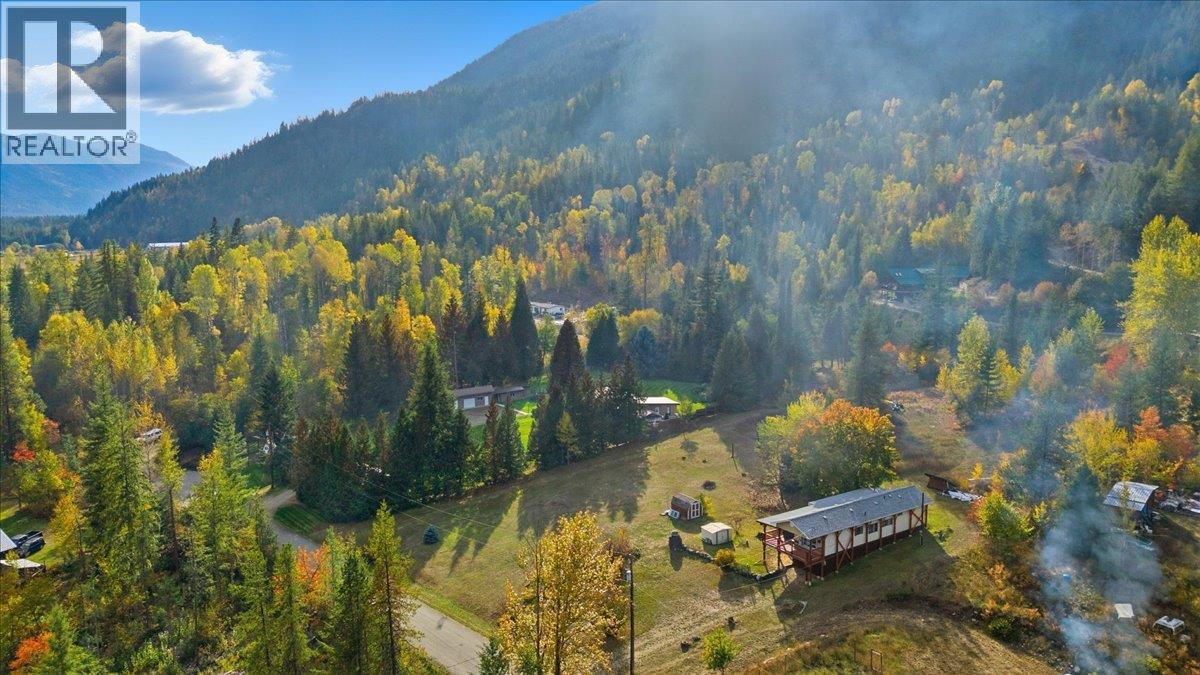
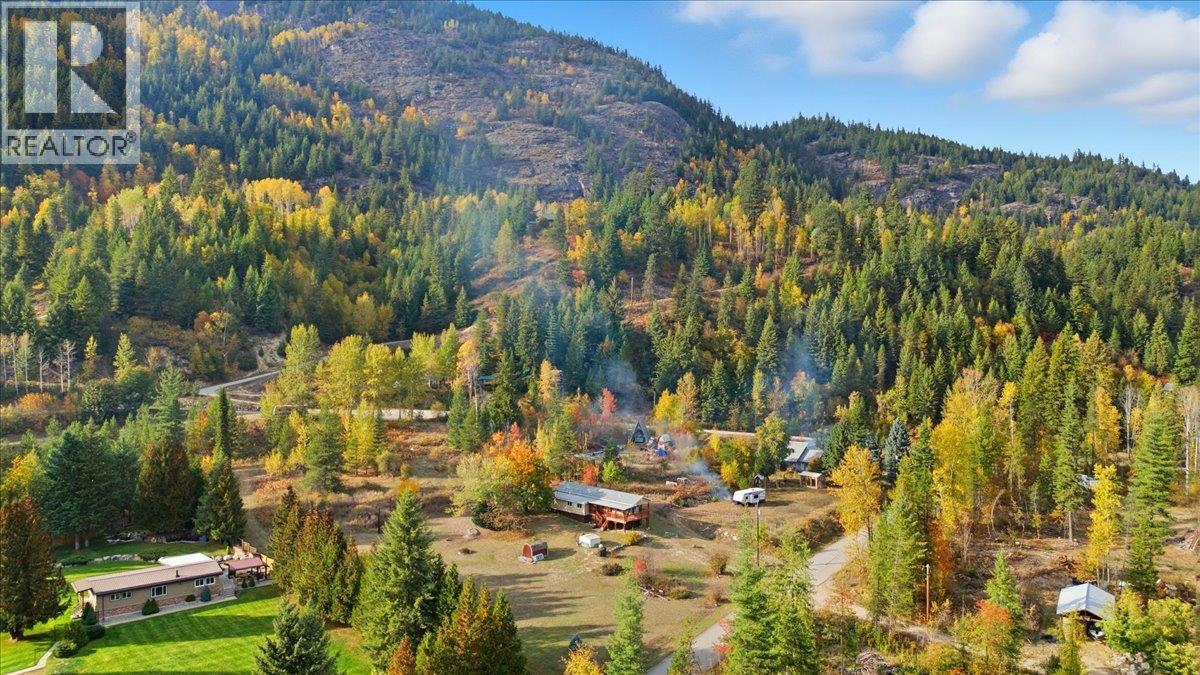
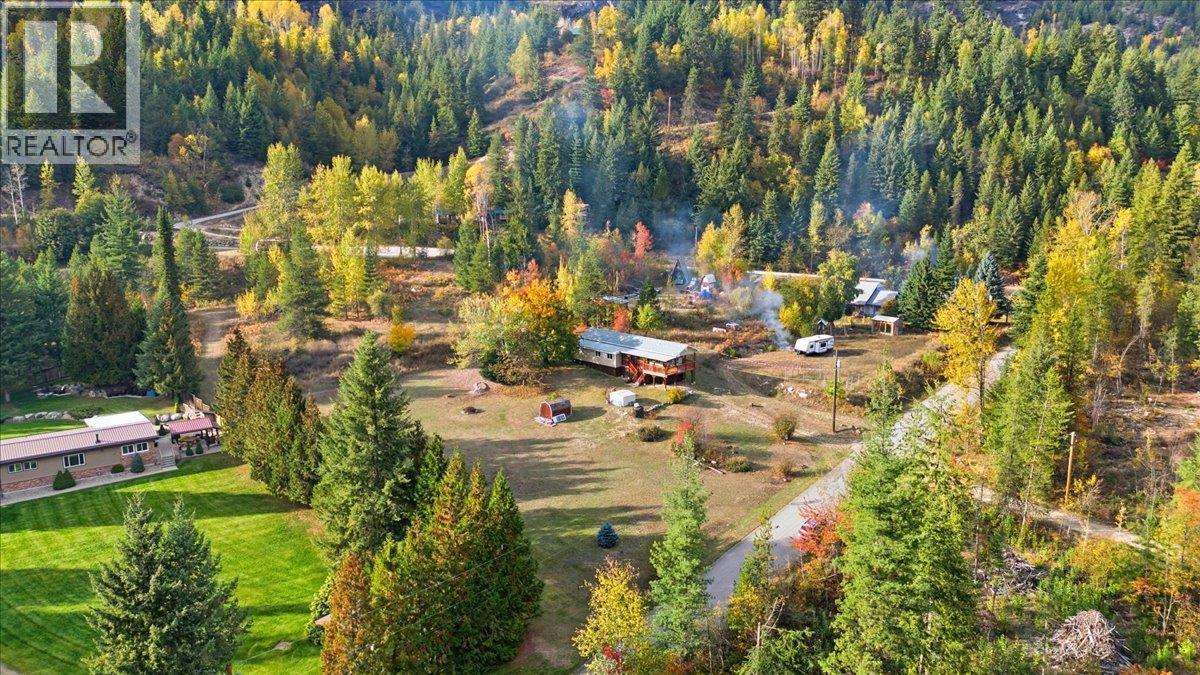
$1,893This charming 3-bedroom, 2 bathroom home is situated on just over 2.5 acres, offering a blend of privacy, space, and potential. A fully permitted addition has expanded the home to include a spacious dining room, a generous primary bedroom with a walk-in closet and a private ensuite. The timber frame deck will provide enjoyment and longevity for years to come. The rest of the home is ready for your personal touches/updates. Located near the end of quiet and peaceful Doukhobour Road, this property offers privacy while still being conveniently located—only 20 minutes to Nelson, BC, and 25 minutes to Castlegar, BC. The land is a mix of terrain, with approximately half being gently sloped, open and usable—perfect for gardening, hobby farming, or outdoor living—while the other half is gradually sloped and partially treed, adding to the natural beauty and serenity of the setting. There is the potential to build another dwelling! Don't miss your chance to own a piece of rural paradise with endless potential! (id:31684)
| yesterday | Listing updated with changes from the MLS® | |
| yesterday | Listing first seen on site |



The trademarks MLS®, Multiple Listing Service® and the associated logos are owned by The Canadian Real Estate Association (CREA) and identify the quality of services provided by real estate professionals who are members of CREA. Used under license.
The trademarks REALTOR®, REALTORS®, and the REALTOR® logo are controlled by The Canadian Real Estate Association (CREA) and identify real estate professionals who are members of CREA. These trademarks are owned or controlled by The Canadian Real Estate Association (CREA) and identify real estate professionals who are members of CREA (REALTOR®) and/or the quality of services they provide (MLS®).
This REALTOR.ca listing content is owned and licensed by REALTOR® members of The Canadian Real Estate Association.