
3702 9TH AvenueCastlegar, BC V1N 3T2
Mortgage Calculator
Monthly Payment (Est.)
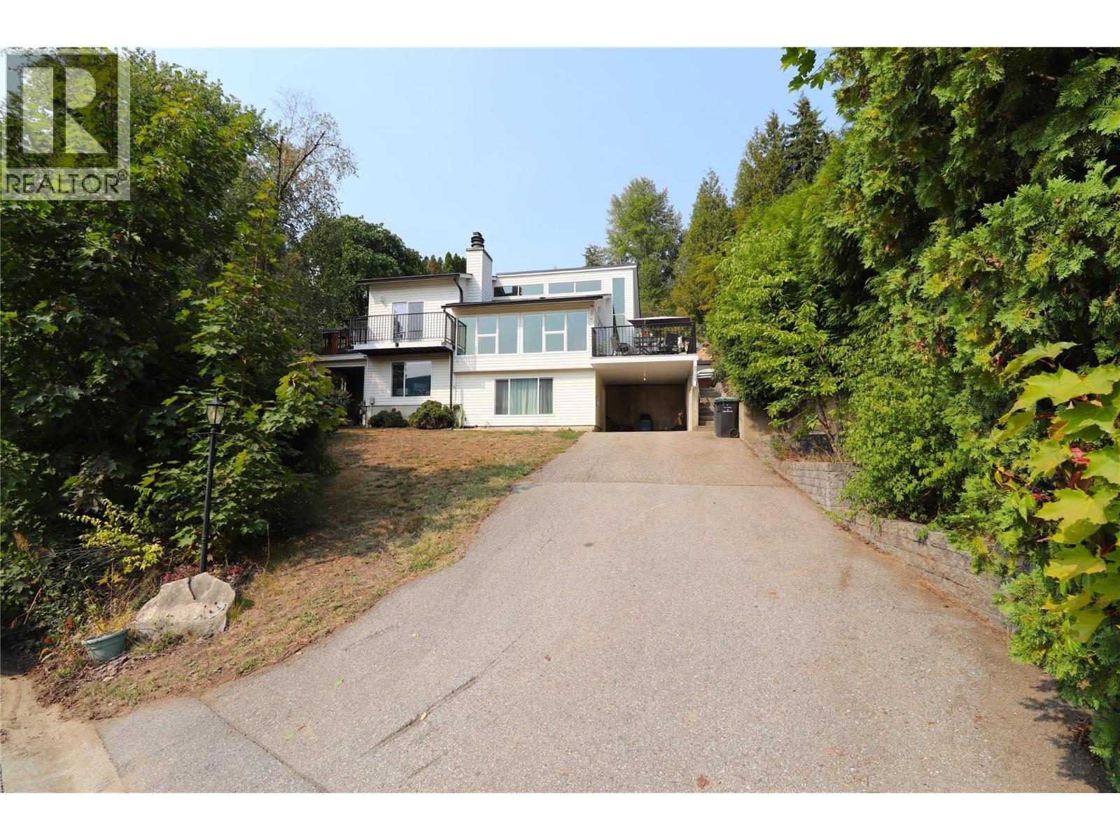
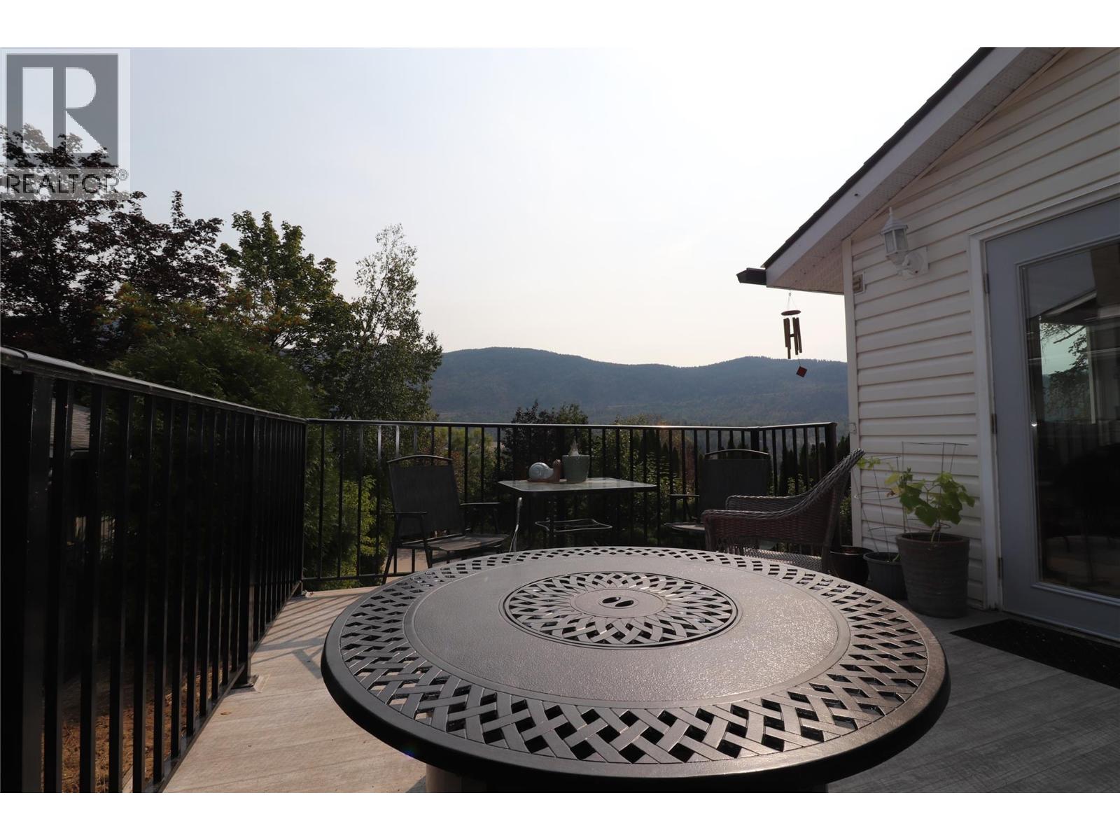
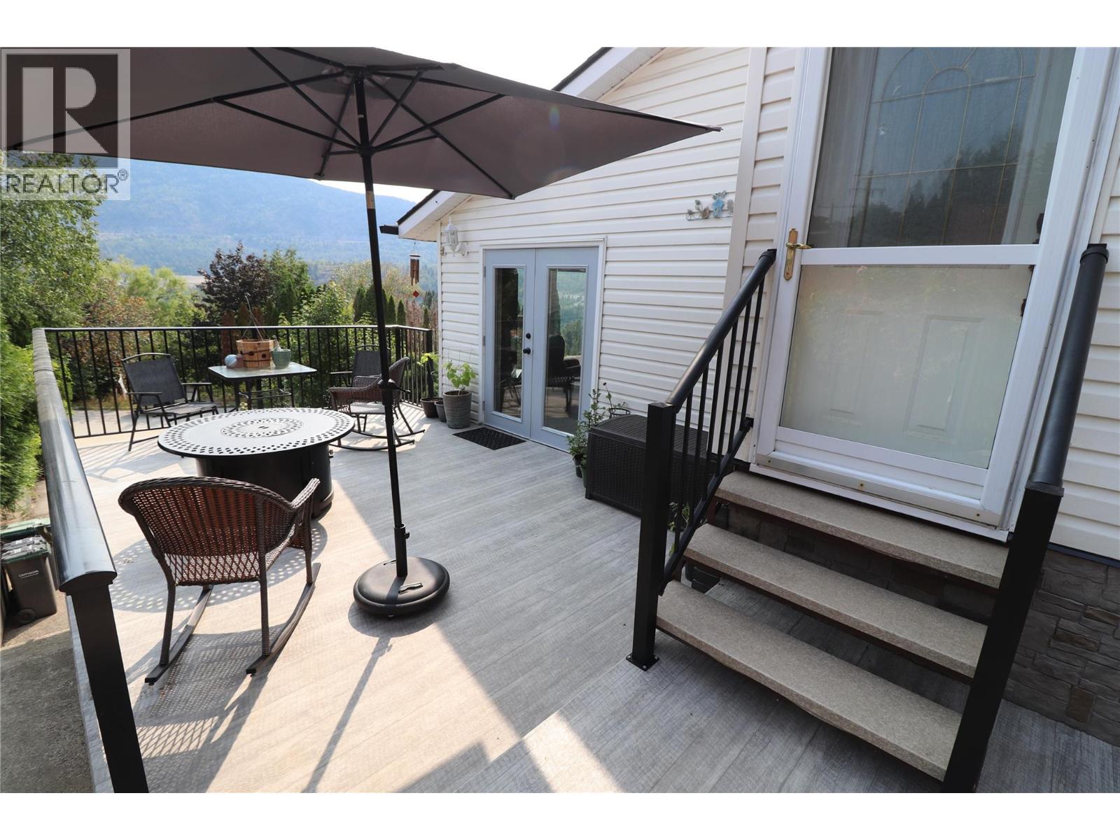
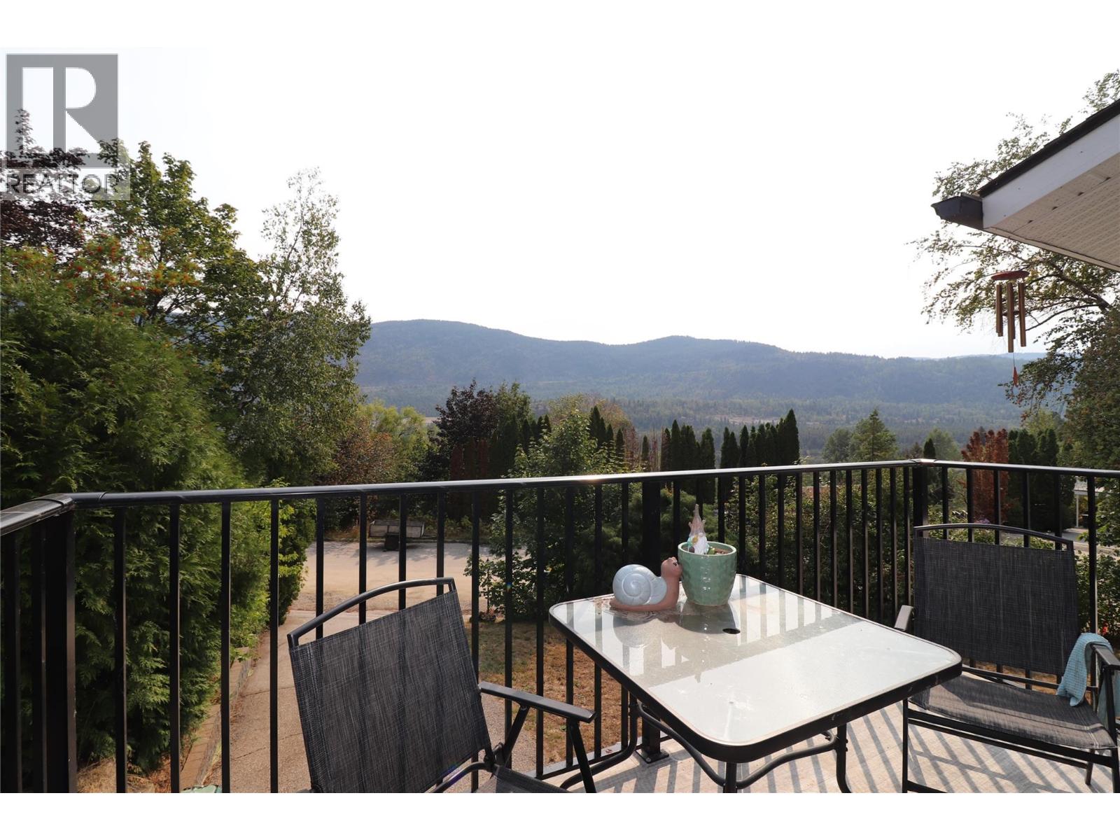
$2,418MOVE IN READY!! A Unique design to the Castlegar area, this West Coast style home of large windows and 3 decks is built to take advantage of the outstanding east facing view across the valley. Situated in a South end cul-de-sac with low, slow and often no traffic, the road out front is safe for any number of fun activities... The naturally bright upper floor houses 3 bedrooms, one 4 piece bathroom, and the gorgeous kitchen, living and dining areas that are all under the impressive vaulted cedar ceilings. The lower floor has two family room areas, set them up however suits your clan or add a 4th bedroom very easily. Add to this the second bathroom, plenty of separate shelved storage along with a huge laundry/utility area and you have a very functional, comfortable space. Some of the many upgrades include: windows throughout, furnace and AC 2020, roof and gutters with leaf guards 2023, deck surfaces and railings 2022, fridge, stove and dishwasher 2022, washer and dryer 2023, hot water tank 2021, hottub 2023, electrical pannel 200 amp...everything is in wonderful condition, call your REALTOR? and come have a see for yourself! (id:31684)
| 8 hours ago | Listing updated with changes from the MLS® | |
| 8 hours ago | Listing first seen on site |



The trademarks MLS®, Multiple Listing Service® and the associated logos are owned by The Canadian Real Estate Association (CREA) and identify the quality of services provided by real estate professionals who are members of CREA. Used under license.
The trademarks REALTOR®, REALTORS®, and the REALTOR® logo are controlled by The Canadian Real Estate Association (CREA) and identify real estate professionals who are members of CREA. These trademarks are owned or controlled by The Canadian Real Estate Association (CREA) and identify real estate professionals who are members of CREA (REALTOR®) and/or the quality of services they provide (MLS®).
This REALTOR.ca listing content is owned and licensed by REALTOR® members of The Canadian Real Estate Association.