
711 Regent StreetNelson, BC V1L 5W5
Mortgage Calculator
Monthly Payment (Est.)
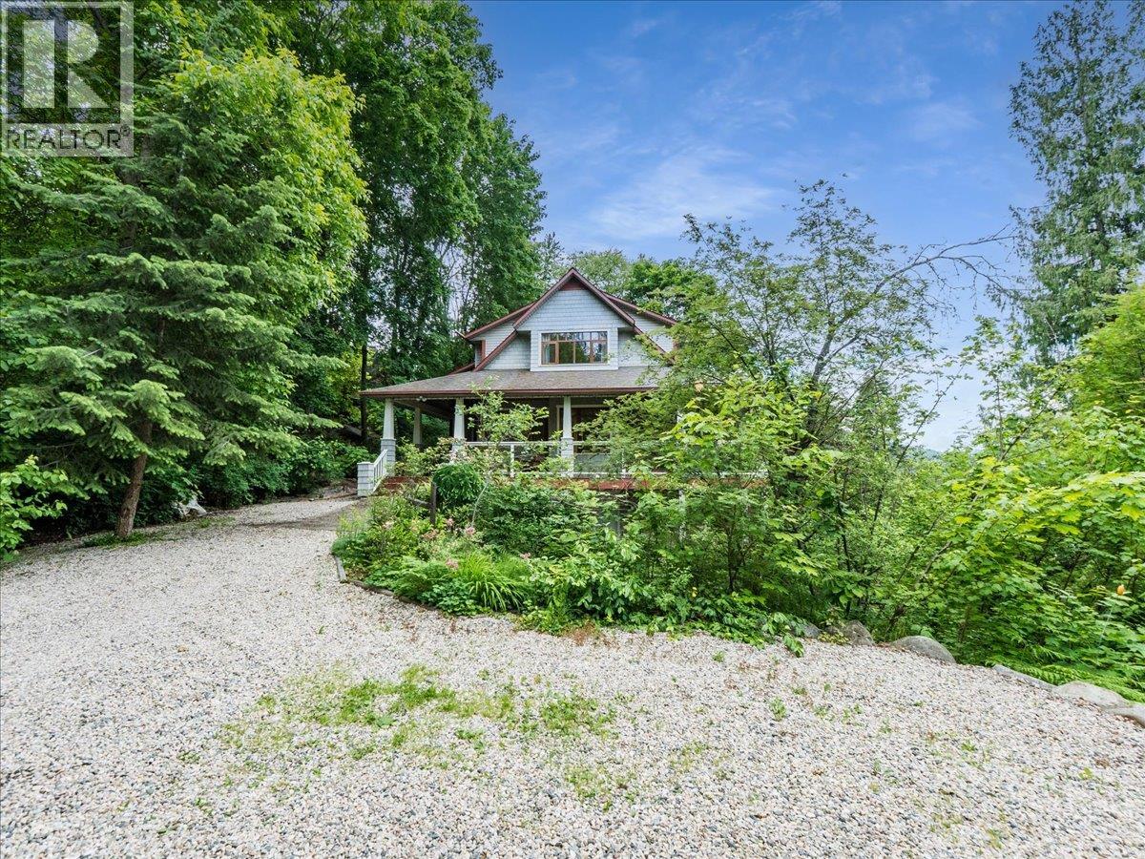
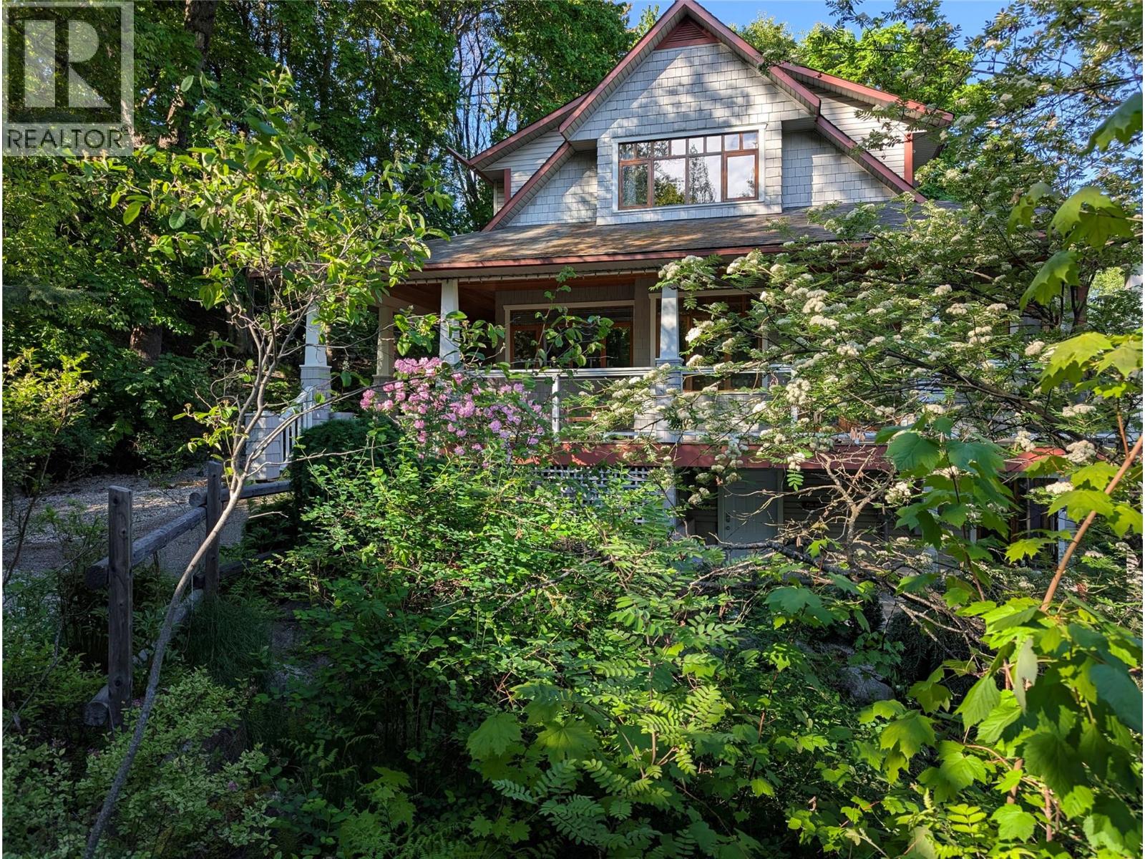
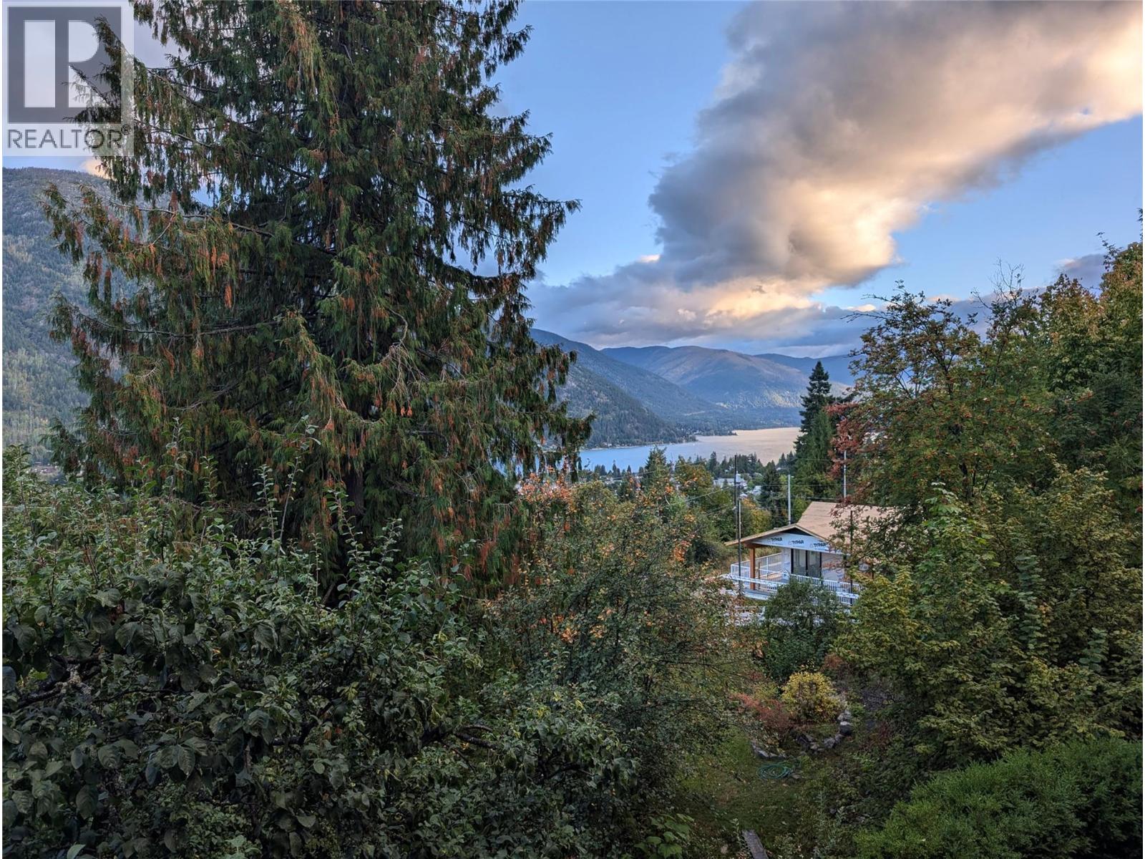
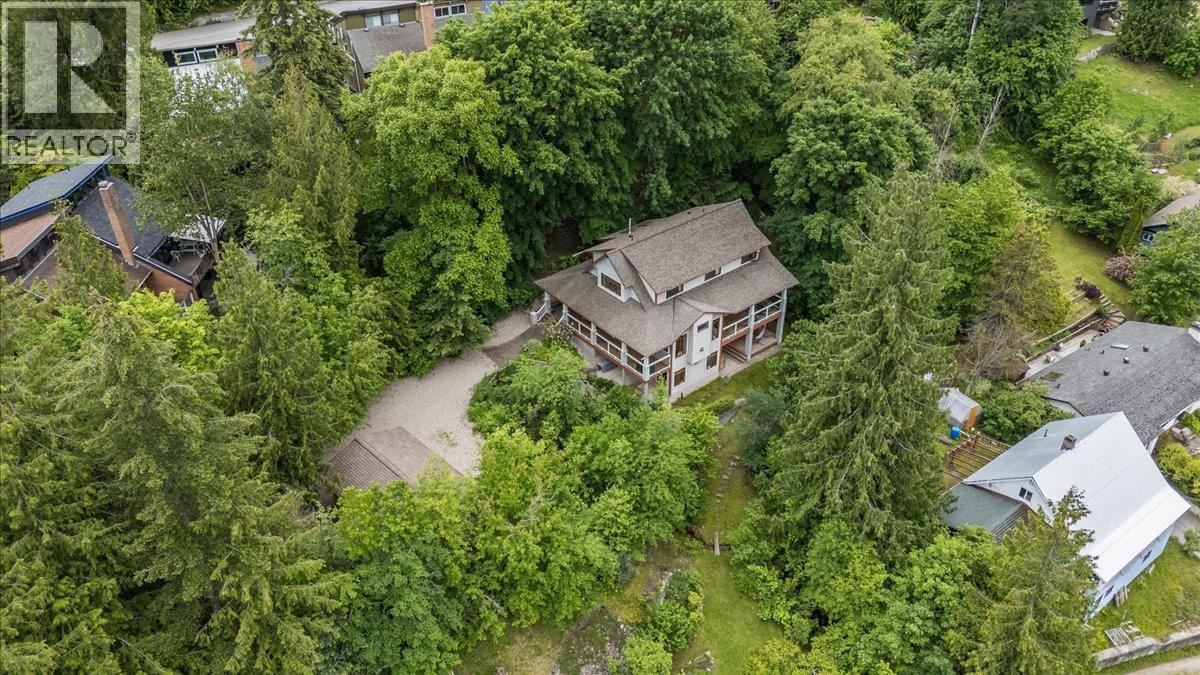
$6,337Welcome to 711 Regent Street, a truly one-of-a-kind property offering space, privacy, and stunning lake views. Situated on a rare 0.42-acre lot with a creek running through the property, this home enjoys a beautiful natural setting and feels remarkably private. Craftsman-style architecture, rich fir wood details, and beautiful stained-glass accents give this home a warm character that is difficult to find. The spacious home features 4 bedrooms and 4.5 bathrooms, including three bedrooms on the upper floor. The primary bedroom includes a full ensuite bathroom and beautiful views. Large windows and outdoor living spaces take full advantage of the surrounding landscape. Outside, you'll appreciate the generous deck with lake views, large covered porches for extended outdoor living, a carport, and plenty of additional parking for vehicles, recreational toys, or visitors. Recent 2024 upgrades to the main home include a new dual-fuel forced-air natural gas furnace and a heat pump for cooling, an on-demand hot water system, radon mitigation system, and a 2026 roof sprinkler system providing comfort and peace of mind for years to come. A self-contained legal 1-bedroom, 1-bathroom suite provides excellent flexibility for extended family, guests, or rental income potential. The suite has been fully soundproofed and includes dedicated parking for both the tenant and visitors. This is a property that rarely comes available. Don't miss the opportunity to own this exceptional home. (id:31684)
| yesterday | Listing updated with changes from the MLS® | |
| yesterday | Listing first seen on site |



The trademarks MLS®, Multiple Listing Service® and the associated logos are owned by The Canadian Real Estate Association (CREA) and identify the quality of services provided by real estate professionals who are members of CREA. Used under license.
The trademarks REALTOR®, REALTORS®, and the REALTOR® logo are controlled by The Canadian Real Estate Association (CREA) and identify real estate professionals who are members of CREA. These trademarks are owned or controlled by The Canadian Real Estate Association (CREA) and identify real estate professionals who are members of CREA (REALTOR®) and/or the quality of services they provide (MLS®).
This REALTOR.ca listing content is owned and licensed by REALTOR® members of The Canadian Real Estate Association.